
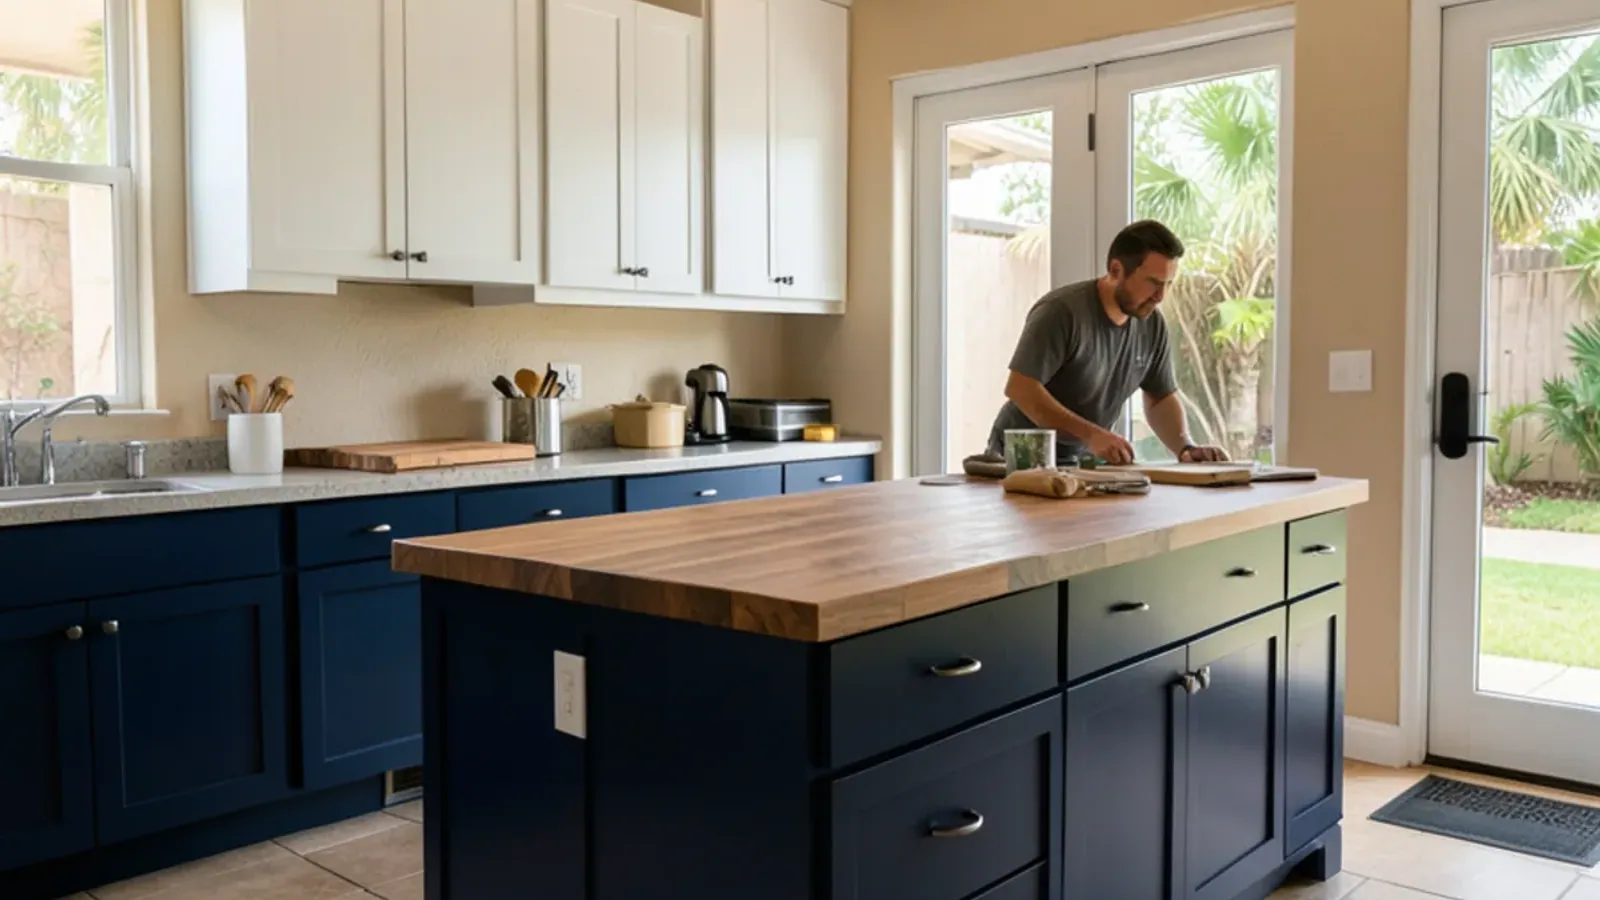
Custom Cabinetry
Custom Kitchen Cabinets in Sarasota, FL
Kitchen cabinets sized to your walls, in the door style you actually want, finished to handle Sarasota summers and built on Lewis Ave.
- Built in our Sarasota shop since 2011
- 4.4★ from 52 Google reviews
- 3D model before anything is built
- Solid-wood boxes, dovetail drawers
If stock sizes leave you with filler strips and wasted corners, custom kitchen cabinets solve it: our Sarasota shop builds every box to the measured inch of your walls, in any door style, with dovetailed drawers and a finish chosen for Florida humidity. It is part of our custom cabinetry work; you approve drawings and a 3D model first.
Planning a bigger renovation with new plumbing or walls? Our page on kitchen remodeling in Sarasota explains how cabinetry, design and licensed trades fit together. Here we focus on the cabinets themselves: styles, construction, layout, coastal finishes, process and cost.
Door styles our shop makes for kitchens
Because we cut our own rails, stiles and panels, door style is a design choice rather than a catalog limit. The profiles we are asked for most often:
| Style | What defines it | Where it suits |
|---|---|---|
| Shaker | Square-edged frame around a flat recessed panel | Almost anywhere; shaker kitchen cabinets paint and stain equally well |
| Raised panel | Center panel shaped with a bevel or profile | Traditional and Mediterranean-revival homes |
| Beadboard | Grooved panel with a cottage character | Coastal bungalows and Old Florida cottages |
| Slab | One flat face with no frame | Contemporary kitchens; see our modern European page |
| Glass front | Frame with clear, seeded or reeded glass, with or without mullions | Uppers and display cabinets |
We can also reproduce an older profile from a sample door, which matters when new cabinets must sit next to original ones.
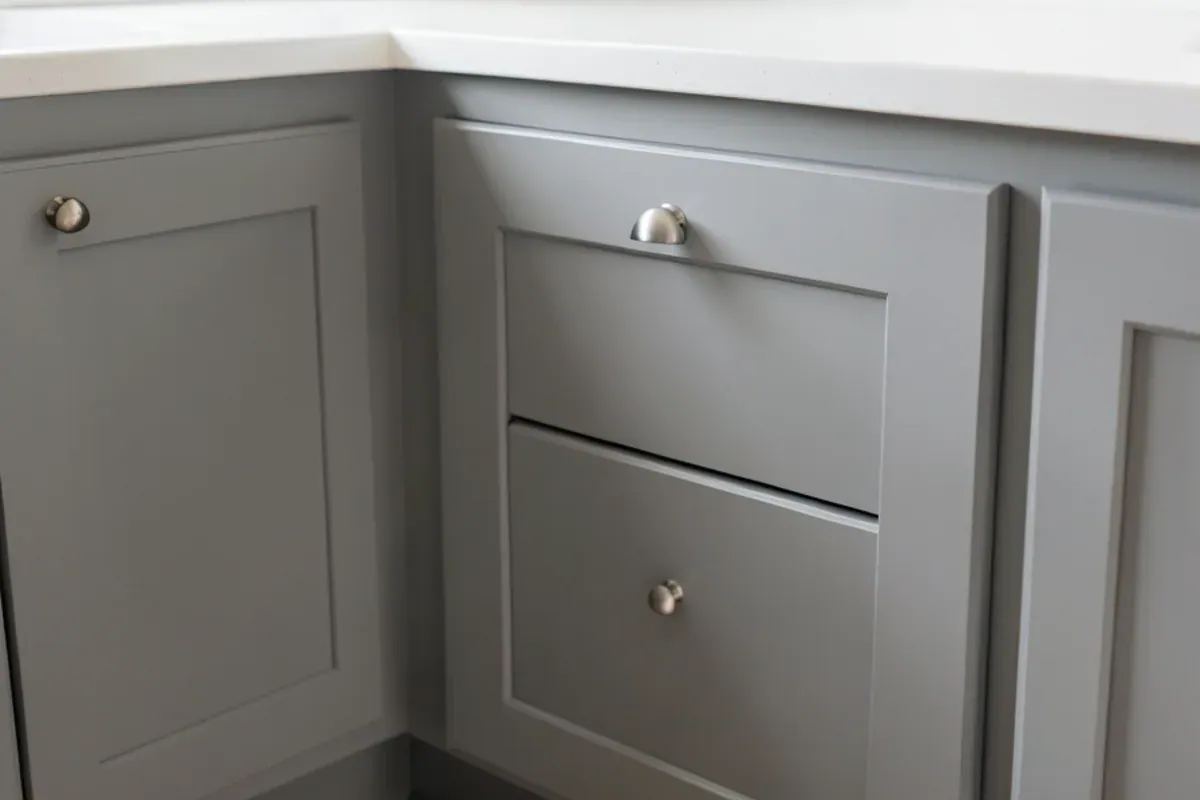
Inset cabinets or overlay: which suits your kitchen?
Inset doors sit flush inside the face frame with a small, even gap all around. They read as fine furniture and show the craftsmanship of the frame, but they demand precise fitting and a stable shop environment, and they give up a little interior width.
Overlay doors cover the frame partly or fully. Full overlay maximizes the door face and hides the frame almost entirely; partial overlay shows a strip of frame and looks more traditional. Overlay is more forgiving of seasonal wood movement, which counts in a house where the air conditioning cycles off for months.
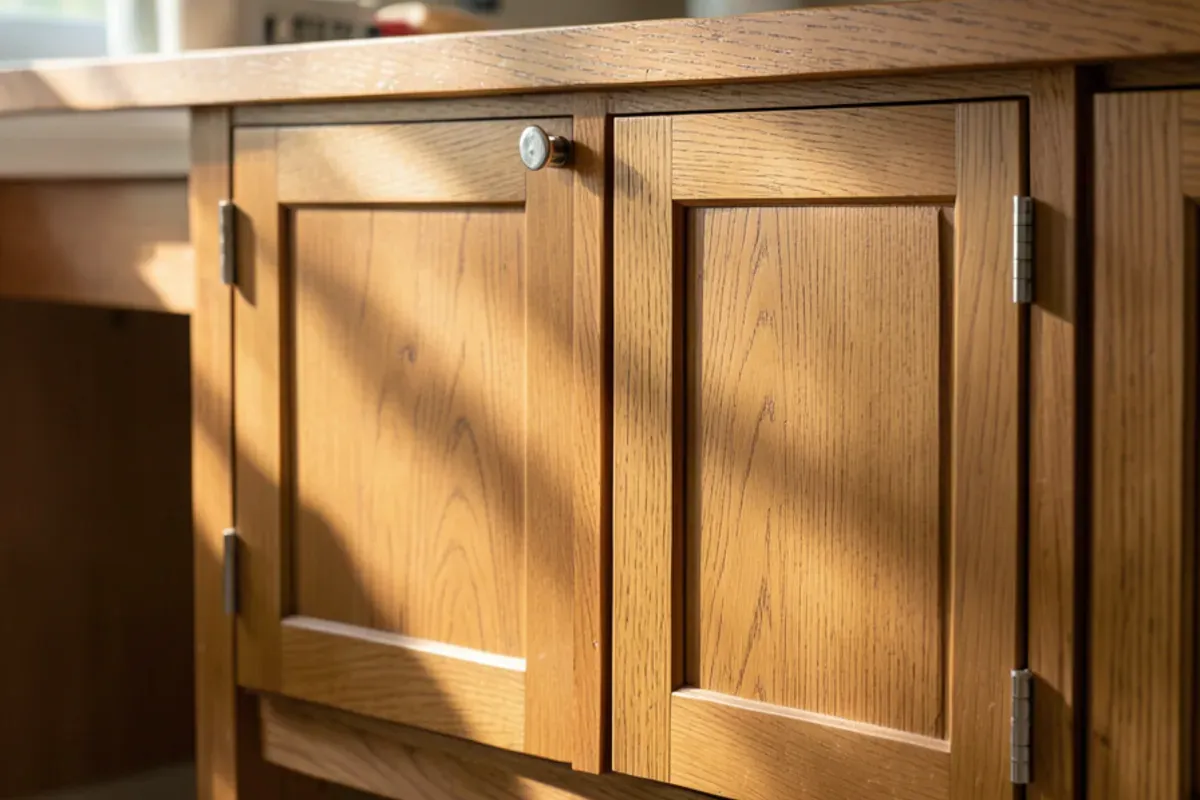
Custom kitchen cabinet construction, part by part
Behind the door, our kitchens follow the same construction rules every time:
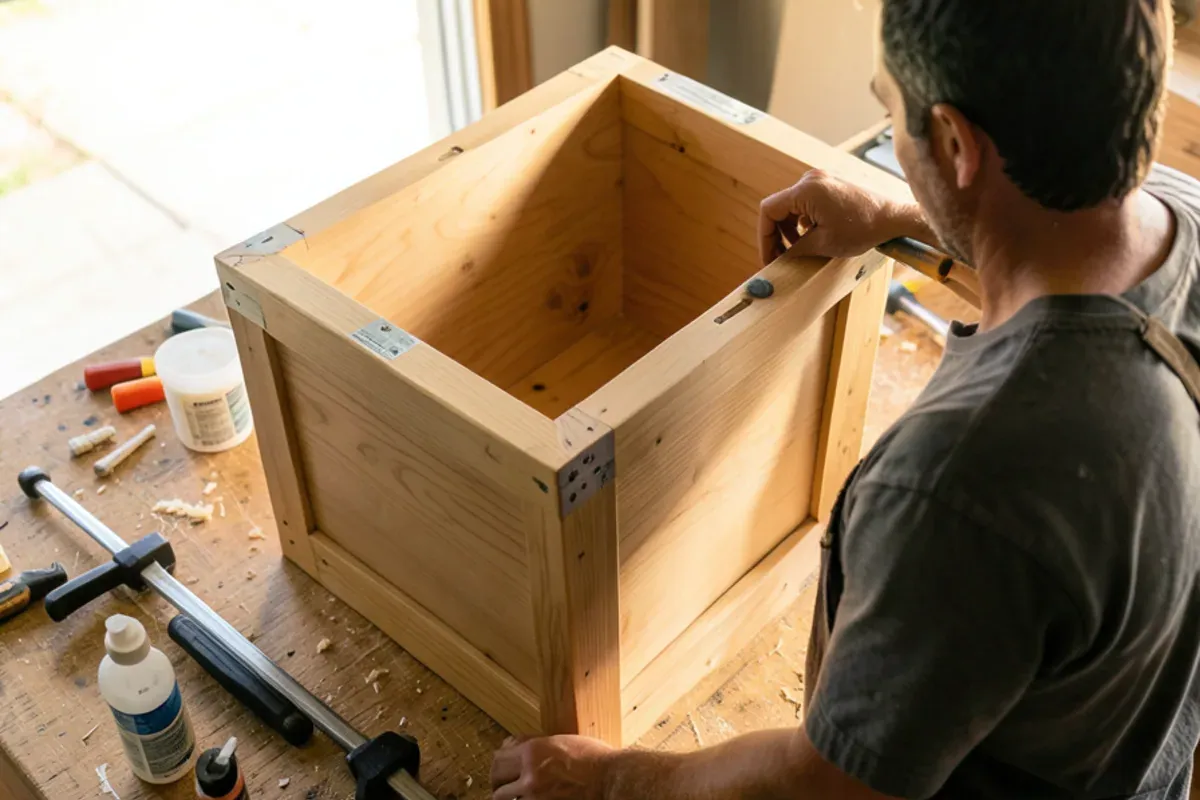
- Face frames of solid hardwood, joined with mortise and tenon so the opening stays square.
- Drawer boxes with dovetailed corners, sized to carry pots and cast iron without racking.
- Boxes of real wood construction, never mass-produced MDF or particleboard, so a slow sink drip does not turn the floor of the base to mush.
- A finish chosen for humidity, with extra attention at the sink base, where water most often reaches the wood.
An order also covers the pieces that rarely show up on a showroom price tag: finished end panels on exposed sides, toe kicks, scribe moldings, crown and light rail, filler-free corners and matching fronts for panel-ready appliances. Each one is drawn, so nothing is improvised on install day.
Why we hold to those rules in this climate is the subject of our solid wood cabinets page.
Kitchen cabinet design around how you cook
A good layout starts with habits: where groceries land, where the knives live, who unloads the dishwasher. We draw around those answers, then test them in the 3D model before anything is built.
- Deep drawers under the cooktop instead of base doors for pots and lids
- A tall pull-out pantry next to the fridge for dry goods
- Trash and recycling bins on full-extension slides next to the sink
- Tray dividers above the oven and a spice pull-out within reach of the range
- Panel-ready fronts on the dishwasher or refrigerator so appliances disappear
Islands get their own attention, from seating overhangs to prep sinks; see custom kitchen islands for that detail.
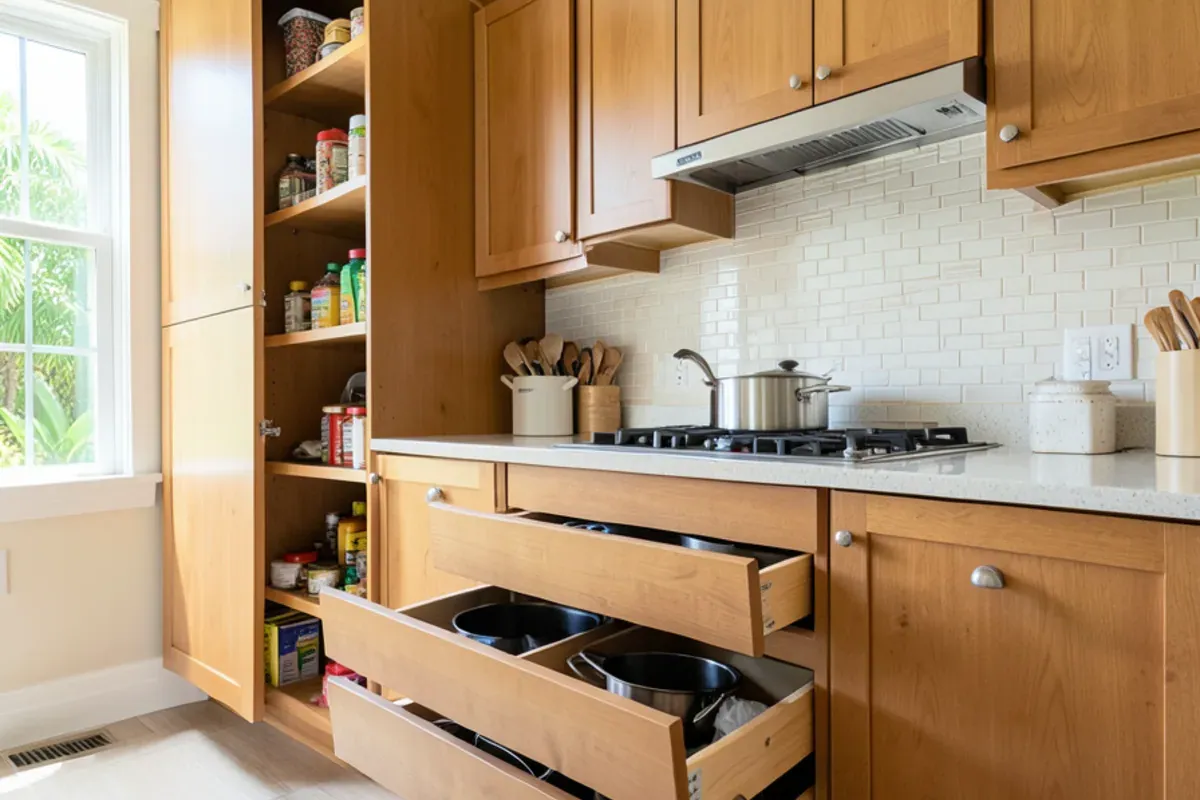
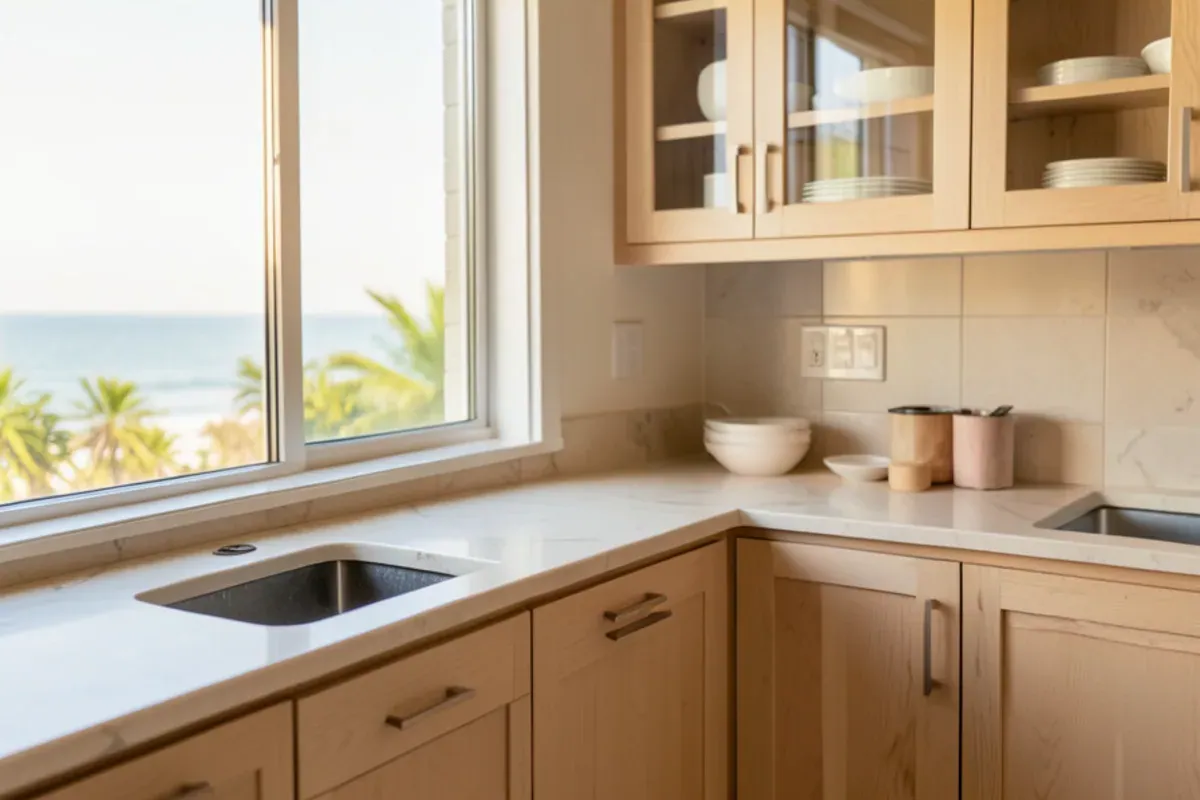
Coastal kitchen cabinets that handle salt air and strong light
Homes near the Gulf and the bays face two things inland kitchens rarely do: salt in the air and intense, low-angle afternoon sun. Both affect cabinet choices.
- Light species such as white oak and maple, or painted finishes, keep a bright room from feeling heavy.
- Cherry and walnut darken with sunlight, so we discuss window exposure before you commit.
- Hinges, slides and pulls in finishes that resist corrosion matter more within sight of the water.
- Durable clear coats over stain make sandy hands and sunscreen easier to wipe away.
When stock sizes stop fitting a Sarasota kitchen
Inland houses have their own reasons to go custom. Block kitchens from the 1960s to the 1980s often hide ducts or wiring in soffits, so uppers must be drawn around what the soffit holds. Builder kitchens from the 1990s and 2000s tend to fail first at the particleboard sink base. Plant shelves above the uppers waste the most useful wall in the room, and an addition rarely lines up with the original run. Stock boxes in 3-inch steps answer none of these without fillers.
Our post on coastal cabinet ideas for Siesta Key has more finish and hardware ideas for island homes.
How a custom kitchen order moves through our shop
Walk-through and measure
We measure every wall, opening, outlet, vent and plumbing stub, and note floor and ceiling irregularities.
Layout and 3D model
You receive elevations and a rendered model, and we revise until the layout and storage are right.
Samples and sign-off
You pick species, door profile and finish from physical samples, then approve the final drawings.
Milling and joinery
Lumber is milled, frames are mortised and tenoned, drawers are dovetailed, and boxes are assembled.
Finishing
Each part is sanded, finished and allowed to cure before it leaves the shop.
Install and countertops
We install and trim the cabinets, then your stone fabricator templates tops; wood tops we build ourselves.
The setting stage is detailed on our kitchen cabinet installation page. When a sink moves or a new circuit is needed, a licensed plumber or licensed electrician does that work under a permit, and we schedule around them.
What drives the cost of custom kitchen cabinets in Sarasota?
Two kitchens with the same footprint can differ widely in price. These are the levers:
- Number of boxes, doors and drawers, and how many are tall or oversized
- Species and grade, from paint-grade maple to figured walnut
- Inset construction versus overlay
- Glass doors, mullions, open shelving and decorative end panels
- Interior fittings and specialty hardware
- Paint, glaze or multi-step stain finishes
The house itself moves the number too. Ceilings over nine feet call for stacked uppers or a second row of boxes. Matching an existing finish takes several rounds of samples. Condo deliveries depend on elevator size and booking windows, and very long runs may be built in sections to fit. We list each of these in the written estimate against the approved drawings.
For a fuller breakdown, read custom cabinet cost in Sarasota, and compare tiers in custom vs. semi-custom vs. stock cabinets.
Why SRQ Woodworks
Why homeowners choose us for custom kitchen cabinets
Every door made on Lewis Ave
Rails, stiles, panels and drawer fronts are cut in our Sarasota shop, so style is never limited to a catalog.
You see the kitchen before we build it
Working drawings and a 3D model come first, and nothing is cut until you sign off.
Construction for this climate
Dovetailed drawers, mortise-and-tenon frames and real wood boxes in place of pressed board.
Wood tops from the same bench
Butcher-block and walnut countertops are built in our shop alongside the cabinets, so the island top matches its base. Stone goes to a fabricator once the boxes are level.
Owner-led since 2011
Graham Custer has run the shop since 2011 and reviews each kitchen's drawings before the first board is cut.
Reviews
Customers on our custom cabinetry work
4.4★ average from 52 reviews on Google. Quotes are from public Google reviews, shortened where marked.
“We recently had a remodel done in our home in which all the custom cabinetry was beautifully done by SRQ Woodworks Co. Graham made cabinets for our kitchen, feature wall, dining room, and powder room. The quality is amazing and we are so happy with the wonderful attention to detail!”
“SRQ Woodwork did a terrific job with our kitchen cabinet project. Not only did they understand and embrace our design concept but they executed it with a remarkable level of attention to detail and professionalism. Further, their price was very reasonable.”
Request a quote
Start your custom kitchen cabinets project
Call first if you can: a quick conversation about the room, the timing and what you have in mind is the fastest way to a measure and drawings. Or send the form and the shop will call you back.
Where we work
We measure, build and install kitchen cabinets throughout the region, from mid-century and bungalow kitchens in Sarasota to aging builder kitchens in Palmer Ranch, bayfront homes in Osprey and newer houses in Lakewood Ranch.
- Custom Kitchen Cabinets in Siesta Key, FLCondos and seasonal homes near Milton's 2024 landfall need corrosion-resistant hinges and pulls and sink bases sealed inside.
- Custom Kitchen Cabinets in Osprey, FLBayfront kitchens on Little Sarasota Bay catch strong western light, so we weigh how cherry or walnut doors will darken.
- Custom Kitchen Cabinets in Fruitville, FLBuilder kitchens from the 1980s-2000s often carry plant shelves above the uppers; custom cabinets can run to the ceiling instead.
- Custom Kitchen Cabinets in Sarasota Springs, FLConcrete-block kitchens from the 1960s-80s hide ducts in soffits, so we draw uppers around whatever the soffit holds.
- Custom Kitchen Cabinets in Gulf Gate, FLClosed ranch kitchens off Gulf Gate Drive gain storage from full-height pantries and deep drawers sized to the room.
- Custom Kitchen Cabinets in Holmes Beach, FLVacation-rental kitchens on Anna Maria Island take heavy use, so we favor hard-curing finishes and dovetailed drawers.
- Custom Kitchen Cabinets in West Bradenton, FLGalley kitchens in larger-lot 1950s-70s homes toward Palma Sola Bay gain the most from a re-planned layout.
- Custom Kitchen Cabinets in Whitfield, FLLarge-lot bayfront homes on Sarasota Bay often need new kitchen cabinets matched to an earlier addition or bar.
- Custom Kitchen Cabinets in Southgate, FLOriginal 1950s kitchens near the Southgate shopping center open up well with custom perimeter runs and an island.
- Custom Kitchen Cabinets in Brandon, FLBrandon's 1970s–2000s houses span several builder eras, so cabinets drawn to each kitchen's own measurements close the gaps stock sizes leave.
FAQ
Custom Kitchen Cabinets questions
Which door styles can your shop make?
Practically any frame-and-panel or slab style: shaker, raised panel, beadboard, flat slab, and glass fronts with or without mullions, in inset or overlay construction. Because we cut every door on Lewis Ave, we can also copy an unusual profile from a sample you bring in. Physical samples in your species and finish are part of the design stage.
Custom vs. semi-custom cabinets: what is the real difference?
Semi-custom cabinets come from a factory in set widths, usually in 3-inch steps, with a menu of doors and finishes. Custom cabinets are built to the exact measurements of your room, so there are fewer fillers and no dead corners, and materials and joinery are whatever the drawings specify. In our case that means hardwood frames, dovetailed drawers and no particleboard boxes.
Can you match new cabinets to an existing kitchen or an addition?
Usually, yes. We take a door or drawer front to the shop, match the profile, species and overlay, and make finish samples until the color sits right beside the original under your own light. Aged finishes take a few rounds of sampling, and very old painted cabinets sometimes look better with a deliberate contrast instead of a near miss.
Do you build the island and pantry as part of the same order?
Yes. Islands, pantry walls, appliance garages and beverage areas are drawn in the same 3D model as the perimeter cabinets, so species, finish and proportions stay consistent. Seating overhangs, prep sinks and outlets are planned at the drawing stage, with a licensed electrician or licensed plumber handling any new connections.
Which finishes hold up in a coastal kitchen?
Hard-curing paints and clear coats over stain resist moisture and frequent cleaning far better than oil or wax finishes. Near the Gulf, we also steer hinges and pulls toward corrosion-resistant finishes. We show you samples of each option during design so you can judge sheen and color in your own kitchen light.
Living Well Crafted
Planning custom kitchen cabinets? Talk it through with the shop.
- Built in our Sarasota shop since 2011
- 4.4★ from 52 Google reviews
- 3D model before anything is built
- Solid-wood boxes, dovetail drawers