
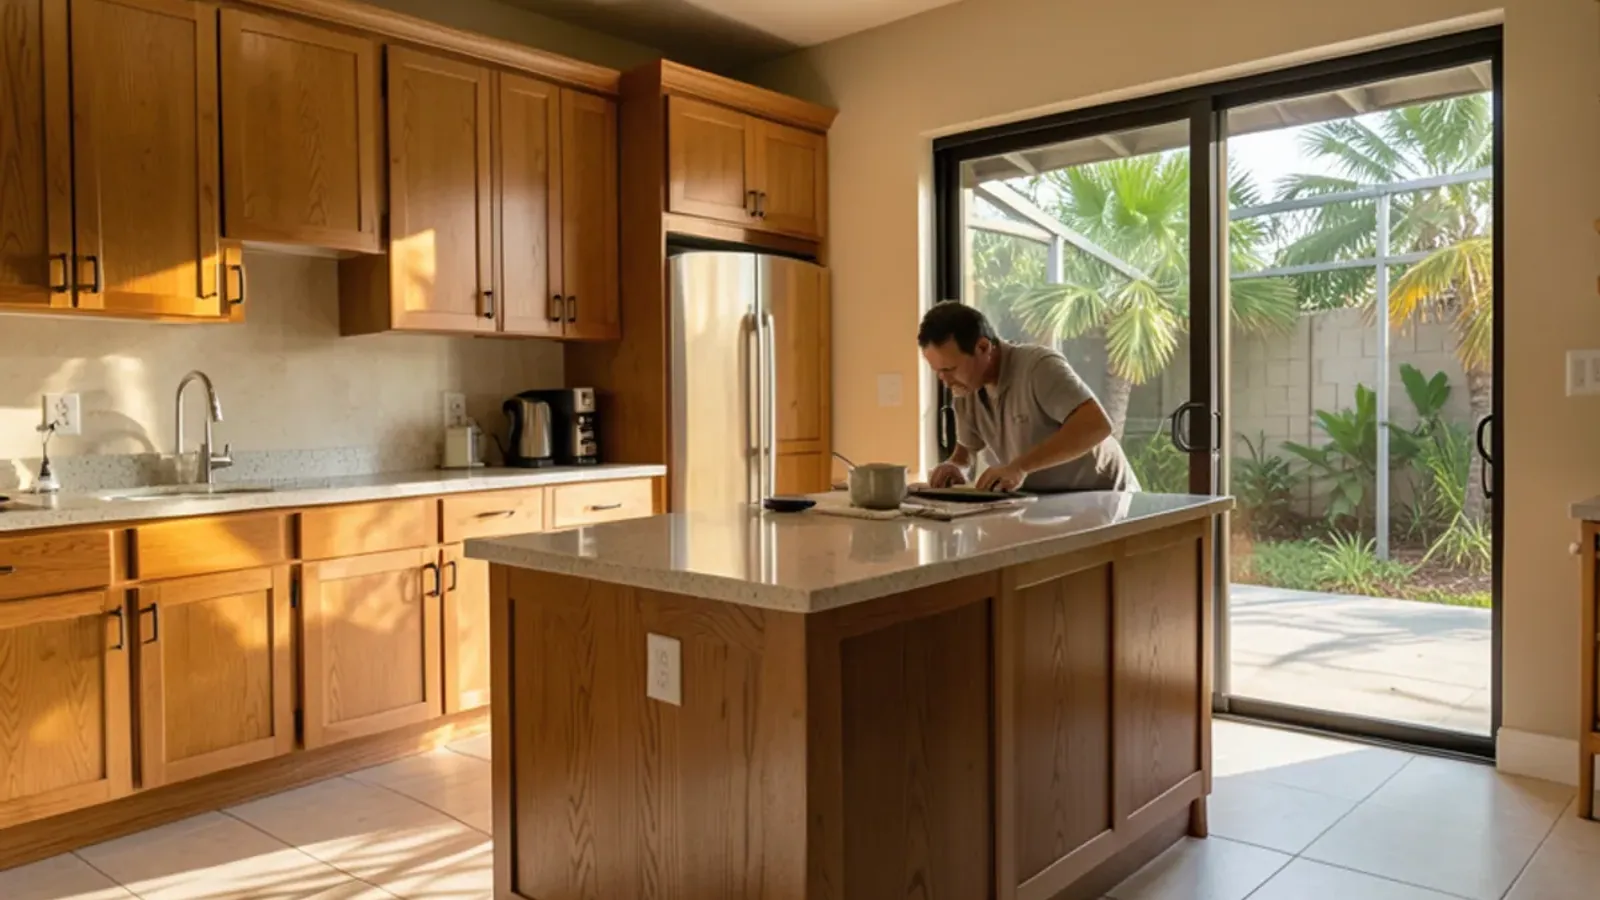
Custom kitchens · Built on Lewis Ave since 2011
Kitchen Remodeler & Custom Cabinetry in Sarasota, FL
Kitchens drawn in 3D, built from solid hardwood in our Sarasota shop, and installed by the people who made the cabinets.
SRQ Woodworks Co. is a kitchen remodeler in Sarasota, FL that designs your kitchen, builds every cabinet in our Lewis Ave shop and installs it ourselves. You see working drawings and a 3D model before any wood is cut, and licensed plumbers and electricians handle the work behind the walls. We have been building kitchens for Sarasota and Manatee County homes since 2011.
That makes us a different kind of kitchen renovation partner in Sarasota from a showroom that orders boxes out of a catalog. Our cabinets are domestic and exotic hardwoods joined with dovetailed drawers and mortise-and-tenon face frames, with no mass-produced MDF or particleboard boxes, so they stand up to Gulf Coast humidity. Below you will find how a remodel runs with us, what drives cost and schedule, and where licensed trades come in.
Kitchen remodeling
Every part of the kitchen, drawn and built in one shop
Kitchens are our main work, but the same shop builds vanities, built-ins, furniture and millwork, and repairs what storms and time have damaged. Choose the service that matches your project.
Kitchen Design & 3D Renderings
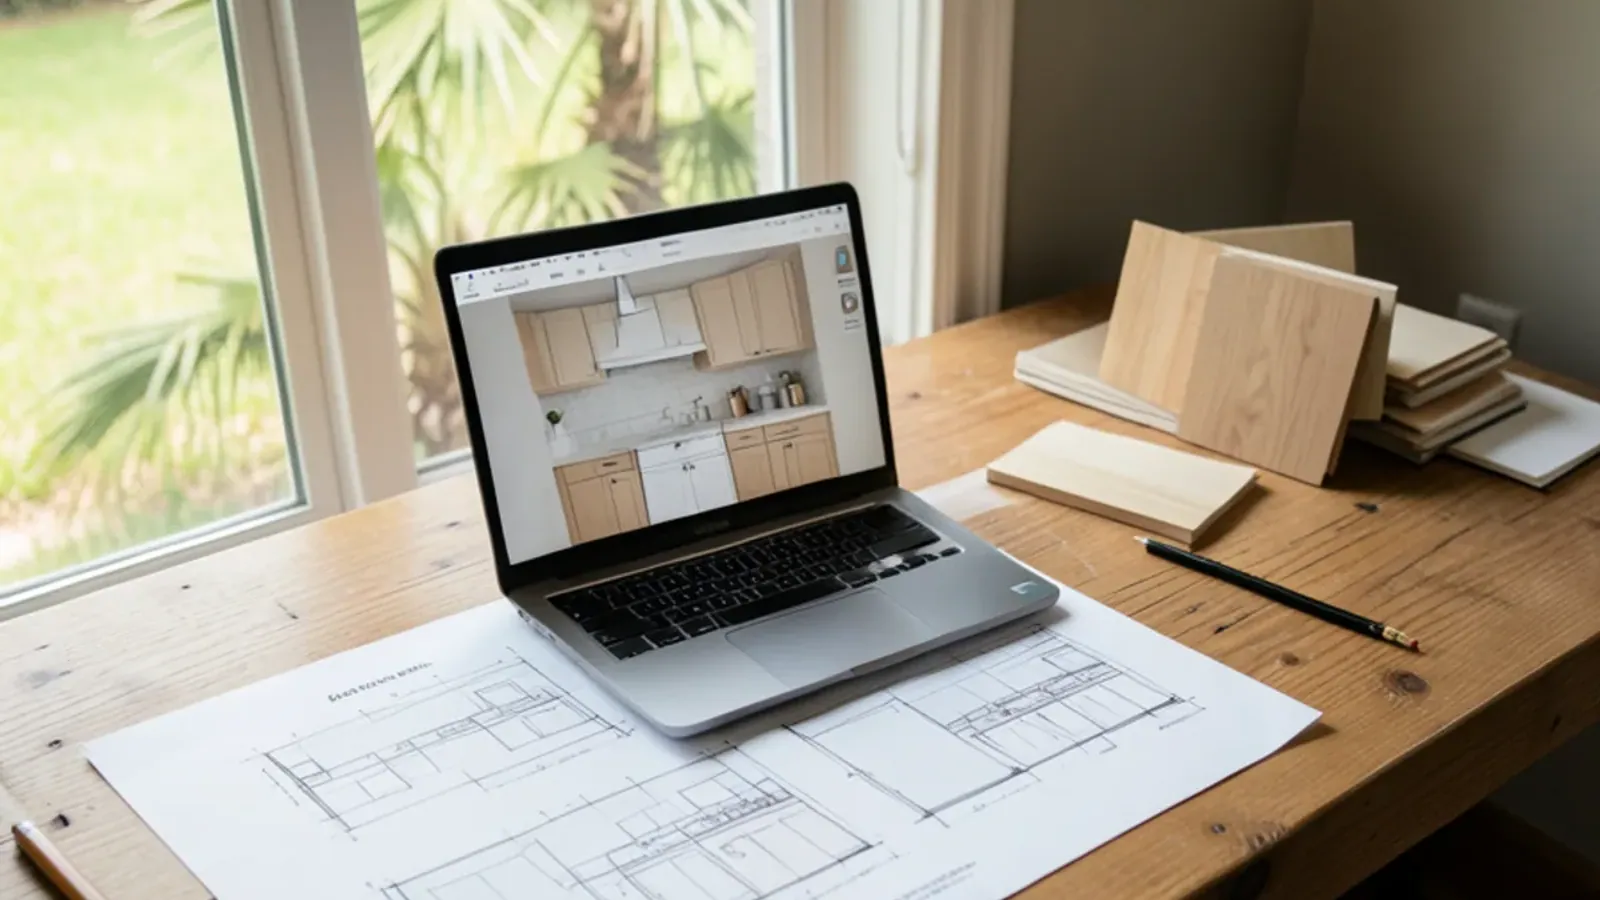
Measured plans and 3D renderings that show door styles, island size and storage before a single board is cut.
Learn more →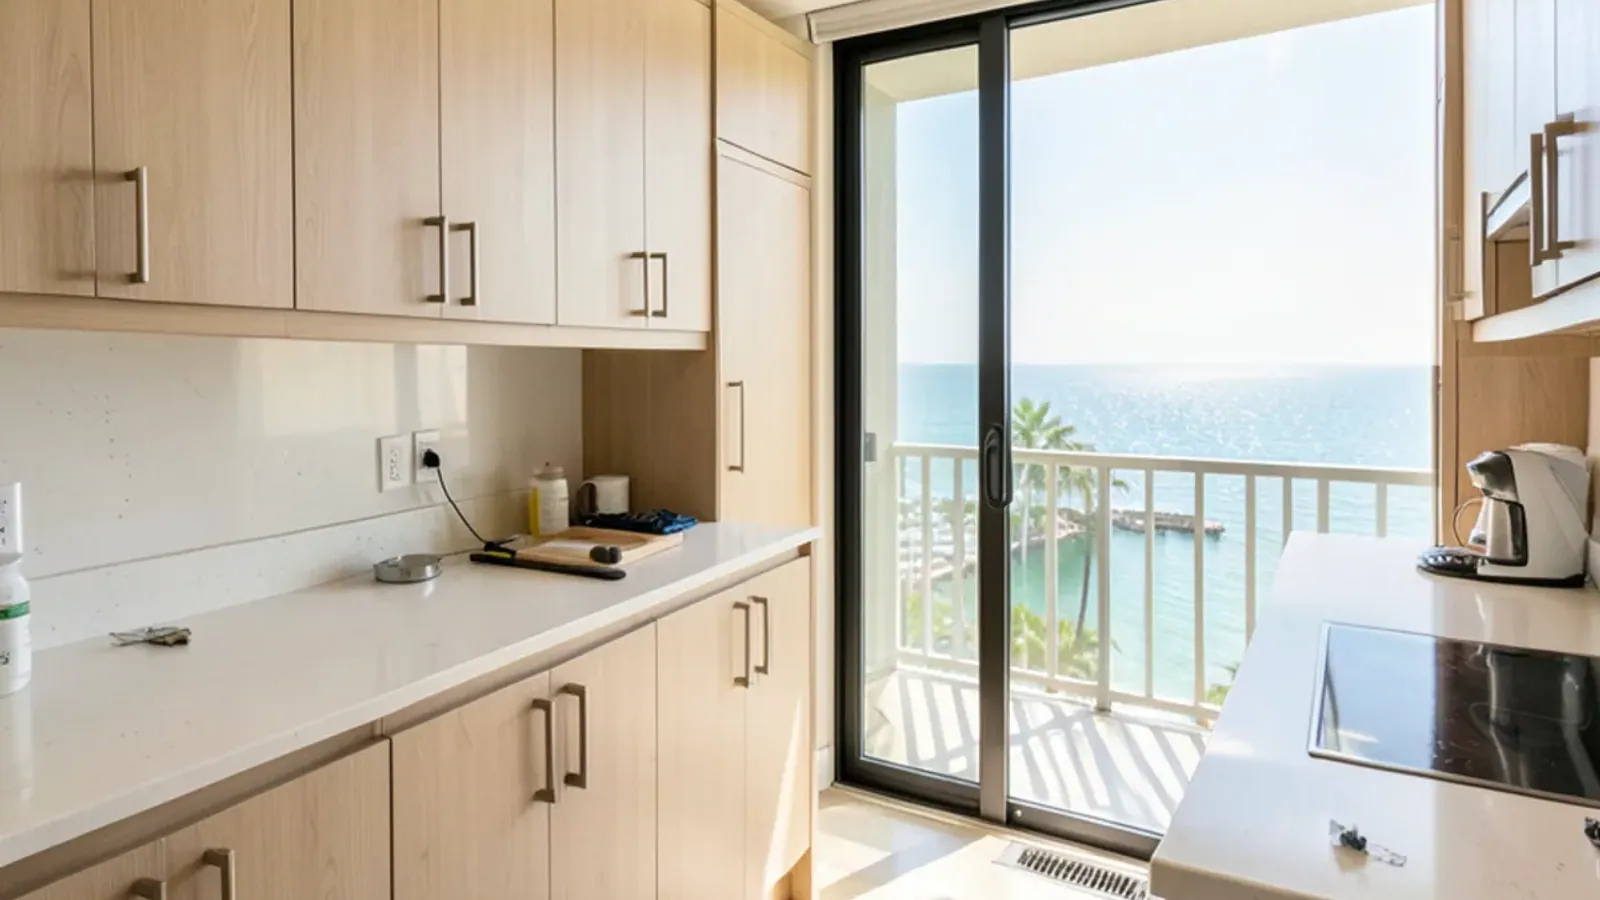
Condo Kitchen Remodeling
Condo kitchens planned around association approvals, elevator bookings and work-hour rules in island and downtown buildings.
Learn more →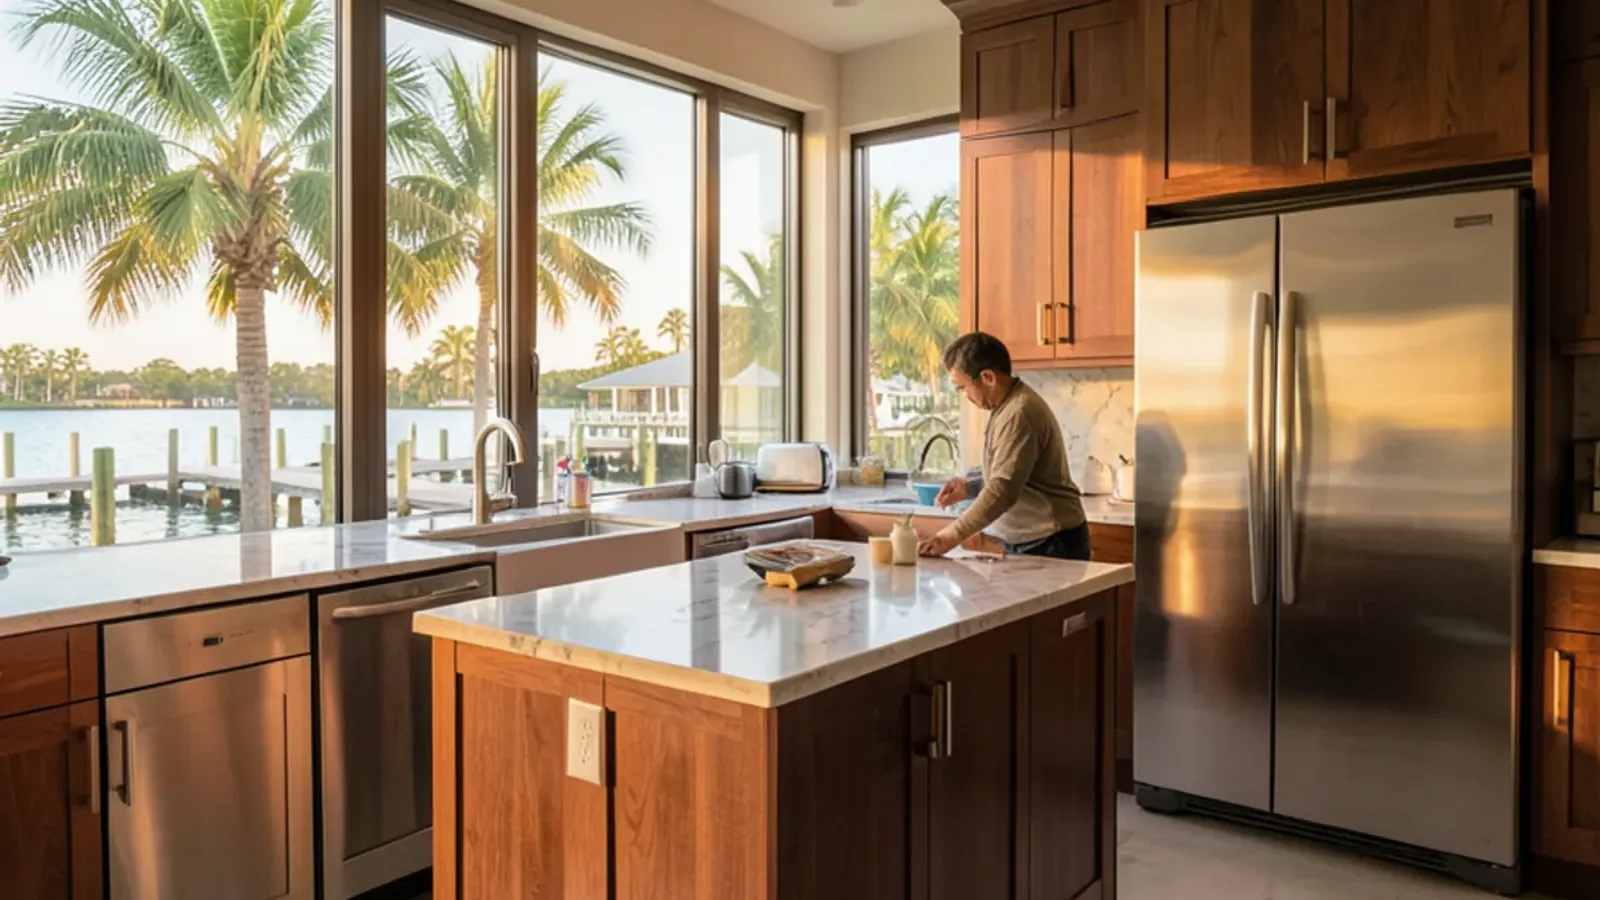
Luxury Kitchen Remodeling
Inset doors, exotic hardwoods, paneled appliances and furniture-grade islands for kitchens where every surface is custom.
Learn more →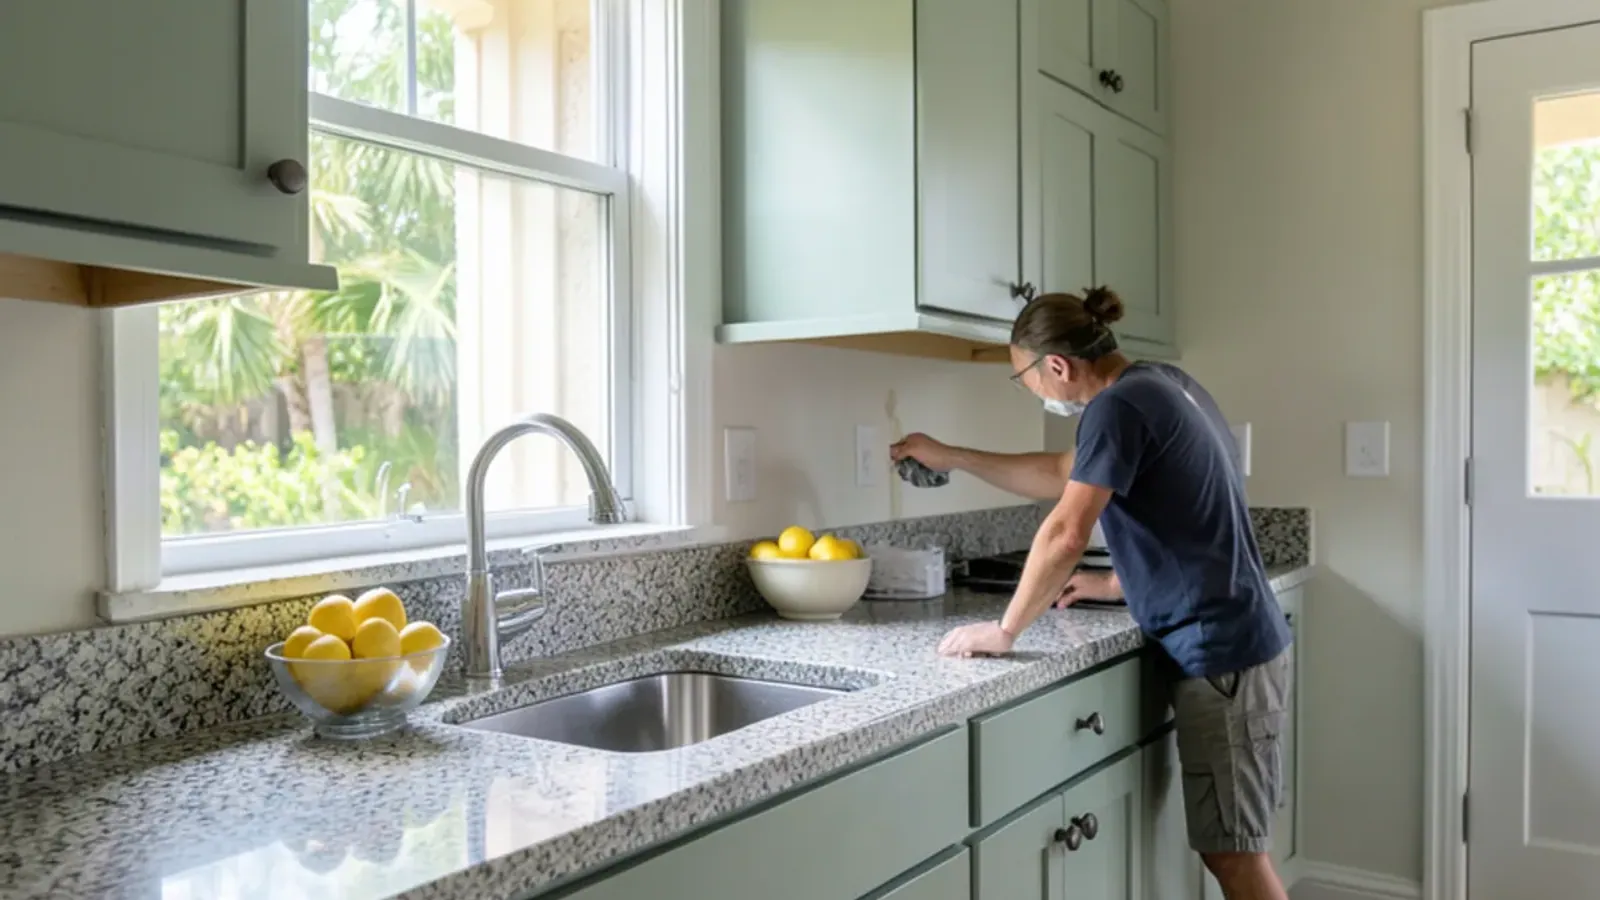
Countertop Installation
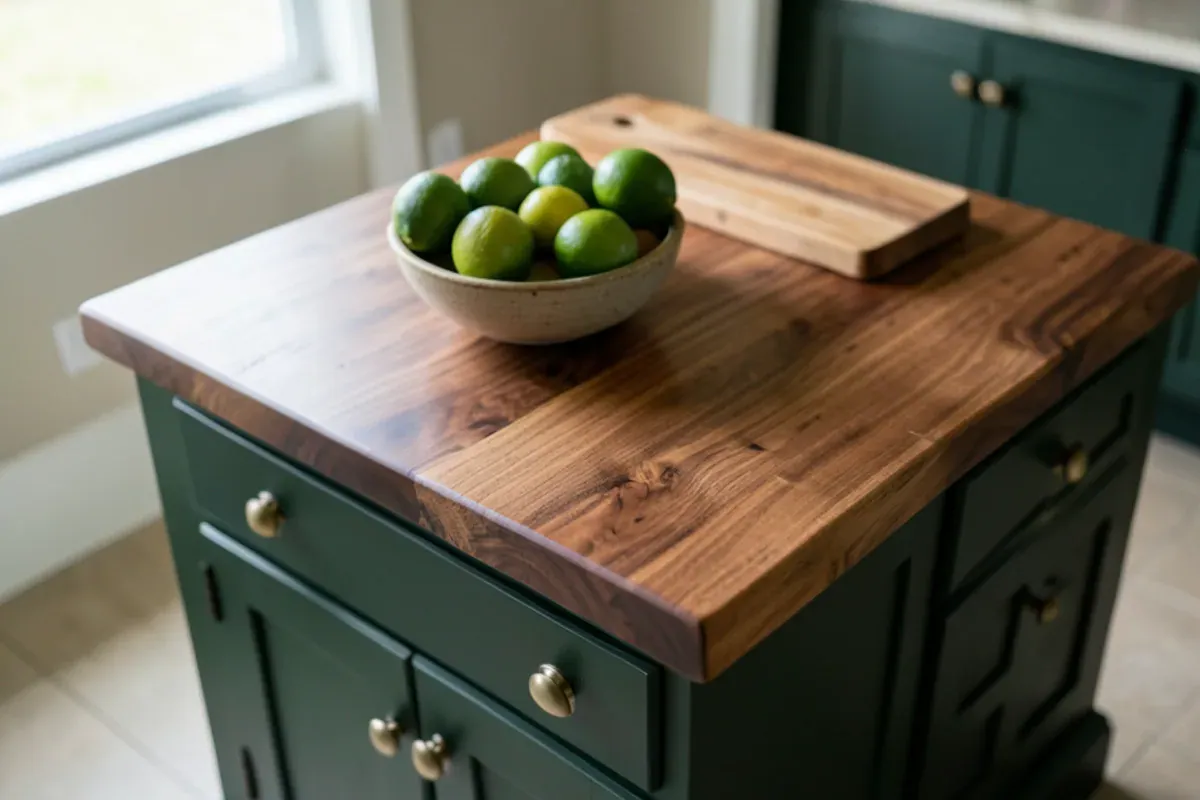
Stone tops templated and set by a fabricator once cabinets are level; butcher-block and walnut tops built in our shop.
Learn more →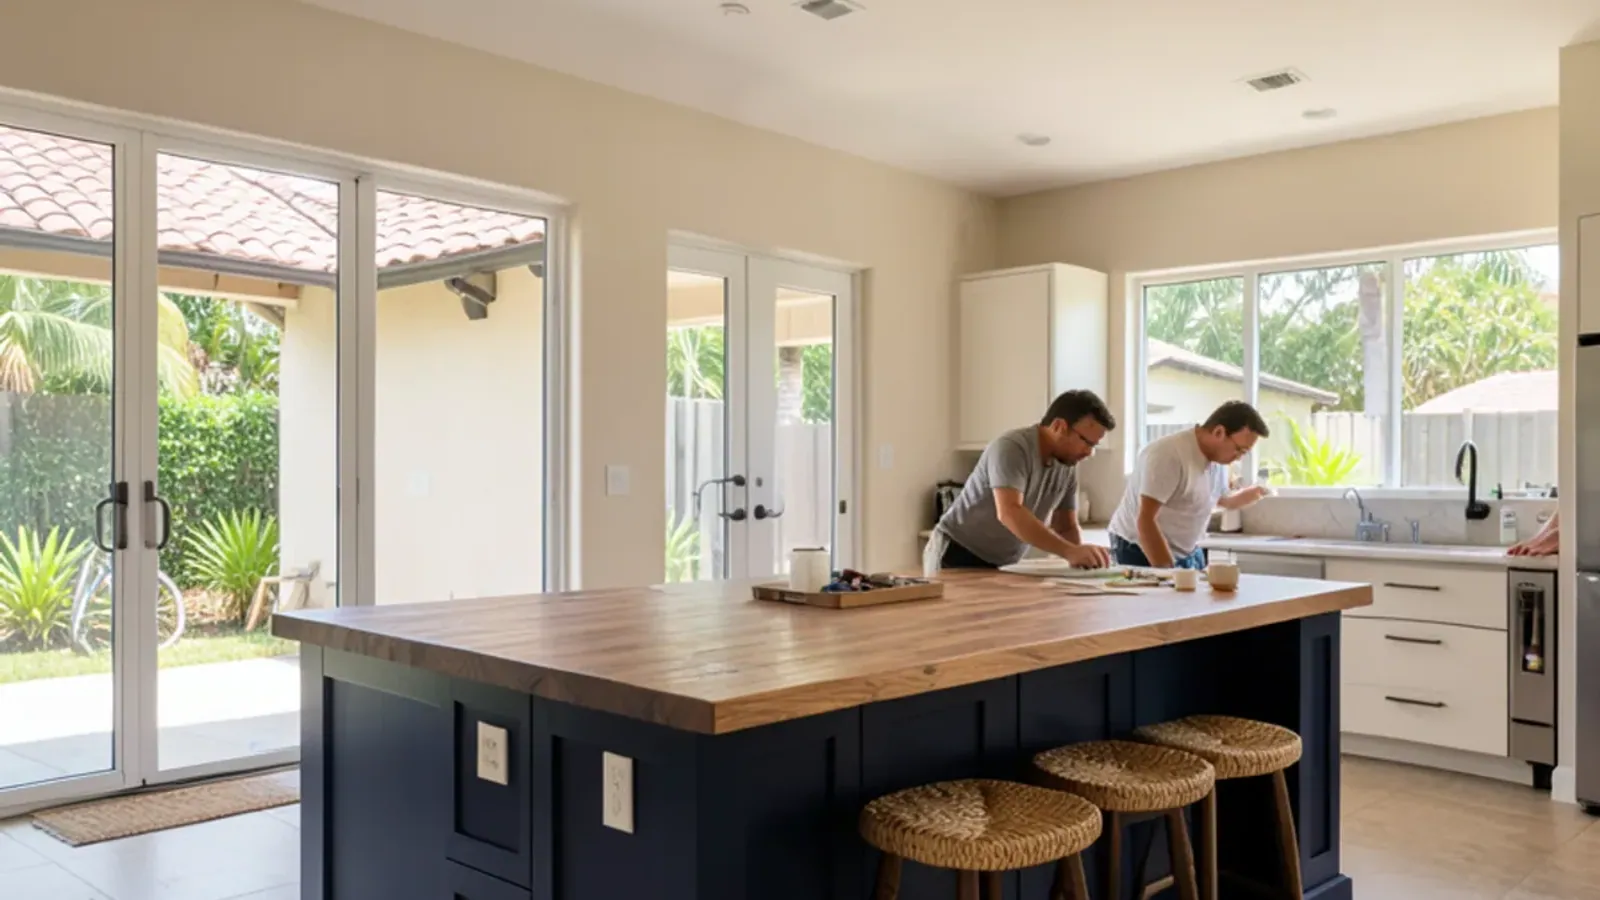
Custom Kitchen Islands
Islands sized for clearances, seating and storage, built as one piece of cabinetry instead of stacked stock boxes.
Learn more →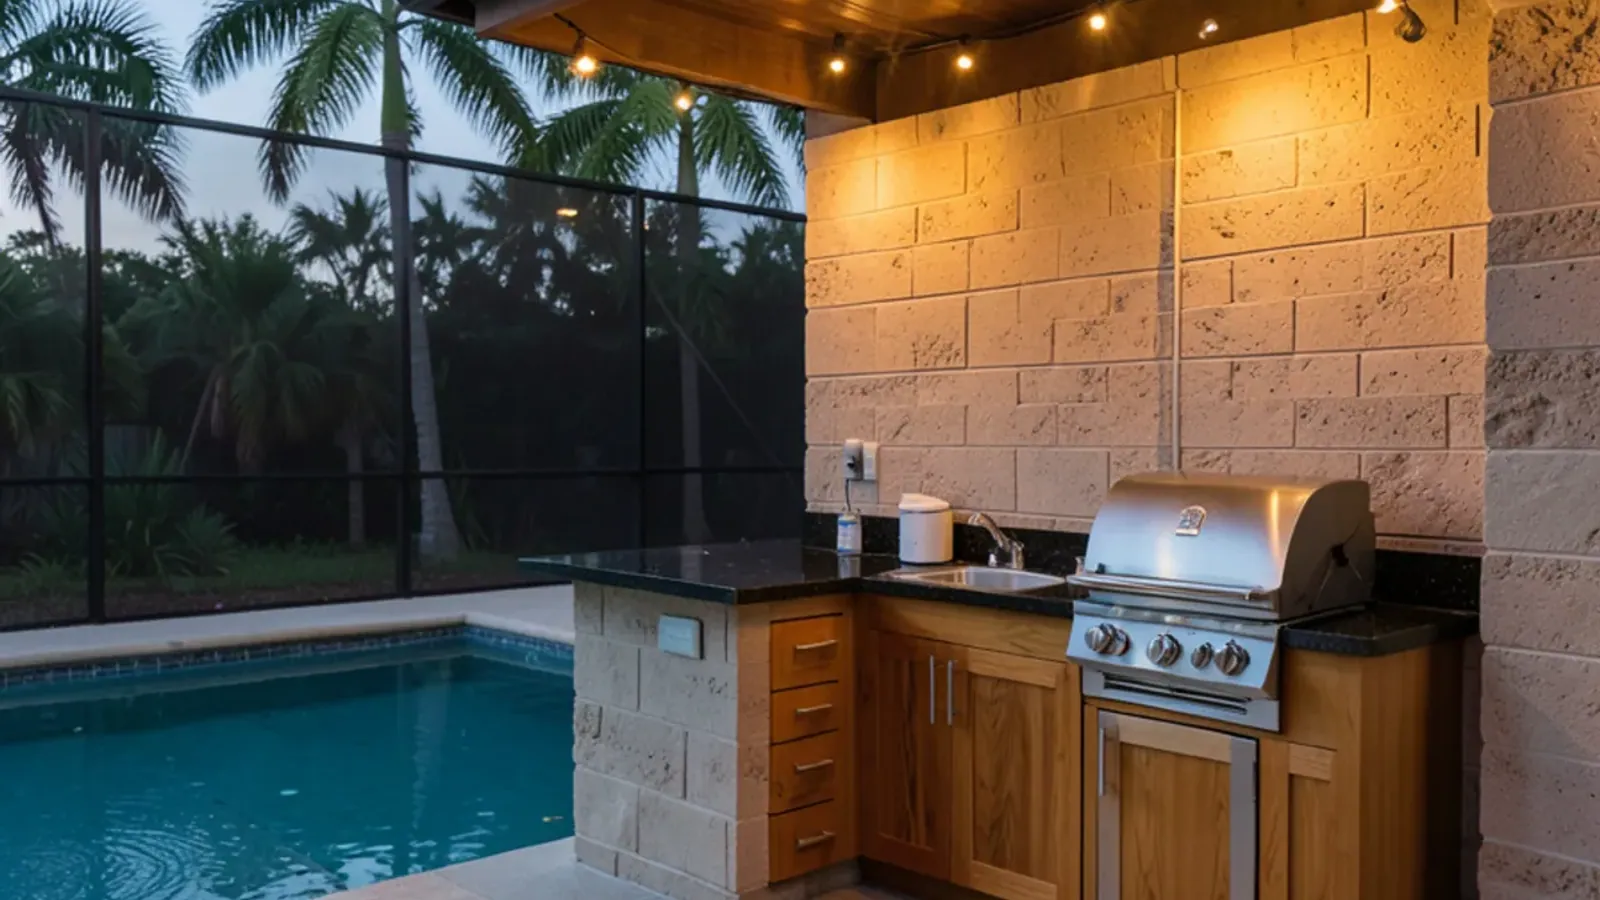
Outdoor Kitchens
Lanai and patio kitchen cabinetry with materials chosen for salt air, hard sun and summer storms.
Learn more →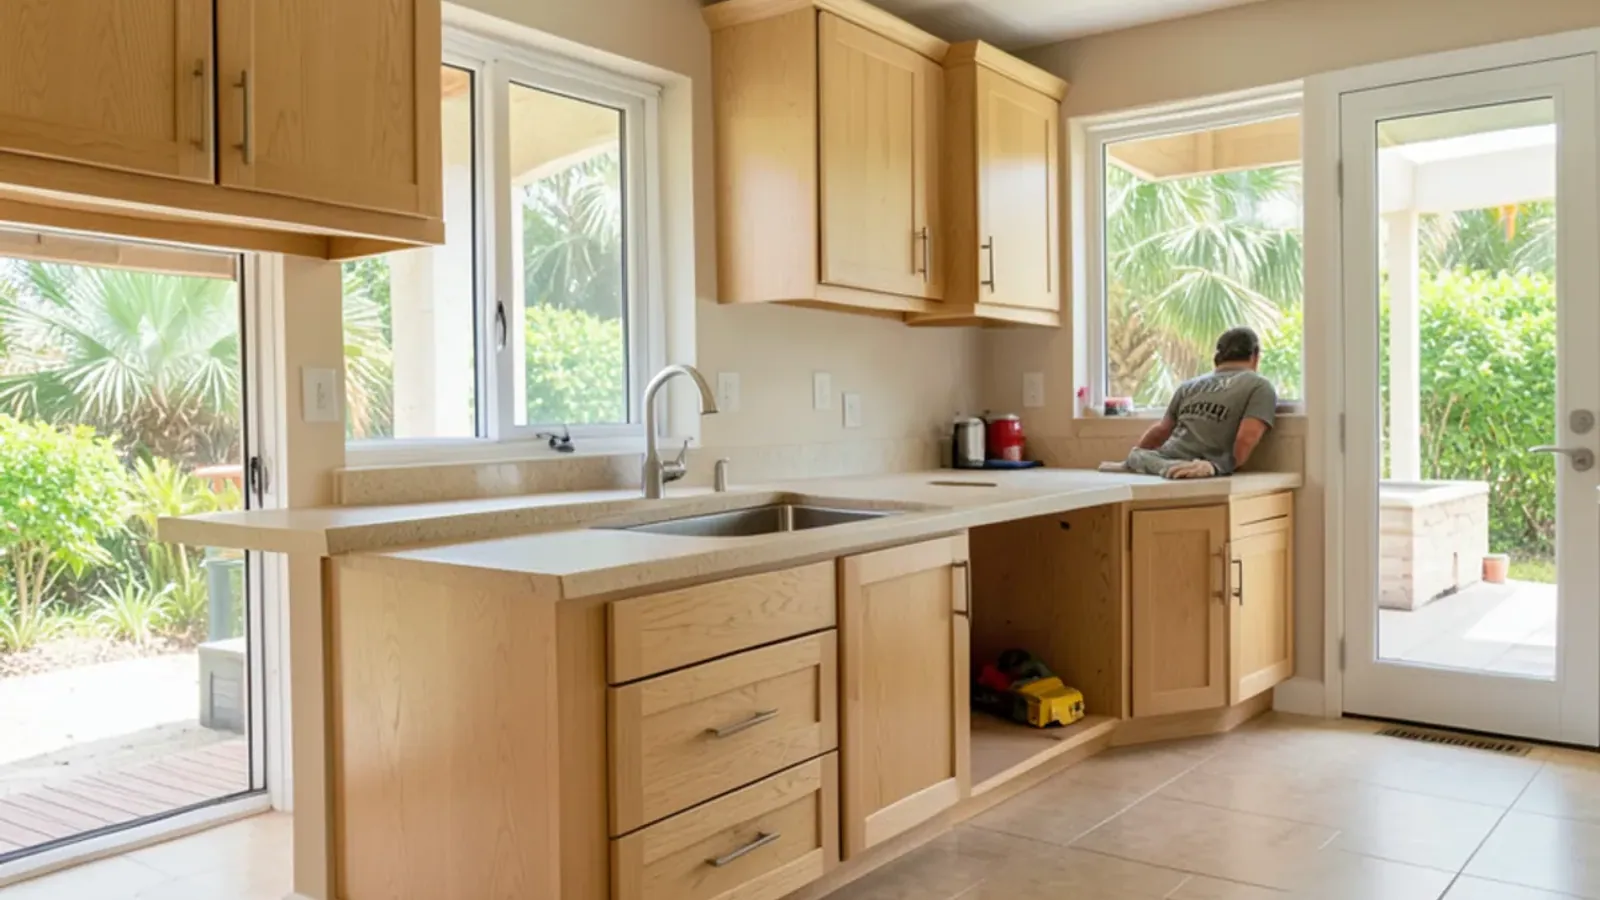
Accessible Kitchen Design
Lower work surfaces, pull-down shelving and clear floor space for aging in place or wheelchair use.
Learn more →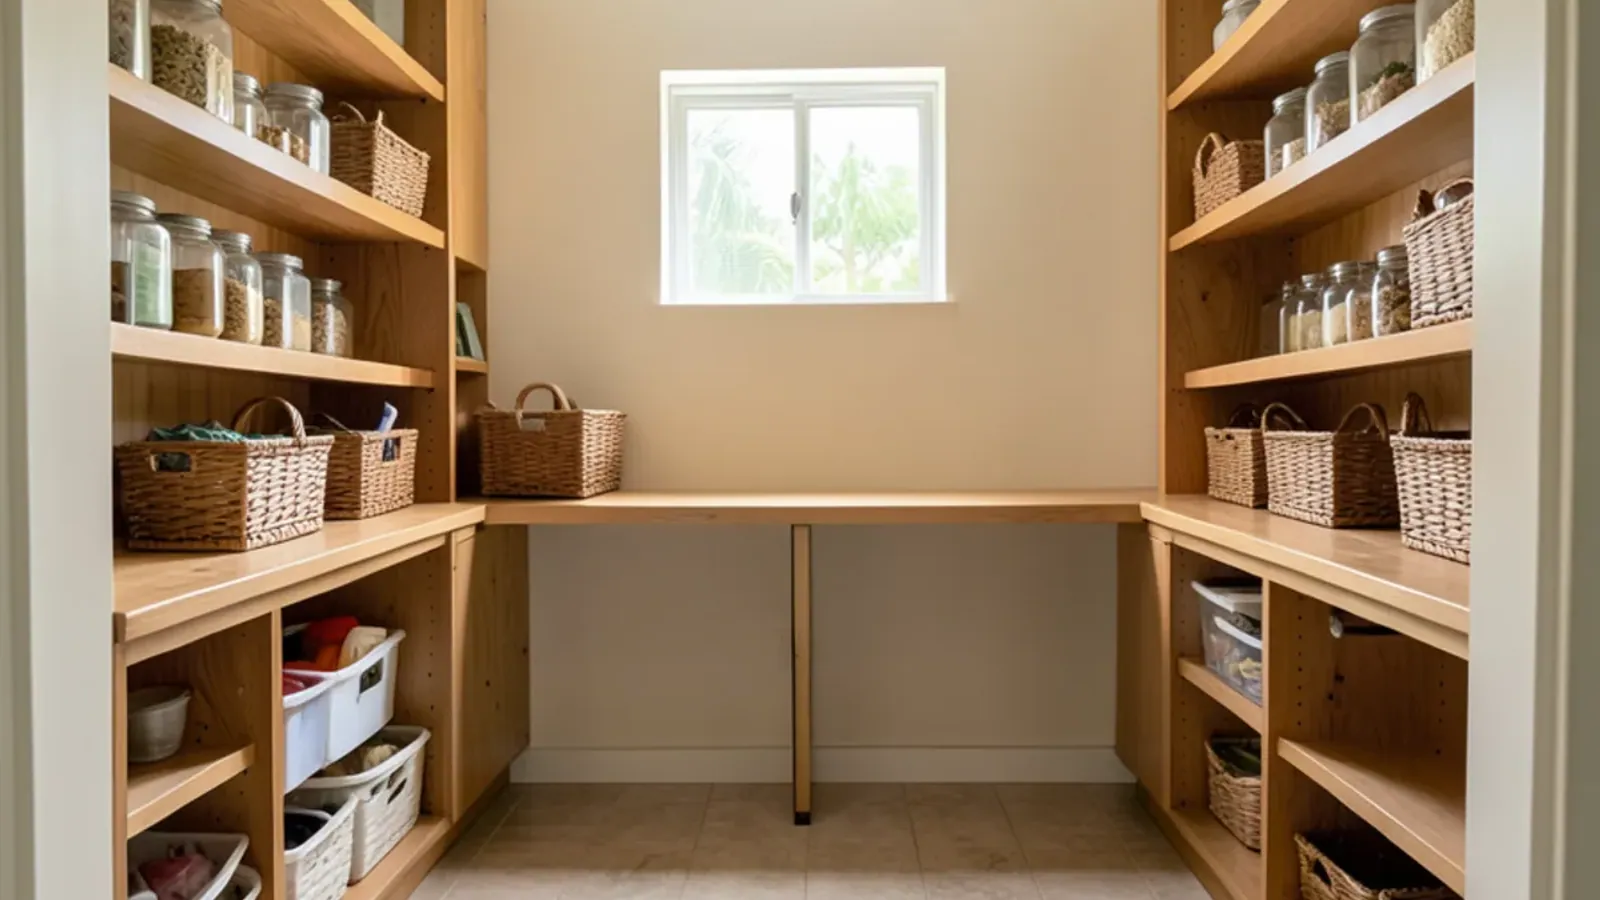
Pantry & Kitchen Storage
Pantry walls, roll-out shelves and drawer organizers designed around what you actually cook and keep on hand.
Learn more →More from the woodshop
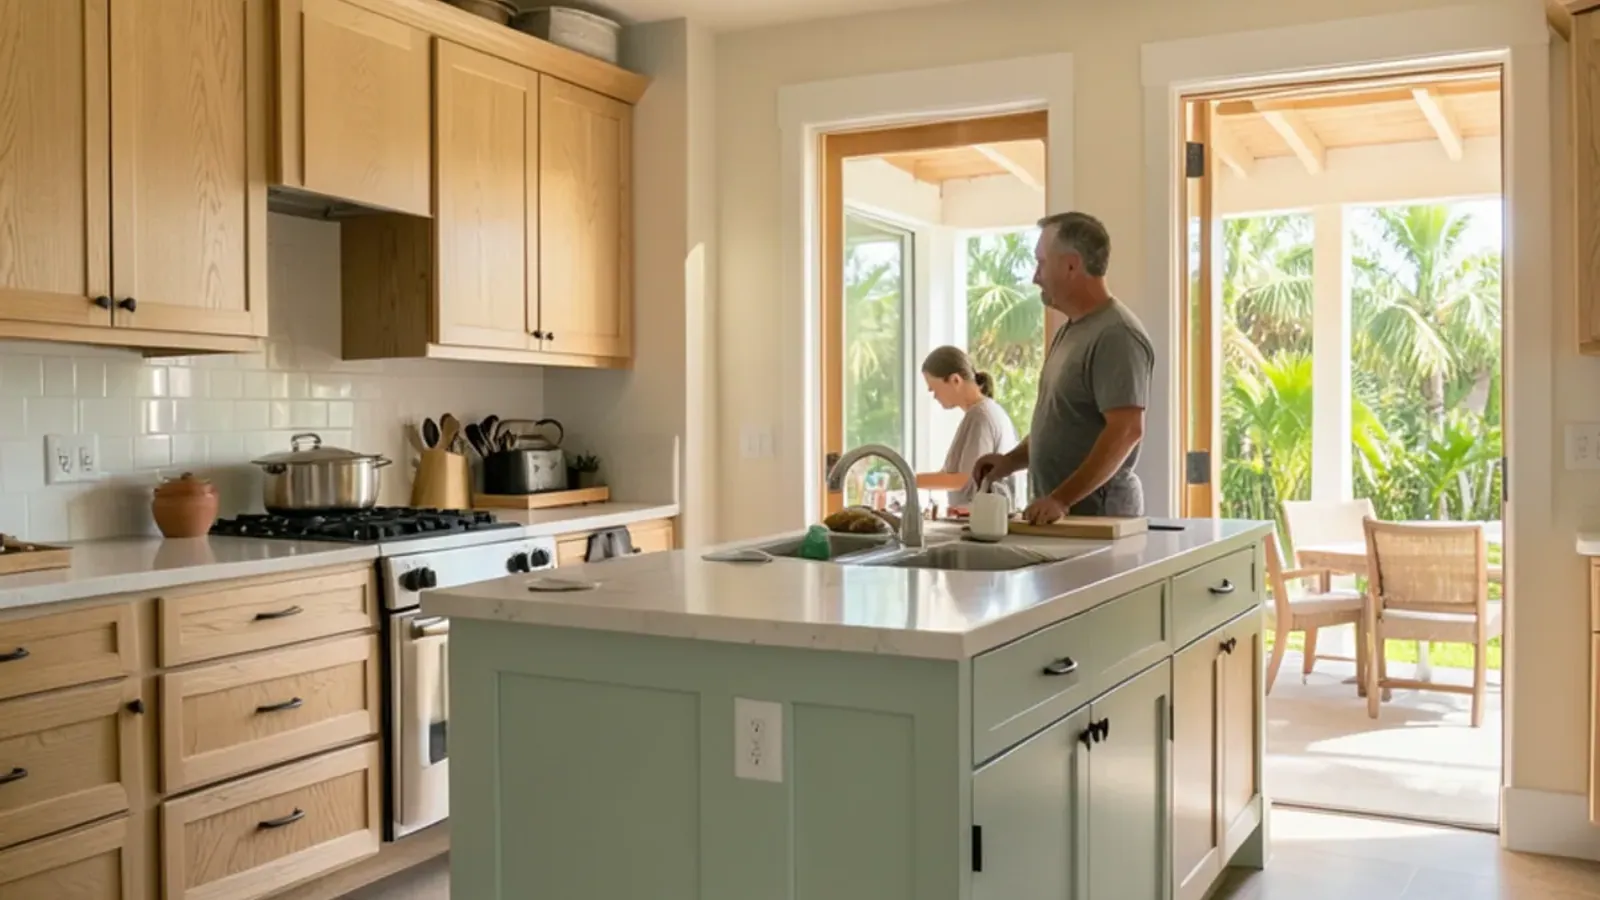
Custom Cabinetry
Solid-wood kitchen and bath cabinets drawn in 3D and built to your room's exact measurements in our Sarasota shop.
Learn more →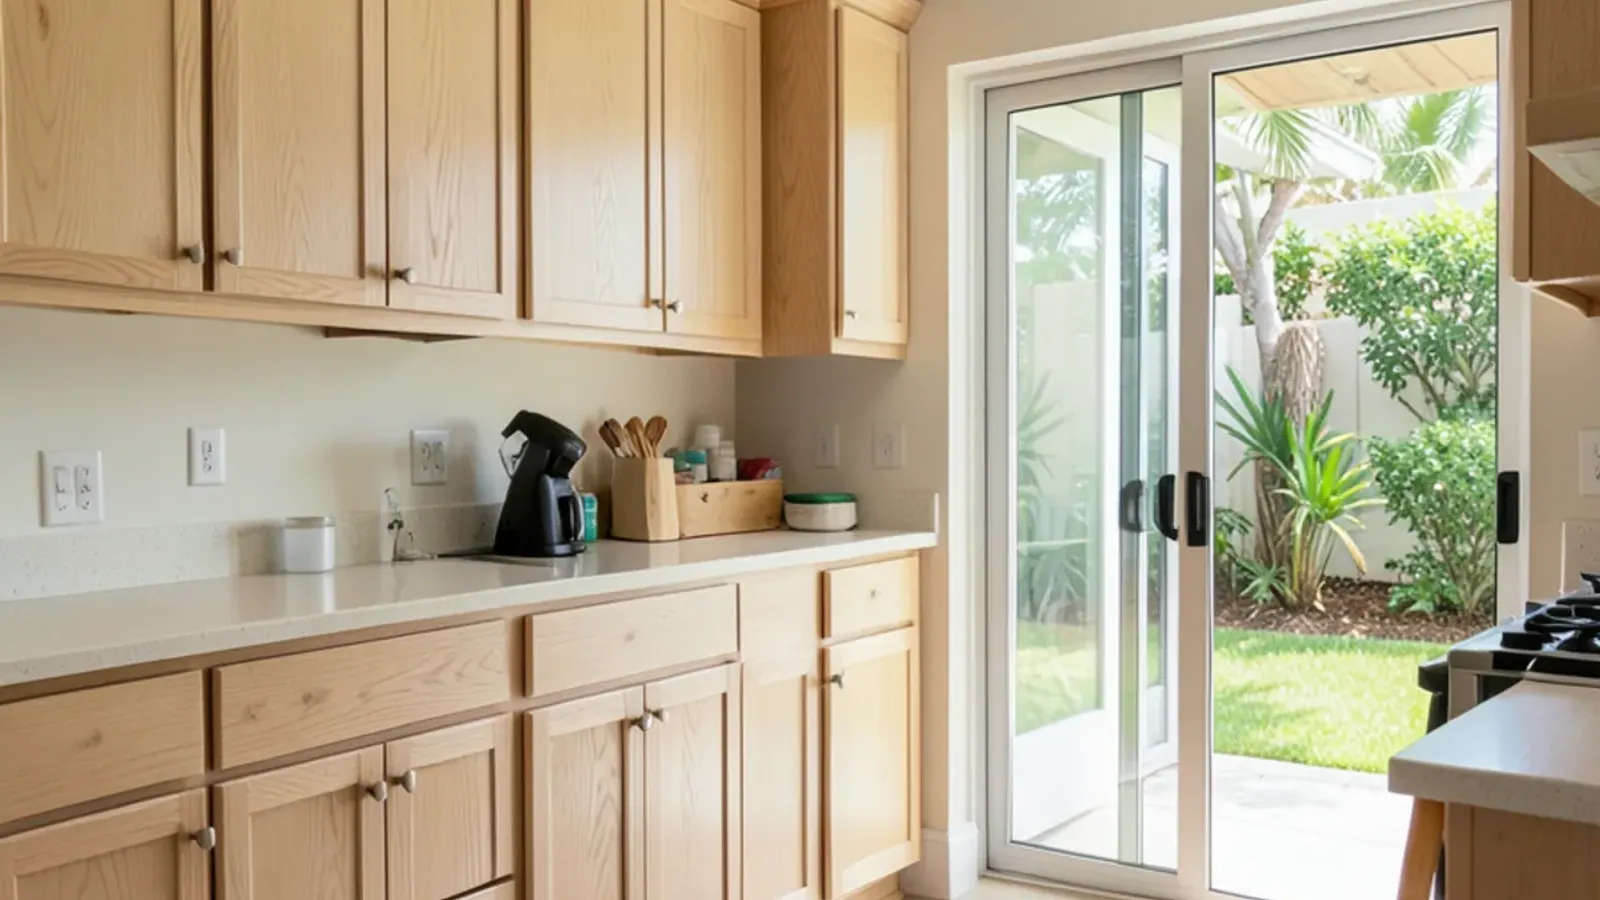
Cabinet Refacing
New doors, drawer fronts and finished faces on sound cabinet boxes when your layout already works.
Learn more →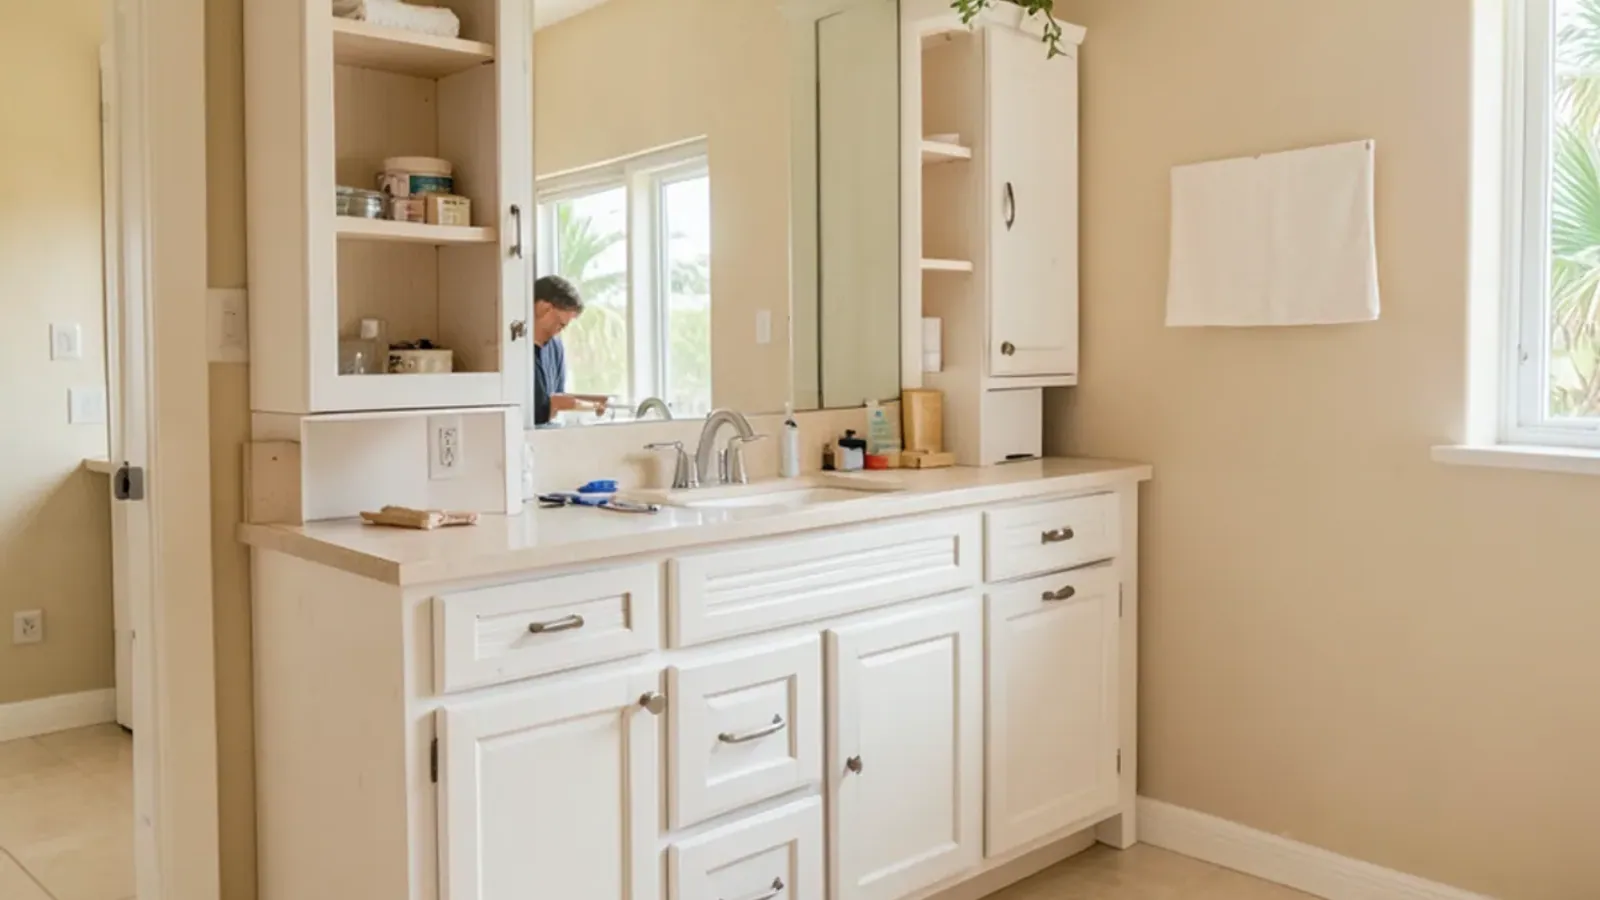
Bathroom Remodeling
Custom vanities and bath cabinetry made to handle shower steam, installed in step with your licensed plumber.
Learn more →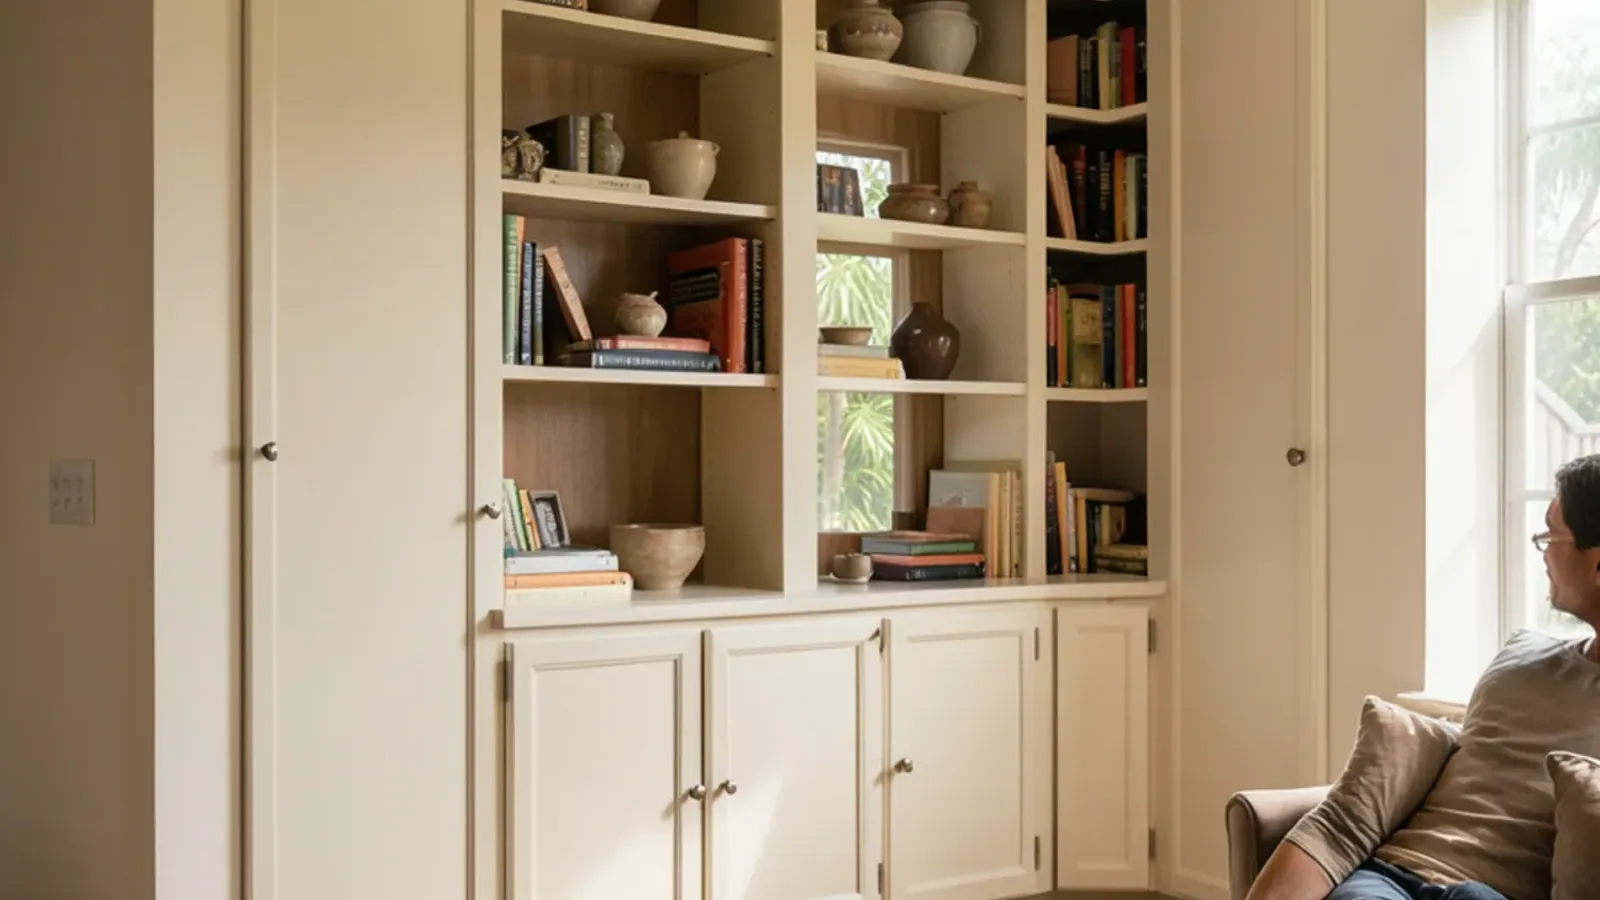
Custom Built-Ins
Bookcases, TV walls, closets, bars and office cabinetry scribed to walls that are rarely as straight as the drawings.
Learn more →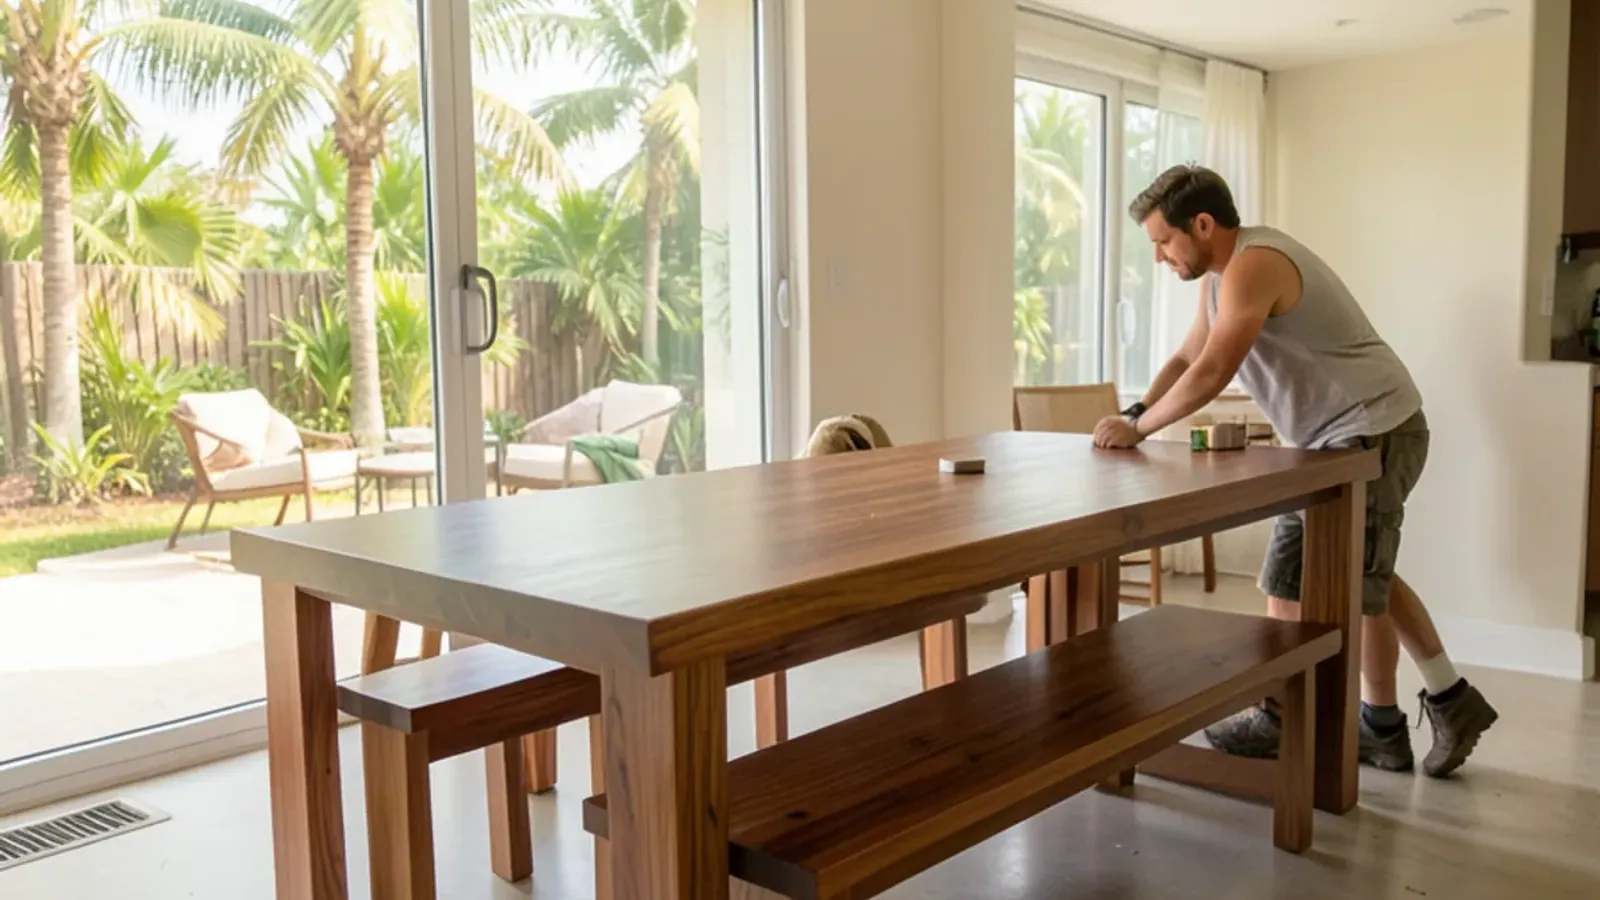
Custom Furniture
Dining tables, live-edge pieces and office furniture made by hand from domestic and exotic hardwoods.
Learn more →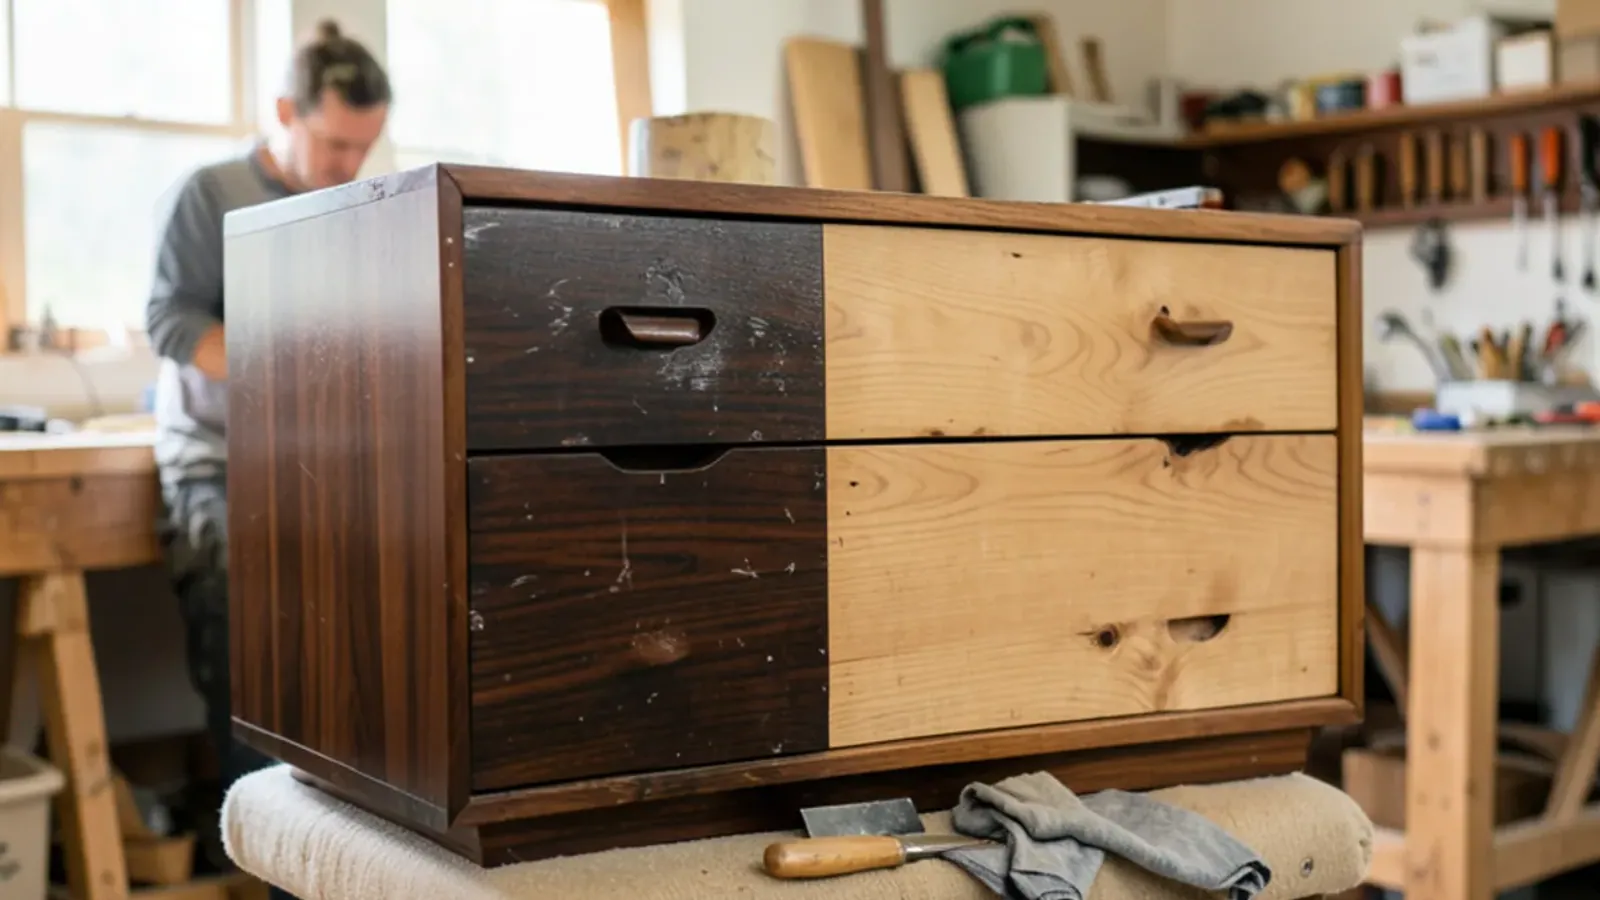
Furniture Refinishing & Restoration
Repair, restoration and refinishing for heirlooms, teak and sun-faded pieces. Drop off at the shop or ask about pickup.
Learn more →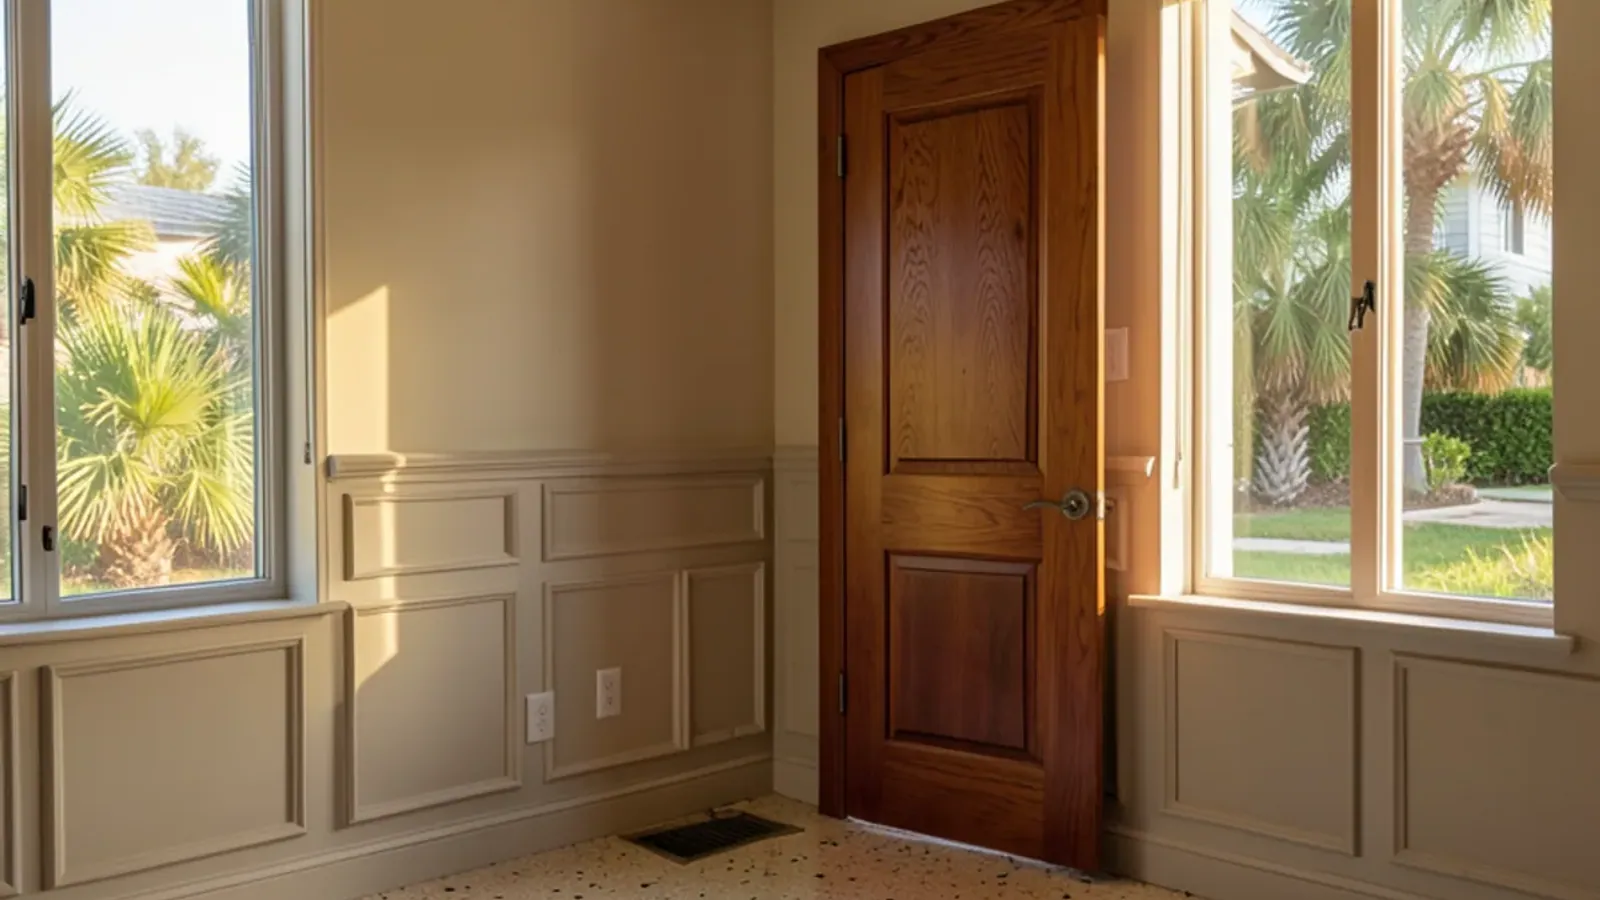
Finish Carpentry & Millwork
Crown molding, wainscoting, coffered ceilings, wood doors, stair millwork and marine woodwork for homes and boats.
Learn more →How Does a Kitchen Remodel Work With Our Shop?
The kitchen remodel process runs from consultation to final walkthrough in a fixed order: measure, design, approve, build, install. Shop-built cabinets have to fit the room exactly, and the room has to be ready when they arrive.
Measure and listen
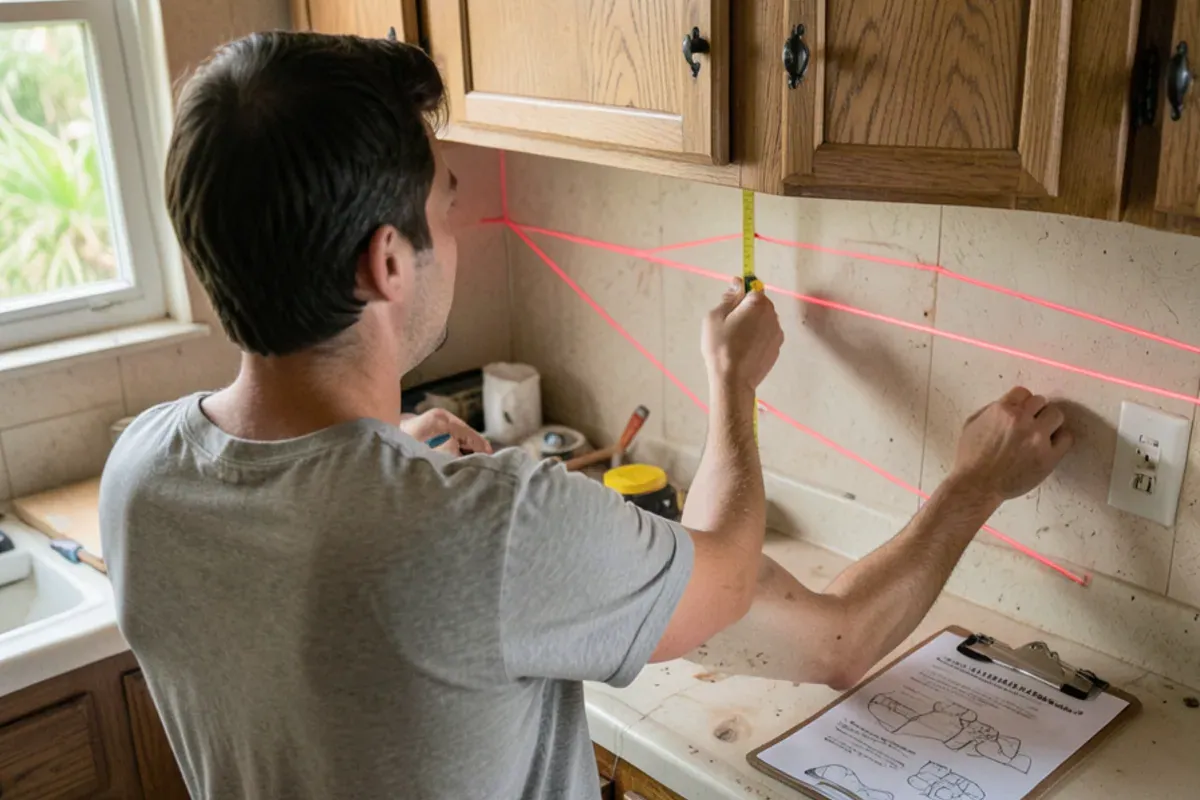
We measure the kitchen, note out-of-square walls and window heights, and talk through how you cook, what you store and what frustrates you about the current room.
Working drawings and a 3D model
You receive plans and a rendering of the new kitchen before anything is built. Revisions happen here, where they are easy to make. Nothing is built before design approval.
Coordinate the licensed trades
If plumbing, wiring, gas or walls change, your licensed contractor and trades scope that work and handle the permits. We share our drawings so their rough-in lands where the cabinets need it. Their rough-in inspections pass before drywall closes the walls.
Build in the shop
Cabinets are cut, joined and finished at our Lewis Ave shop in the hardwood and finish you approved.
Install and scribe
We set and level the cabinets, scribe them to your walls, hang the doors and adjust every drawer.
Countertops and final fit
A stone fabricator templates and sets the tops once the cabinets are in, or we build wood tops ourselves. Then we return for trim, panels and hardware.
Final walkthrough
We walk the kitchen with you, adjust doors and drawers and clear the punch list.
Comparing firms? Read kitchen remodeler vs. cabinet maker to see where the roles overlap.
Kitchen Design in Sarasota You Can See Before It Is Built
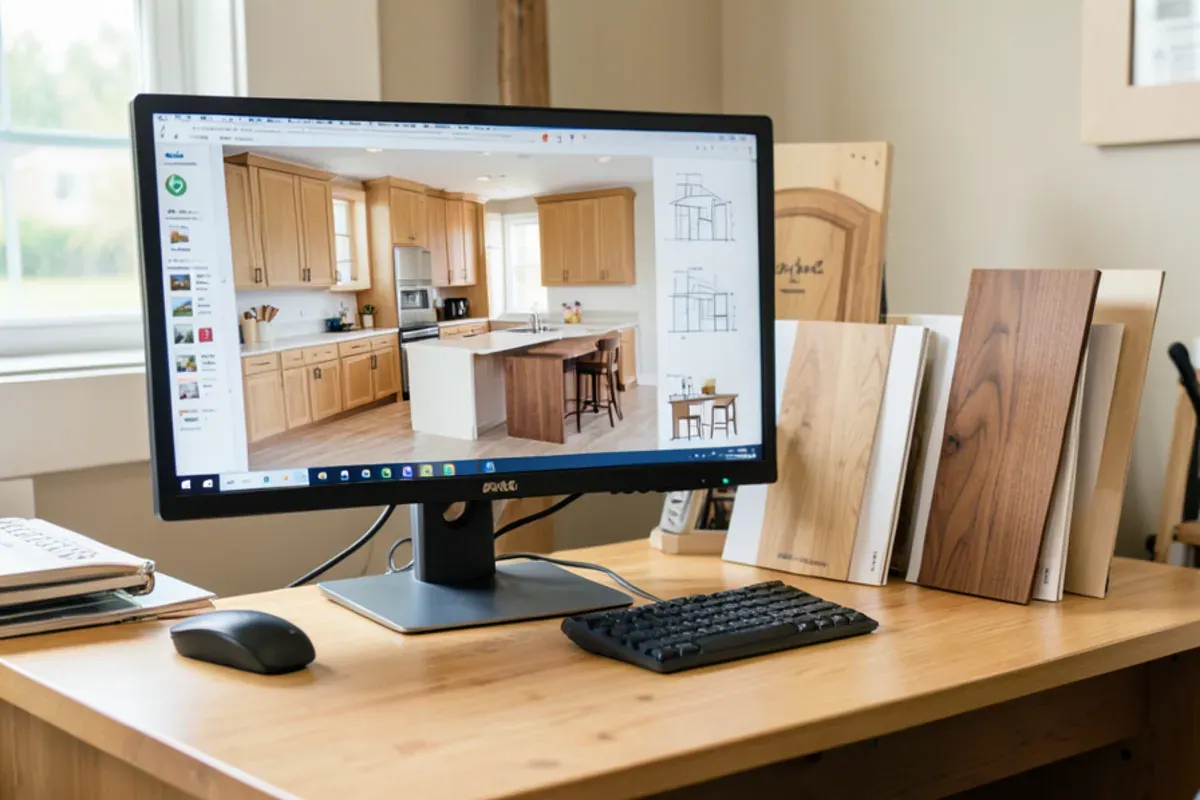
Design is where a remodel succeeds or fails, so we never rush it. Our kitchen design and 3D renderings turn your measurements into working drawings and a model you can rotate, from the sink wall to the inside of a corner cabinet.
The model settles questions that paper cannot: whether the island leaves room to open the dishwasher, how tall uppers can run under a soffit. It is also the moment to plan for everyone who will use the room. An accessible kitchen design with lower work surfaces, pull-down shelves and drawers in place of deep base cabinets is far simpler to draw now than to retrofit later.
Custom Cabinetry Built for Gulf Coast Humidity
Kitchen cabinets fail in Sarasota for a predictable reason: moisture. Particleboard and low-grade MDF boxes drink water at a cut edge or a dishwasher leak, swell, and never return to shape. That is why our custom cabinetry is built from domestic and exotic hardwoods and never from mass-produced MDF or particleboard boxes.
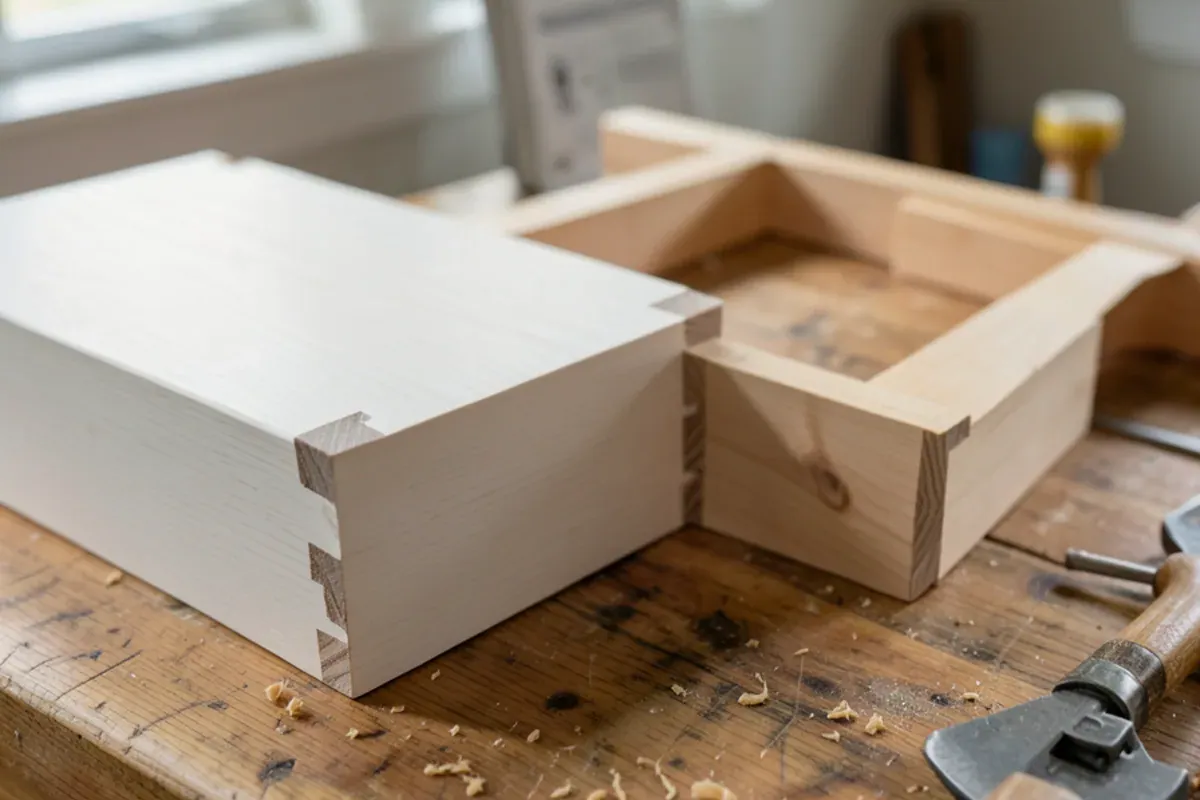
Solid wood still moves with the seasons, so joinery carries the load. Our drawers are dovetailed and our face frames are mortise-and-tenon, joints that stay tight as air-conditioned winters give way to sticky August afternoons. We never use endangered species, and we help you match wood and finish to where each cabinet sits, whether that is the sink base, the range wall or a bar beside the lanai door.
Appliance integration is settled in the same drawings: panel-ready refrigerators and dishwashers get matching doors.
Not every kitchen needs new boxes. If your layout works and the cabinets are structurally sound, cabinet refacing with new doors, drawer fronts and finished faces changes the look with far less disruption.
Open Concept Kitchen Remodel, Islands and Storage: What Can Change?
Most layout changes come down to three moves: opening a wall, adding an island and rethinking storage. Each is worked out in the 3D model first.
Kitchen layout redesign in a Sarasota home starts with the sink, range and refrigerator triangle. Moving any of them is permit work.
Opening the kitchen to the living area
An open concept kitchen remodel usually means removing or cutting into a wall. In a Sarasota kitchen, load-bearing wall removal needs an engineered beam, a licensed general contractor and a building permit. Once that is settled, we design cabinetry that reads like furniture from the living-room side.
Islands
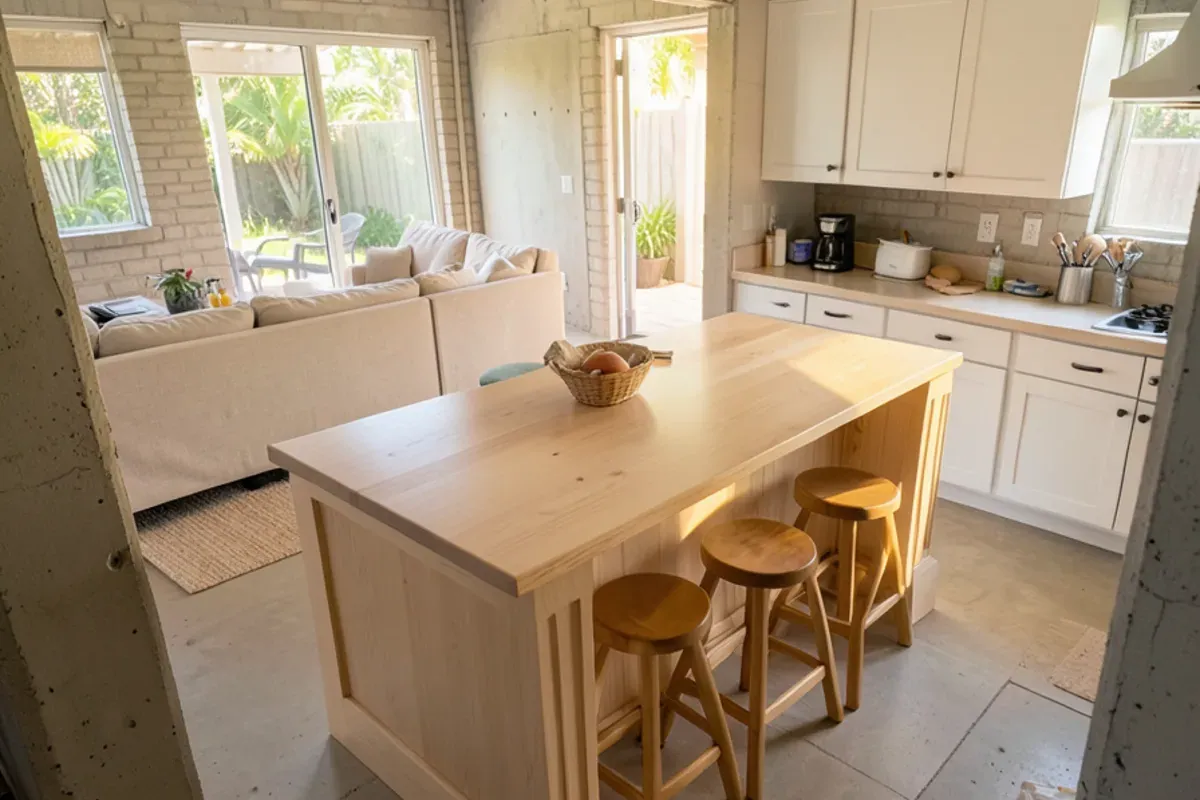
A custom kitchen island needs clearance on every working side, a decision about seating overhang and a plan for any sink, cooktop or outlet it carries. We build islands as one piece of cabinetry with finished ends and panels, not a row of stock boxes wrapped in trim.
Pantries and storage
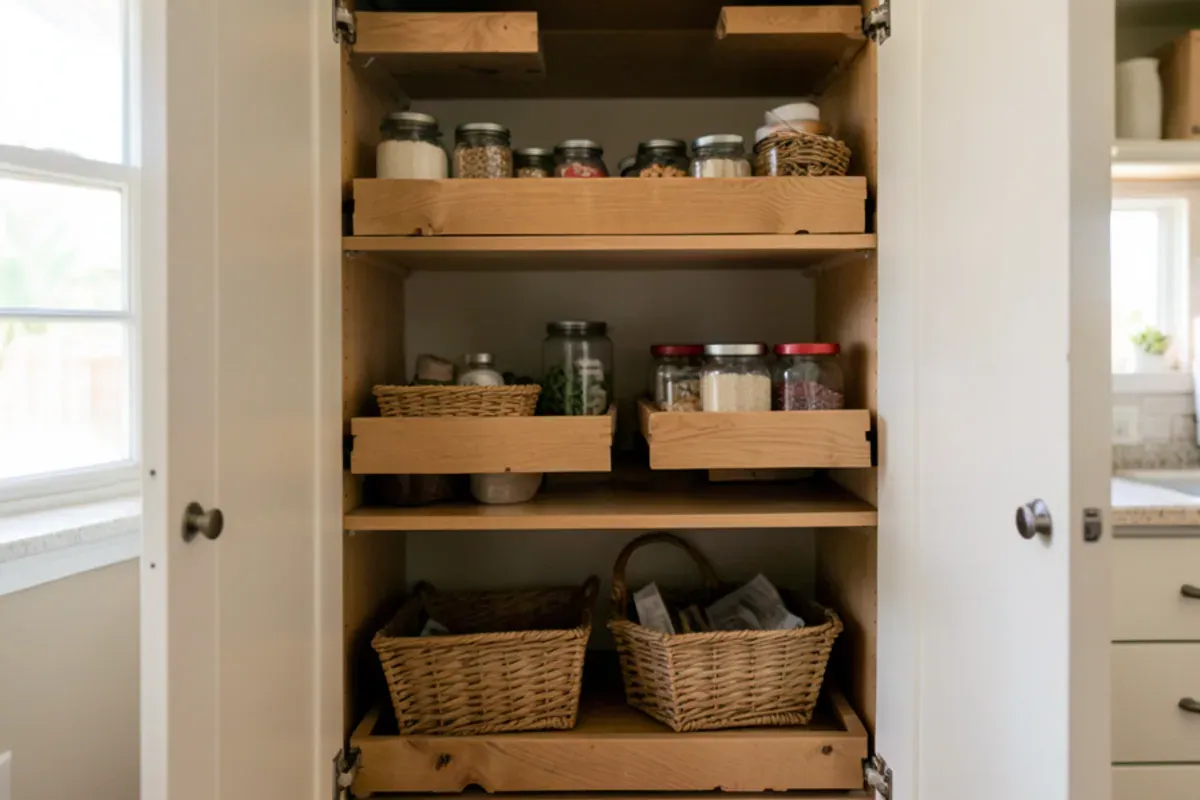
Storage is where custom work earns its keep. Pantry and kitchen storage can mean a floor-to-ceiling pantry wall, roll-out shelves behind doors or deep drawers sized for your stockpots.
Kitchen cabinets and countertops, inside and out
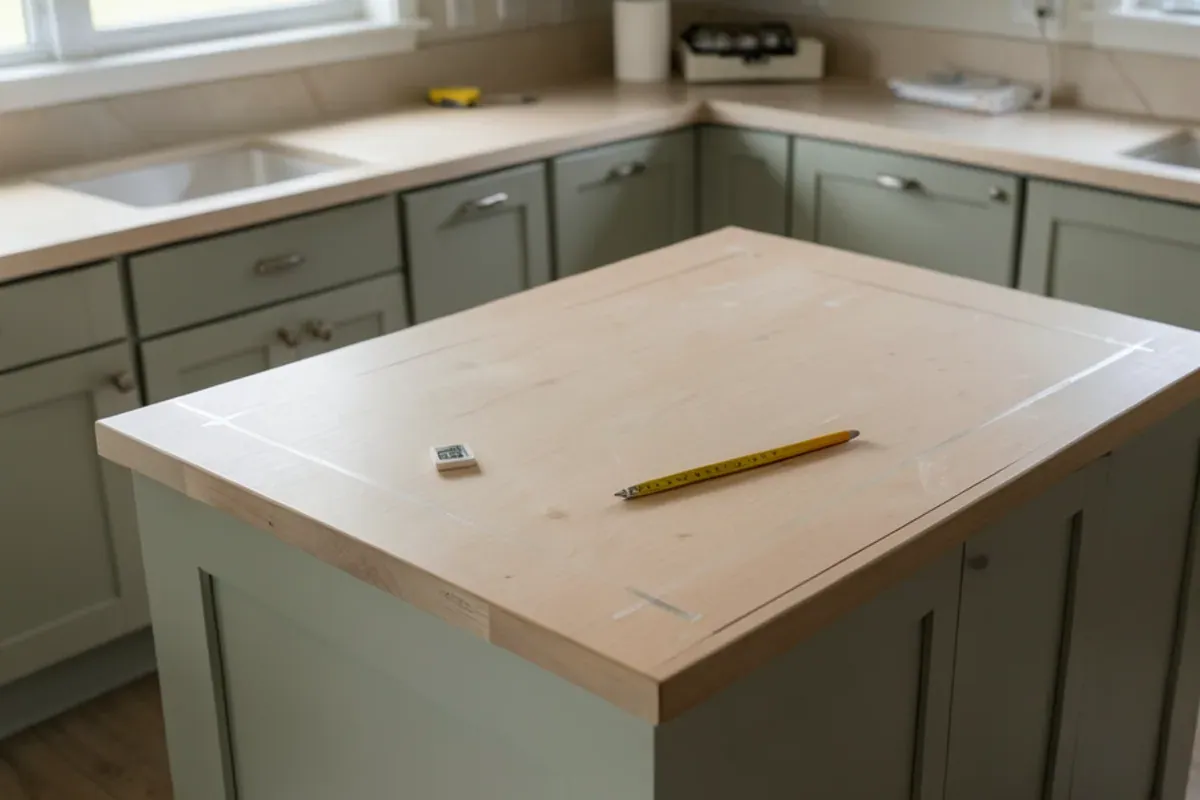
Cabinets and tops are planned together. For quartz, granite and other stone in Sarasota kitchens, we coordinate countertop installation with a fabricator who templates after our cabinets are set and level; butcher block and walnut tops we build in the shop. The same planning extends to outdoor kitchens on lanais and patios, where salt air and sun decide the materials.
Remodeling Condo Kitchens and Older Sarasota Homes
Condos and older houses bring constraints a new subdivision kitchen never has.
Condo buildings
A condo kitchen remodel in a Downtown Sarasota, Longboat Key or Siesta Key building starts with the association: plan approval, allowed work hours, elevator reservations and paperwork from every trade that enters the unit. Shop-built cabinets arrive ready to install, which keeps noisy days in the building to a minimum.
Mid-century and block homes
Sarasota School modern houses, 1950s and 1960s block homes and 1970s ranches rarely have square walls or level floors. We scribe cabinets and filler strips to the walls as they are, and design around soffits, low windows and original details you want to keep. Opening walls in these houses can turn up outdated wiring or plumbing, which your licensed trades will need to correct before cabinets go in.
When every detail is custom
For inset doors, exotic hardwood, paneled appliances and furniture-style islands, our luxury kitchen remodeling takes the same shop process further, with more time spent on finishes and fine detail.
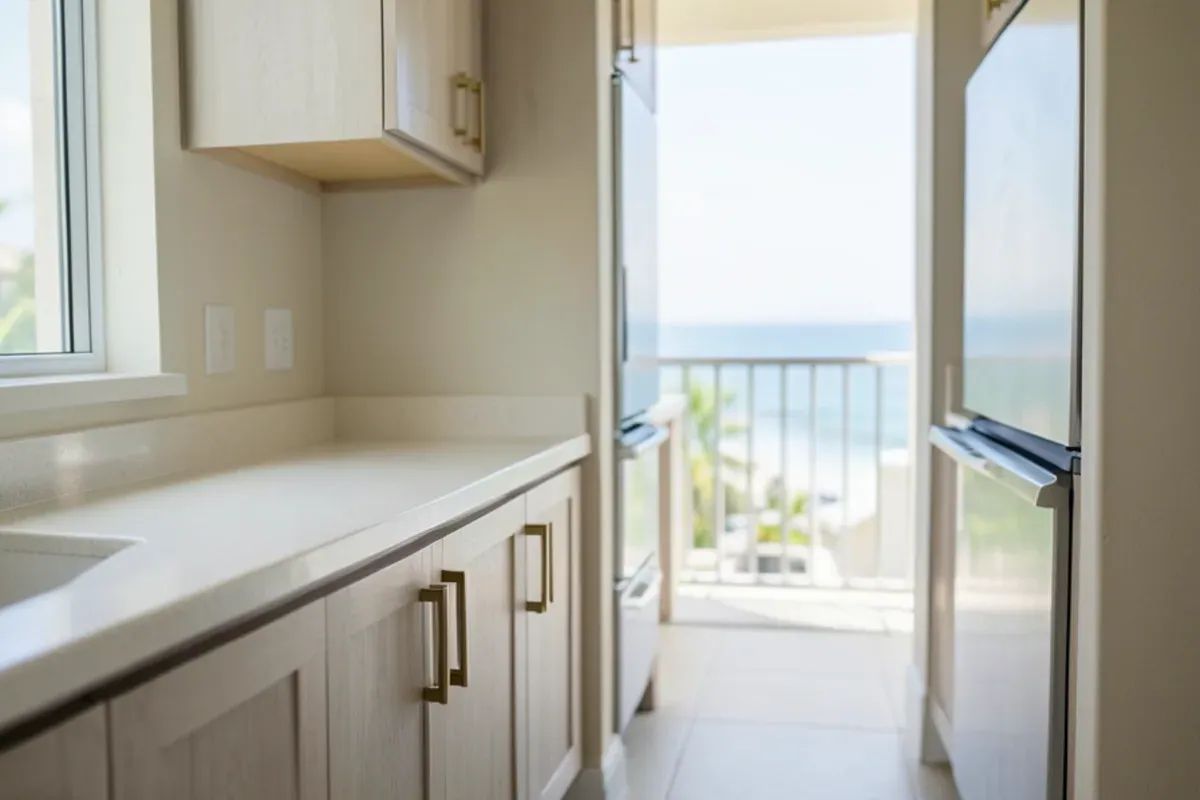
Who Handles Permits When You Hire a Kitchen Remodeler in Sarasota, FL?
Licensed trades and their contractors handle permits; we handle design, cabinetry and installation. SRQ Woodworks Co. is a custom cabinetry and woodworking shop, not a general contractor.
In practice, work that moves plumbing, wiring, gas lines or walls needs a Florida-licensed contractor and a permit. A licensed plumber relocates the sink, a licensed electrician adds circuits for new appliances and lighting, and a licensed general contractor manages structural changes. Our drawings give them exact locations for supply lines, drains and outlets, and cabinet installation follows once their rough-in inspections pass.
Homes in a flood zone face one more rule. Under the FEMA/NFIP substantial-improvement rule, enforced by local building departments, a project whose cost reaches half of the building's market value can trigger full flood-code compliance. Read more on kitchen remodel permits in Sarasota County and the FEMA 50% rule.
Does your kitchen remodel need a building permit?
Expect one if your plans include any of these:
- Moving or removing a wall
- Moving the sink, dishwasher or a gas line
- Adding circuits or changing the lighting layout
- A new window or exterior door
Same-footprint cabinet and top swaps often need none; confirm locally.
Kitchen remodel plan review and inspections before drywall
Application
In unincorporated areas, the licensed contractor files the kitchen remodel permit on Sarasota County's Accela Citizen Access portal, with plans and a project valuation that sets the fee.
Plan review
Reviewers check drawings against the 2023 Florida Building Code, 8th Edition; check the portal for timing.
Inspections
Framing, plumbing and electrical rough-in pass before drywall; a final inspection closes the permit.
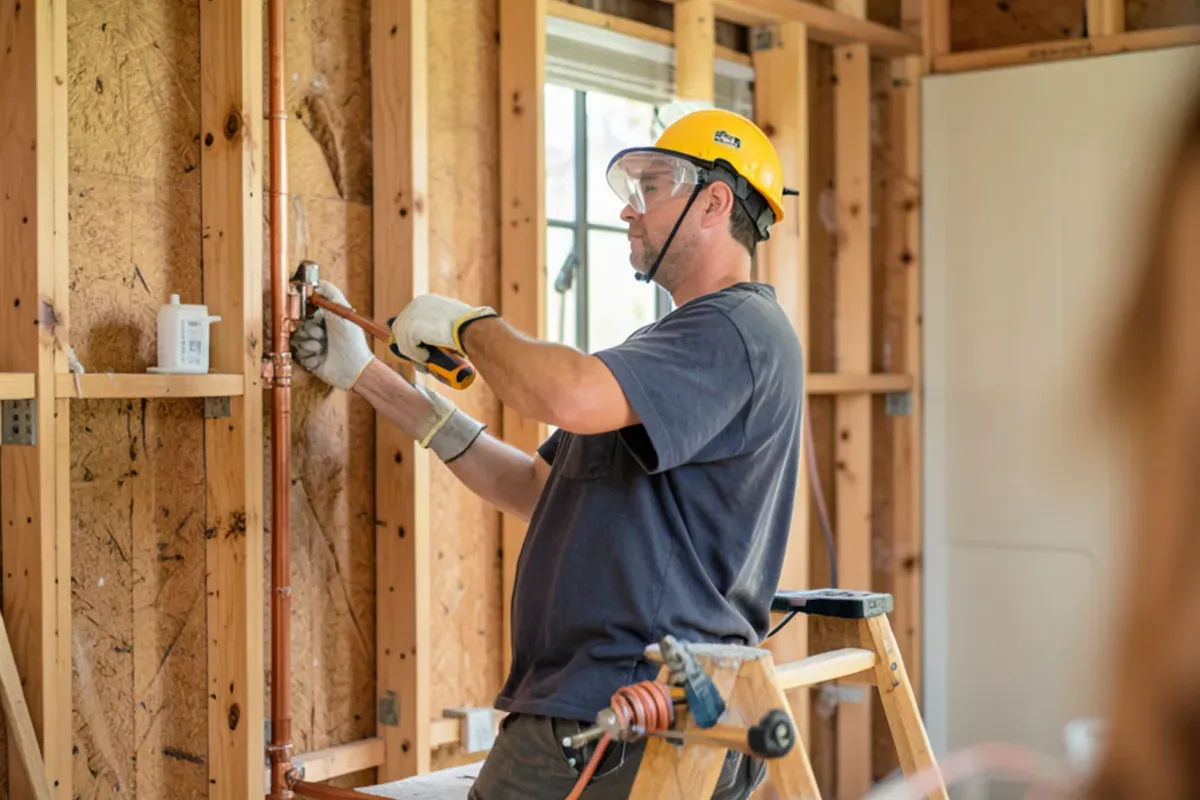
How Do You Check a Kitchen Contractor's License in Florida?
Before hiring any kitchen remodeling contractor in Sarasota, check the license of whoever pulls your permit. Florida licenses contractors under Chapter 489; only small jobs under $2,500 that need no permit and touch no structure, plumbing or wiring are exempt.
Get the numbers
Ask for the general contractor's and each trade's license number in writing.
Look them up
Search each on myfloridalicense.com, the Florida DBPR/CILB license search.
Match the work
General or building contractor for walls; plumbing contractor for drains; electrical contractor for circuits.
Check status and insurance
Confirm each license is active and ask for a current certificate of insurance.
Owner-builder permits make you responsible for code compliance, so use them cautiously for structural, plumbing or electrical work. Ask who does what: with us, our in-house crew builds and installs the cabinetry and licensed trades handle everything behind the walls.
Compare three written estimates line by line, since scope explains most price gaps, and put later changes in a signed change order.
What Sets Kitchen Remodel Cost in Sarasota, and How Long Does It Take?
We price every full kitchen remodel in Sarasota from its drawings, so the honest answer is a set of factors rather than a number. These are the ones that move a budget most:
- Size and cabinet count: cabinetry is usually the biggest line in a kitchen budget, and tall pantry and oven cabinets add up.
- Wood species and finish: domestic or exotic hardwood, stained or painted, inset or overlay doors.
- Layout changes: moving a sink, range or wall brings in licensed trades and permits.
- Countertops: stone material and edge details from the fabricator, or wood tops from our shop.
- Interior fittings: roll-outs, drawer organizers, pantry systems and appliance panels.
- House condition: out-of-square walls, uneven floors or outdated wiring found when walls open.
- Access: condo elevators, work-hour limits and parking on the barrier islands.
Our guide to kitchen remodel cost in Sarasota walks through each factor in more depth.
Which scope tier is your kitchen?
Kitchen renovation cost in Sarasota starts with scope tier.
| Scope tier | Typical work | Permit likely? |
|---|---|---|
| Refresh | Refaced cabinets, new hardware or countertops, same footprint | Usually not |
| Cabinet replacement | New custom cabinets and tops; sink and range stay put | Sometimes |
| Layout change | Moving the sink or range, or an island with water or power | Yes |
| Structural remodel | Opening a wall, new windows or doors | Yes |
Kitchen remodel timeline factors in Sarasota
| Phase | What sets its length |
|---|---|
| Design and 3D model | How many revisions you want and how quickly wood, finish and hardware are chosen |
| Permits, if needed | Whether plumbing, electrical or walls change, and the review queue at your building department |
| Shop build | Cabinet count, species, finish type and the shop schedule when drawings are approved |
| Trade rough-in | Your licensed trades' availability and passing inspections before walls close |
| Installation | Kitchen size, wall condition and building access |
| Countertops | Templating after cabinets are set, then cutting and setting the stone |
Cabinets are built while your old kitchen still works, so the stretch without one starts at demolition; most owners stay home with a temporary kitchen elsewhere.
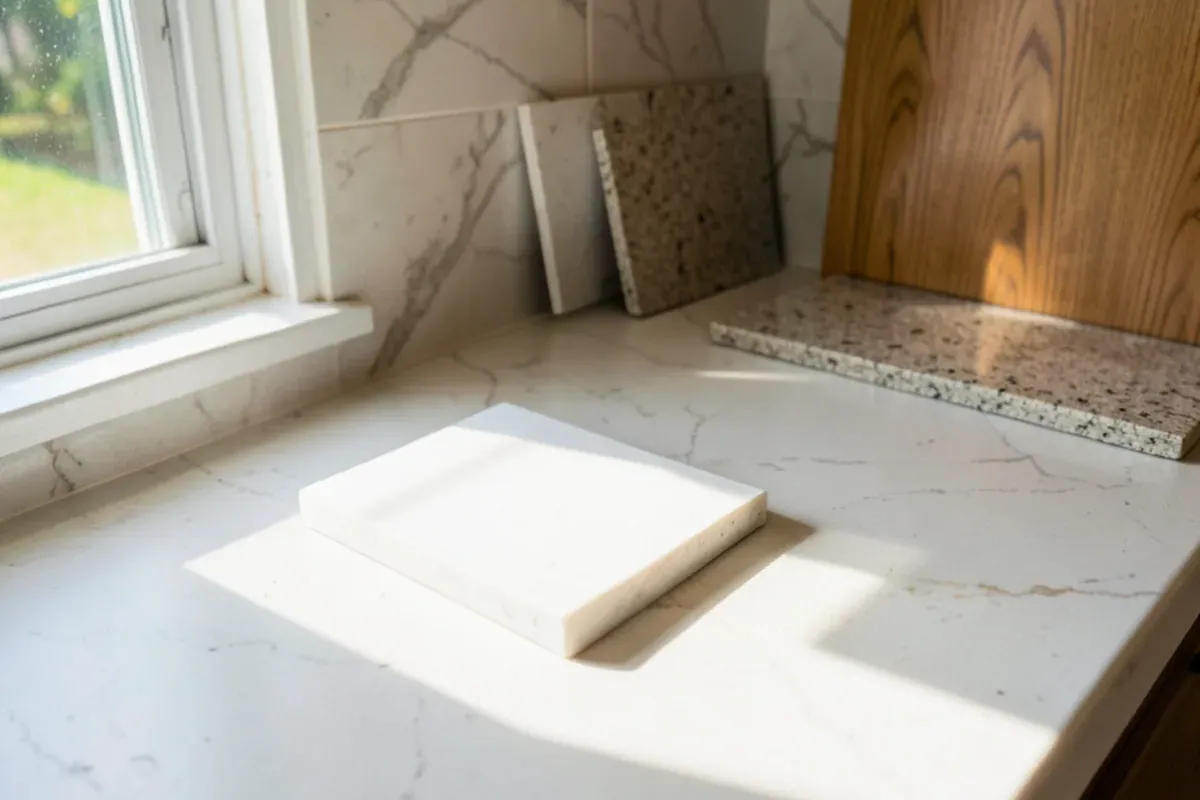
Which Kitchen Materials Hold Up to Sarasota Humidity and Salt Air?
Pick surfaces that shrug off water: Sarasota County averages about 54.8 inches of rain a year (BestPlaces), and Siesta Key and Longboat Key homes add salt air.
| Material | In humidity and salt air | Our advice |
|---|---|---|
| Quartz countertops | Non-porous, no sealing; resin can discolor in direct sun | A good default away from all-day sun |
| Marble countertops | Porous; etches and stains | Only if you like a patina |
| Porcelain backsplash tile | Absorbs almost no water | Our default behind sink and range |
| Particleboard cabinet boxes | Swell at the first leak | We build solid wood cabinets |
| Plated steel hardware | Pits in salt air | Stainless or solid brass on the keys |
Signs the current kitchen is losing to moisture:
- Swollen cabinet doors next to the dishwasher
- A musty smell under the sink
- A soft floor near the sink
Hurricane impact windows and flood zones in Sarasota kitchens
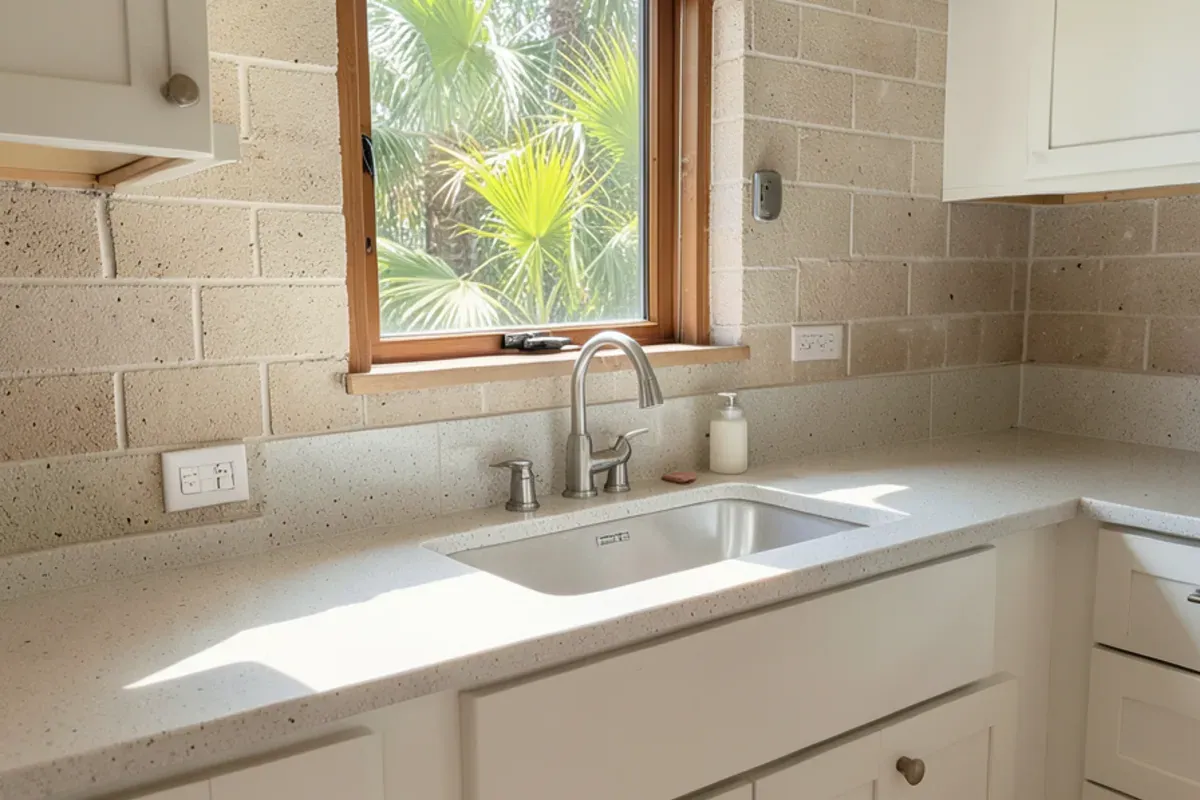
In coastal Sarasota County, a new kitchen window or slider generally needs impact-rated glazing or approved opening protection, because much of the county sits in the Florida Building Code's wind-borne debris region; a licensed contractor installs it under permit. In a flood zone, also read our storm-damaged kitchen repair page.
Why SRQ Woodworks
Why Sarasota homeowners hire a cabinet shop
Drawings and a 3D model first
Every project gets working drawings and a 3D rendering before we build anything. You can walk the layout, compare door styles and change your mind while a change is still only a revision on screen.
Built in our Lewis Ave shop
Your custom kitchen cabinets are made in Sarasota at 1121 Lewis Ave, a quarter mile east of US 301, not shipped flat in a carton. Book a visit and you can see them on the bench.
Solid hardwood, no particleboard boxes
We work in domestic and exotic hardwoods and never use endangered species. Mass-produced MDF and particleboard boxes have no place in the way we build.
Joinery that stays square
Drawers are dovetailed and face frames are mortise-and-tenon, the joints that keep doors aligned and drawers running true through one humid summer after another.
Owner-led since 2011
Graham Custer, our owner and president, has led the shop since 2011, so the person accountable for your kitchen is the person who runs the bench.
We work alongside licensed trades
When a sink moves or a circuit is added, licensed plumbers, electricians and, where needed, a licensed general contractor do that work and pull the permits. Our cabinetry is planned around their rough-in.
About the shop
A Sarasota Woodworking Shop Led by Its Owner
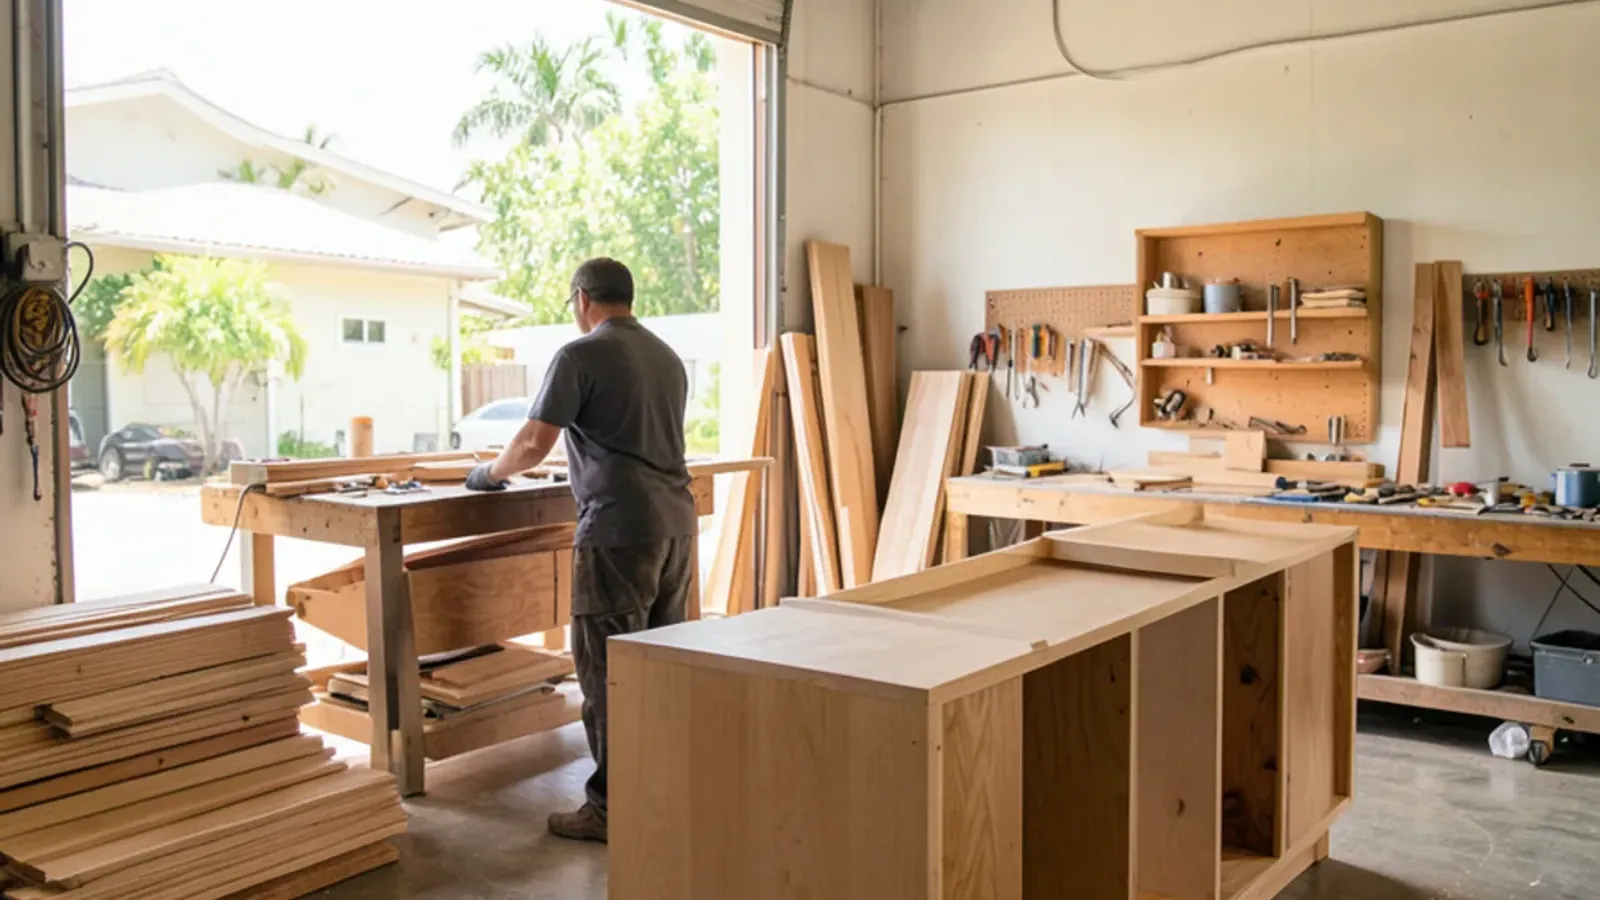
SRQ Woodworks Co. is Graham Custer's shop on Lewis Ave, a quarter mile east of US 301 off 12th Street, and it has served Sarasota since 2011. Before starting the business, Graham spent many years remodeling custom homes, building cabinetry, making furniture and managing high-end yacht interiors.
That background shows in the work: kitchens built with a furniture maker's joinery and lessons from boat interiors, where every surface has to survive water. There is no showroom; shop visits are by appointment, and you are welcome to see your own cabinets on the bench. Read more about our shop.
Kitchen Remodeling in Sarasota, FL Through the Seasons
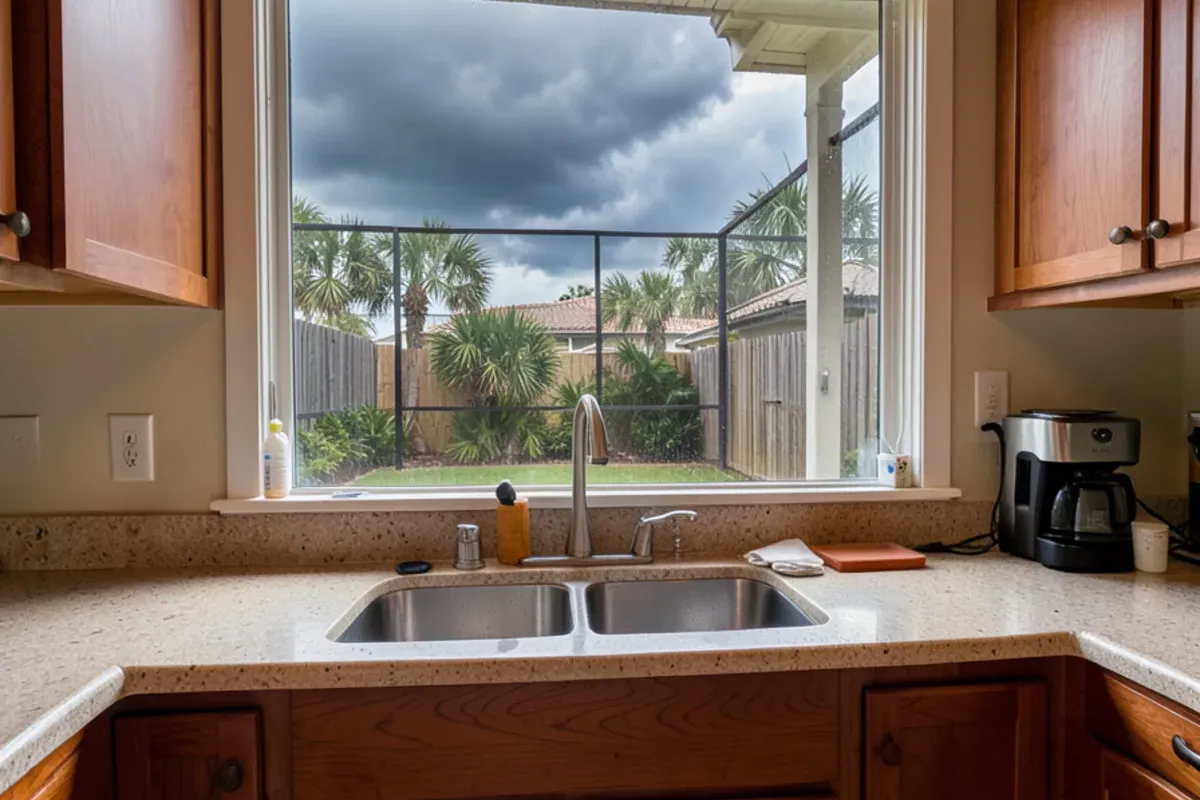
Timing a remodel here is its own skill. Snowbird season, roughly November through April, fills calendars for owners who want to watch the work happen; other seasonal residents would rather it be finished while they are up north. Summer brings heavy humidity and afternoon storms, and new woodwork belongs in a house that is closed up and air-conditioned, not one with doors propped open for demolition. Hurricane season runs June 1 through November 30. After Ian in September 2022 and Helene and Milton in 2024, many owners plan install dates so a kitchen is never half torn out when a storm is forecast.
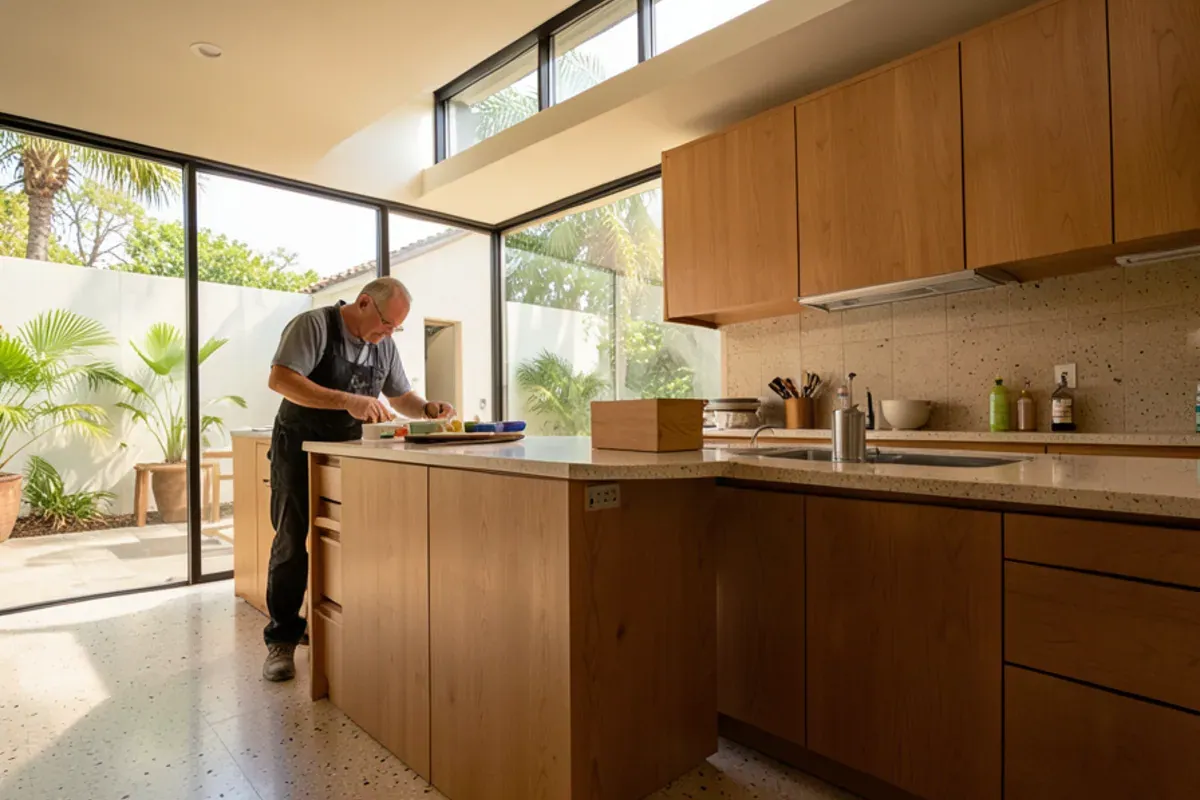
The house matters as much as the calendar. Mid-century Sarasota School homes have low ceilings, clerestory windows and glass walls that leave little room for upper cabinets. 1970s concrete block ranches tend to have closed galley kitchens that owners want opened. Barrier-island condos on Siesta Key and Longboat Key bring association rules and elevator logistics, while new Lakewood Ranch builds often have sound layouts with builder-grade cabinets worth replacing. Permits follow the address: Sarasota County for unincorporated land, the City of Sarasota inside city limits, and Manatee County or its cities to the north.
Service areas
Where we build and install
We work in Sarasota and Manatee counties first: Downtown Sarasota, Siesta Key, Longboat Key, Lakewood Ranch, Sarasota Springs, our own 34237 neighborhood around the Lewis Ave shop, plus Bradenton and Venice. We also take kitchen and cabinetry projects in Charlotte, DeSoto, Hillsborough and Pinellas counties.
- Bradenton, FL
About 25 min (14 mi) from the shop · Manatee County
- Sarasota, FL
About 5 min (2 mi) from the shop · Sarasota County
- Lakewood Ranch, FL
About 25 min (13 mi) from the shop · Manatee County
- South Bradenton, FL
About 20 min (11 mi) from the shop · Manatee County
- Bayshore Gardens, FL
About 20 min (9 mi) from the shop · Manatee County
- Fruitville, FL
About 10 min (5 mi) from the shop · Sarasota County
- Palmer Ranch, FL
About 20 min (11 mi) from the shop · Sarasota County
- Sarasota Springs, FL
About 10 min (5 mi) from the shop · Sarasota County
- Bee Ridge, FL
About 15 min (7 mi) from the shop · Sarasota County
- Longboat Key, FL
About 20 min (11 mi) from the shop · Manatee County
- Gulf Gate, FL
About 15 min (8 mi) from the shop · Sarasota County
- Osprey, FL
About 25 min (15 mi) from the shop · Sarasota County
Ideas
Kitchen and cabinetry ideas
From the blog
Planning a kitchen? Start here
Kitchen Remodel Cost in Sarasota, FL (2026)
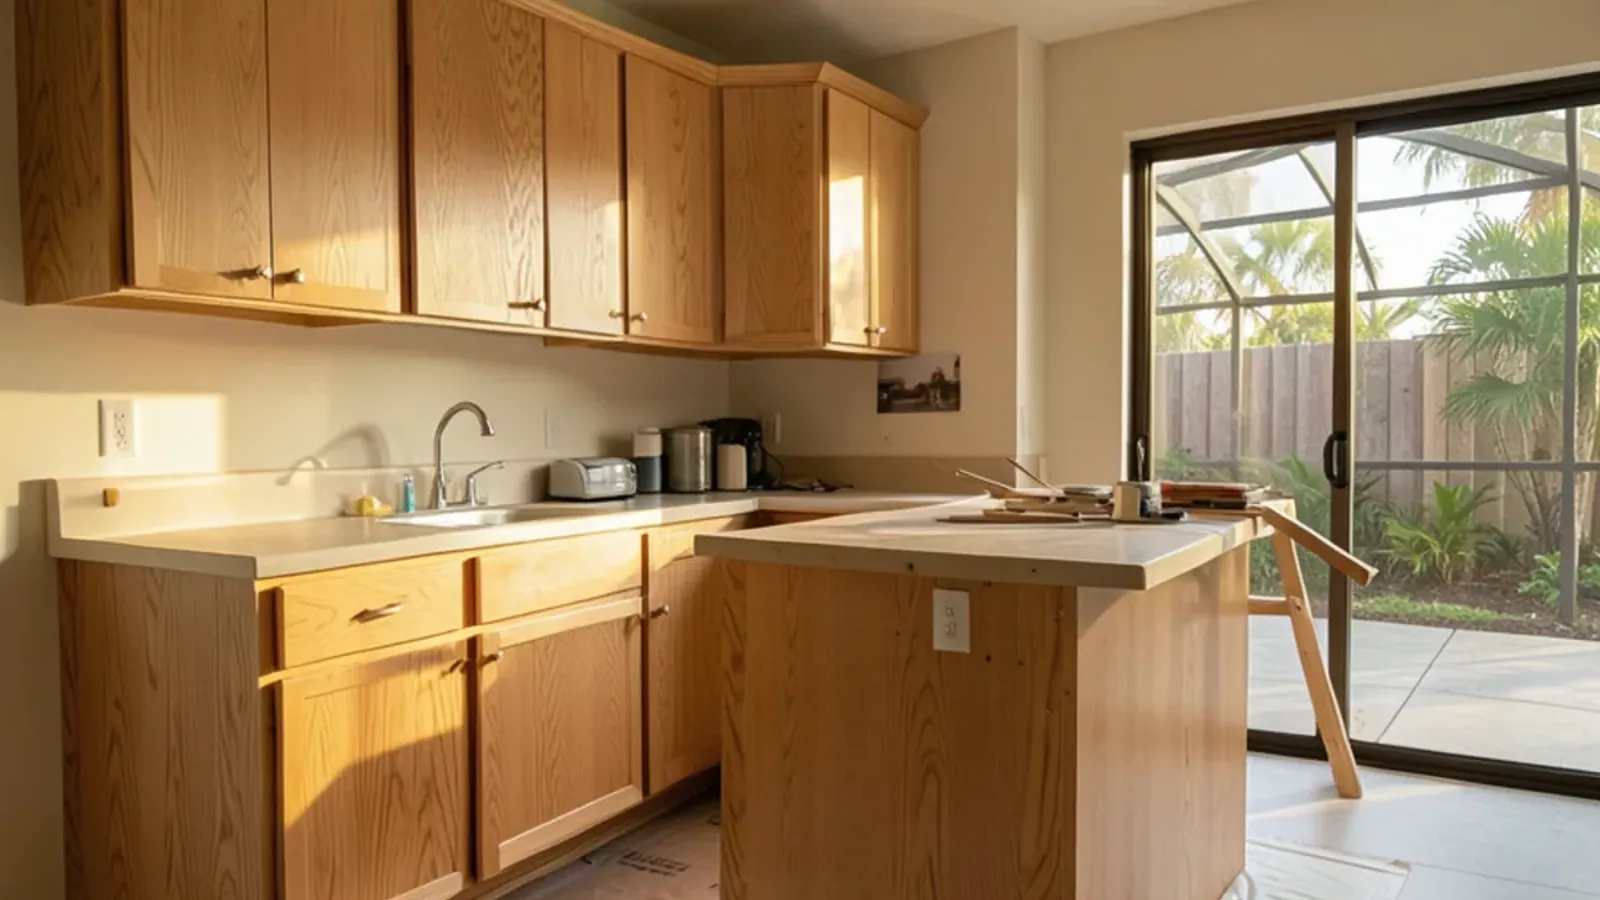
What drives the cost of a Sarasota kitchen remodel: cabinets, tops, layout changes, permits and the trades behind them.
Learn more →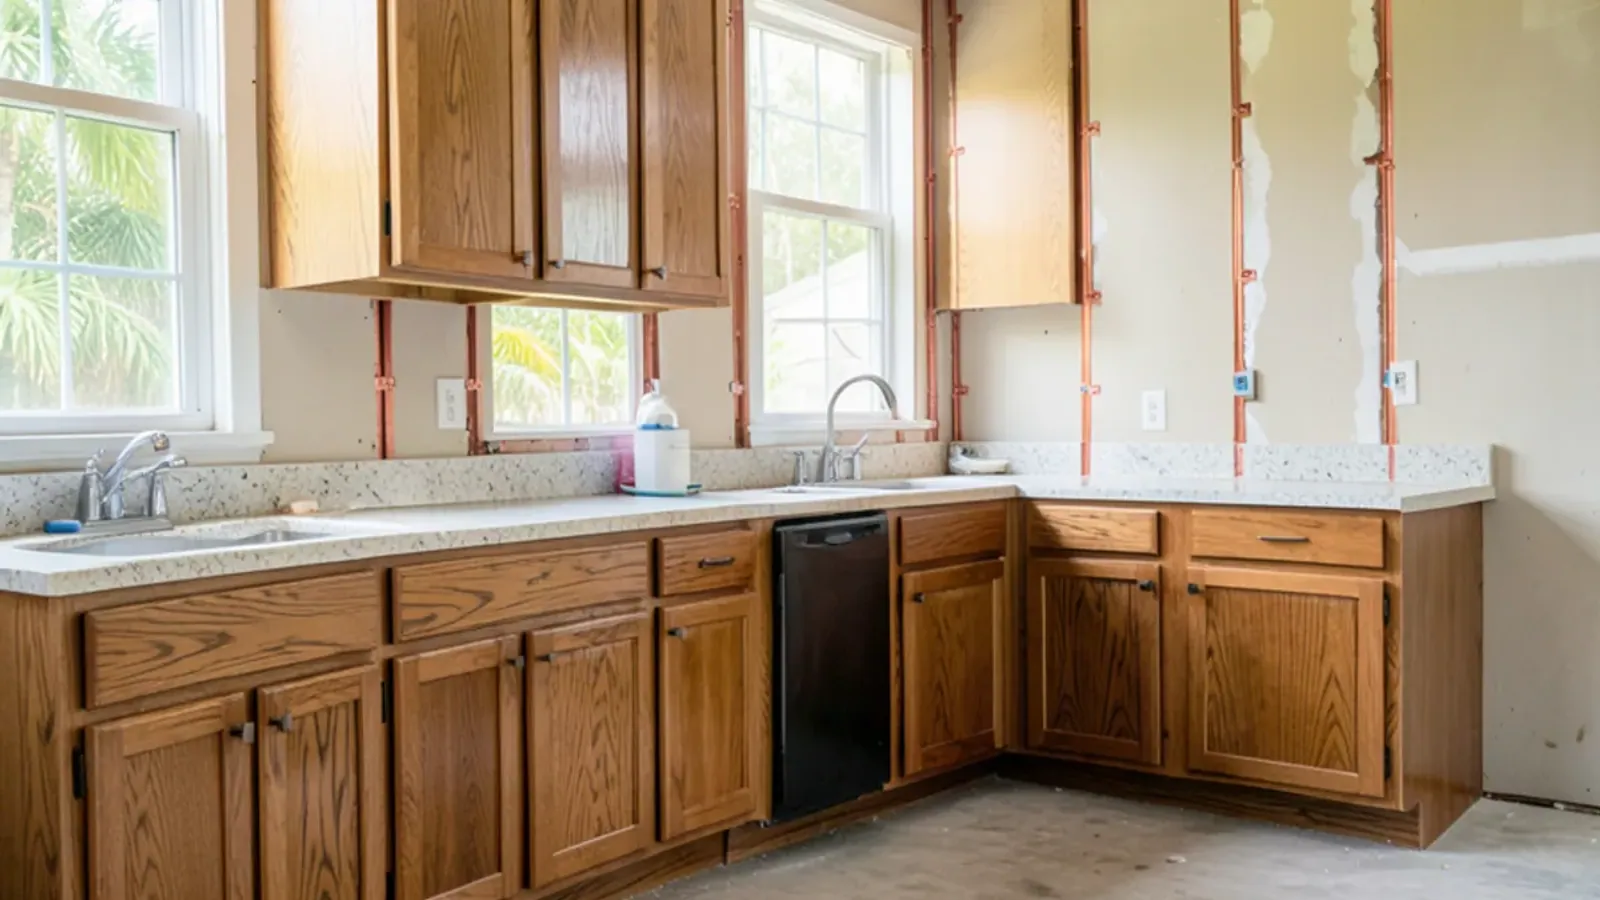
Kitchen Remodeler vs. Cabinet Maker: Who Does What
Cabinet makers build and install; licensed contractors handle walls, plumbing and wiring. How to staff a kitchen project.
Learn more →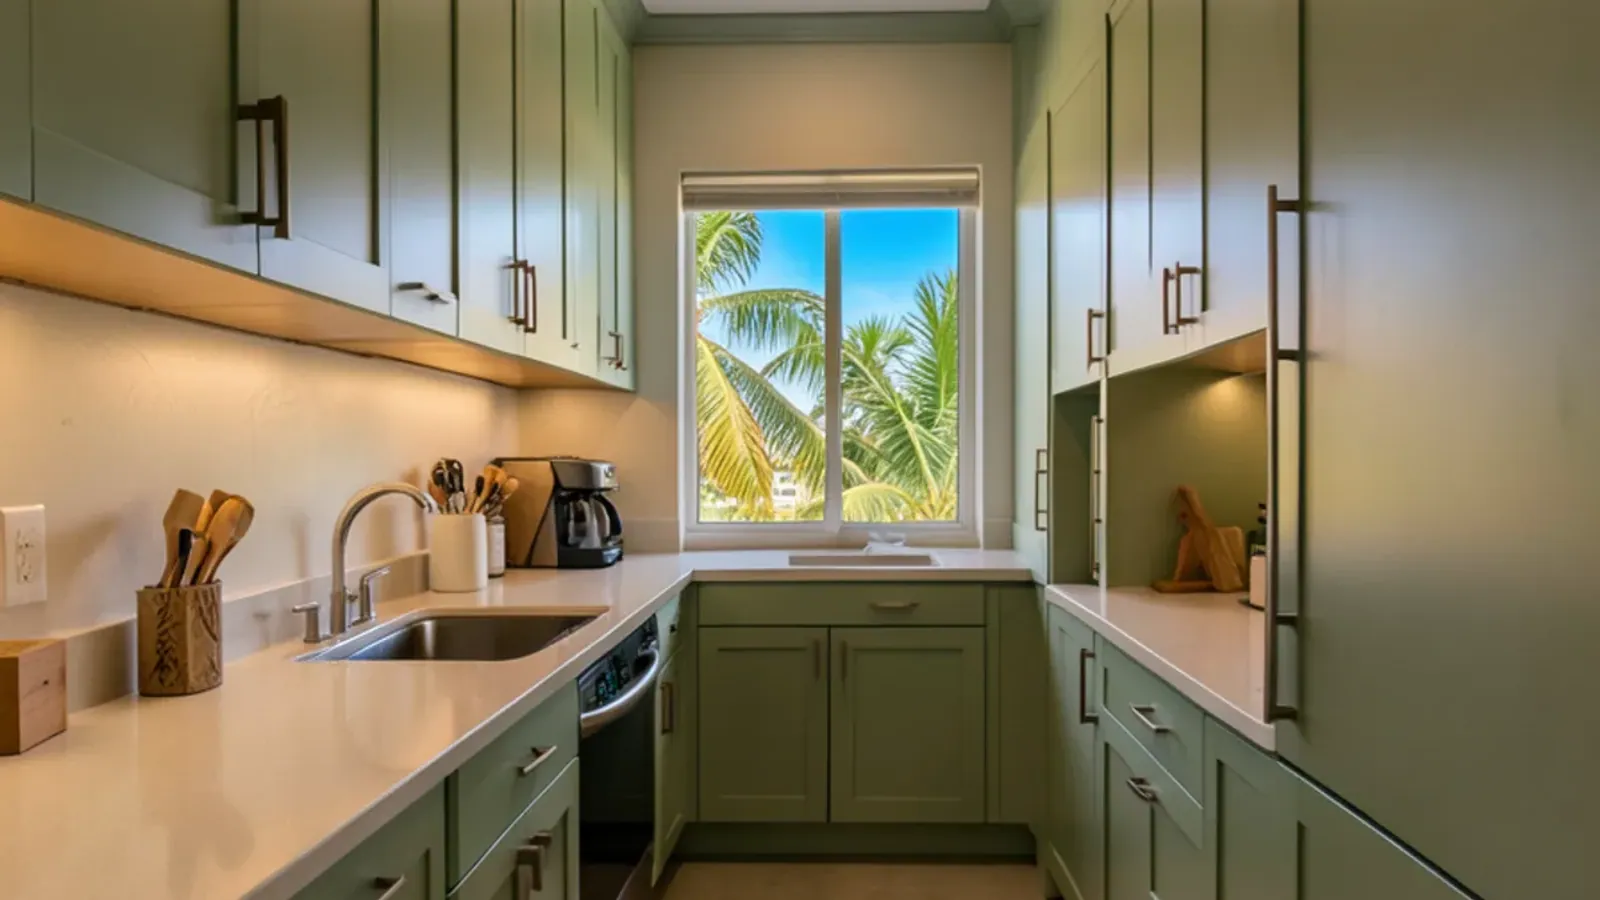
Small Condo Kitchen Layout Fixes
Galley and L-shaped condo kitchens can gain storage and counter space without moving plumbing. Practical layout fixes.
Learn more →Visit the shop
Find us on Lewis Ave
1121 Lewis Ave
Sarasota, FL 34237
- Monday – Saturday
- 8:00 am – 6:30 pm
- Sunday
- Closed
Shop visits are by appointment. Please call ahead before stopping by Lewis Ave.
Payment: American Express, Cash, Check, Debit, Discover, Mastercard, Visa.
1121 Lewis Ave, Sarasota
About a quarter mile east of US 301, off 12th Street. Shop visits are by appointment. Please call ahead before stopping by Lewis Ave.
FAQ
Kitchen remodeling questions
Do you build your cabinets in Sarasota or order them in?
We build them here. Every cabinet box, door, drawer and face frame is made in our shop at 1121 Lewis Ave in Sarasota from domestic and exotic hardwoods, with dovetailed drawers and mortise-and-tenon face frames. We do not buy mass-produced MDF or particleboard boxes and put our name on them. Hinges, slides and stone tops come from suppliers; the woodwork is ours start to finish.
What areas around Sarasota do you serve?
Sarasota and Manatee counties come first: the City of Sarasota, Siesta Key, Lakewood Ranch, Bradenton, Osprey, Longboat Key and the neighborhoods in between. We also take projects in Charlotte, DeSoto, Hillsborough and Pinellas counties, roughly an hour to an hour and a quarter from the shop. Our service areas page lists every city we cover, with notes on local permit offices and housing.
Can I see your work before I commit to a design?
Yes, in two ways. Every project gets working drawings and a 3D model of your kitchen before anything is built, so you review the design itself and request changes before a board is cut. You can also book an appointment to visit our Lewis Ave shop and see cabinetry and furniture in progress, the hardwoods we use and how our joinery goes together. Customer feedback from Google is on our reviews page.
How much does a custom kitchen remodel cost in Sarasota?
It depends on the drawings, so we price each kitchen from its design rather than a per-foot figure. The largest factors are how much cabinetry the room needs, the wood species and door style, layout changes that bring in licensed plumbers or electricians, the countertop material and the condition of the house. A 1970s block ranch with out-of-square walls takes more fitting than a kitchen remodel in a new Lakewood Ranch build.
How long does a kitchen remodel take from design to install?
It depends on design decisions, permits and the shop schedule, so we set dates once your drawings are approved. Design and 3D revisions come first, then any permits your licensed trades need, then the shop build and installation, with stone tops templated after cabinets are set. Because we build at Lewis Ave while your old kitchen is still working, the stretch without a usable kitchen is only part of the total.
Who handles plumbing, electrical and permits on a kitchen remodel?
Licensed trades do. A licensed plumber moves water and drain lines, a licensed electrician handles circuits and lighting, and a licensed general contractor takes on walls and structural changes, pulling permits with Sarasota County, the City of Sarasota or whichever department covers your address. We design the kitchen, build the cabinetry and install it, and our drawings show the trades exactly where supply lines and outlets belong.
Can I visit the Lewis Ave shop to see my cabinets being built?
Yes, by appointment. The shop is at 1121 Lewis Ave, about a quarter mile east of US 301 off 12th Street. It is a working shop rather than a showroom, so call ahead and we will pick a time when your cabinets are on the bench or in finishing. It is a good chance to see the dovetails before the doors go on.
Should I reface my kitchen cabinets or replace them?
Reface when the layout works and the boxes are sound; replace when you are changing the layout, adding an island or living with swollen, water-damaged boxes. Kitchen cabinet refacing in Sarasota gives existing cabinets new doors, drawer fronts and finished faces, while new custom cabinets let you change everything. We check the boxes during the measure, especially the sink base, and tell you which route makes sense.
Does a 1970s Sarasota home hide kitchen wiring or plumbing surprises?
Often, yes. Point2Homes puts Sarasota's median home build year at 1976, with about 21.9% of homes built in the 1970s, and opening a kitchen wall during a remodel in a Sarasota Springs ranch of that age can expose undersized circuits, old supply lines or corroded drains. Keep a contingency in the budget for work your licensed electrician or plumber finds once walls are open.
Living Well Crafted
Ready to see your kitchen in 3D?