
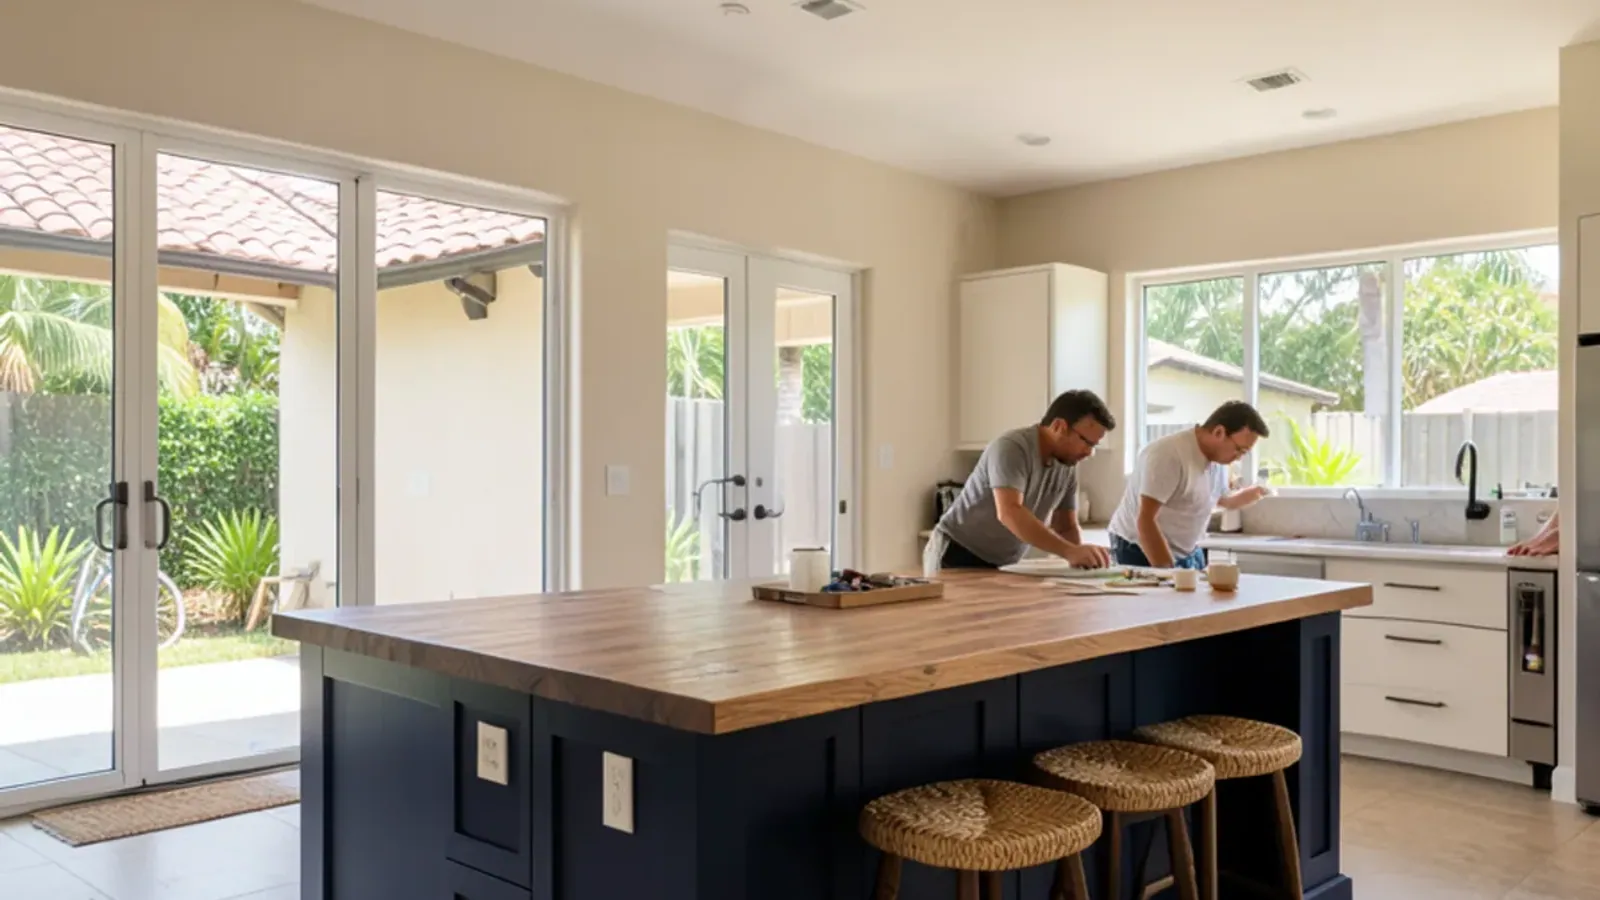
Kitchen Remodeling
Custom Kitchen Islands in Sarasota, FL
Kitchen islands sized to your room and built like furniture, with seating, storage and prep sinks, in our Sarasota woodshop.
- Built in our Sarasota shop since 2011
- 4.4★ from 52 Google reviews
- 3D model before anything is built
- Solid-wood boxes, dovetail drawers
An island earns its floor space only if people can walk around it, sit at it and store things in it. We design and build each custom kitchen island in our Sarasota shop to do all three, drawn to your room's real clearances and made from solid hardwood with dovetail drawers. In older Sarasota kitchens, aisle width sets the limit.
Islands are often the first thing people ask about when planning kitchen remodeling in Sarasota. An island can be a plain block of drawers, a two-level bar with stools, or a furniture-style piece on turned legs. Once it holds a sink or cooktop, licensed trades join the project. Planning for someone who cooks seated or uses a walker? Our accessible kitchen design page covers lowered heights and knee space, and we build islands for outdoor kitchens as well.
How much room does an island need?
Clearance comes first, and it usually settles the island's size for you. The National Kitchen & Bath Association's planning guidelines are the reference most kitchen designers work from:
| Measurement | Guideline |
|---|---|
| Work aisle, one cook | At least 42 inches |
| Work aisle, two or more cooks | At least 48 inches |
| Walkway with no work surface | At least 36 inches |
| Counter length per seat | About 24 inches |
| Knee space at 30-inch table height | 18 inches deep |
| Knee space at 36-inch counter height | 15 inches deep |
| Knee space at 42-inch bar height | 12 inches deep |
Many 1980s and 1990s kitchens in Fruitville and Bee Ridge can fit a narrow island or a peninsula but not a big island, and the drawings make that plain before anything is built. Our kitchen island vs. peninsula comparison walks through the trade-offs.
When an island makes sense in a Sarasota house
- A 2000s or 2010s great room whose builder island seats two and stores almost nothing
- A closed 1970s or 1980s kitchen where a licensed contractor can remove a non-bearing wall to the family room
- A peninsula that blocks the path from the garage door to the refrigerator
- A storm-damaged kitchen, such as those flooded in Ian, where the layout is being redrawn anyway
Kitchen island with seating, storage or both
Most island decisions trade stools against storage. Each seat gives up base-cabinet space on that side, so we look at what you need to store before placing the overhang.
Every island leaves our shop as a finished piece: case, drawers and doors, end and back panels, toe kick, and the steel or hardwood brackets for any overhang. We fasten it to the floor on site and fit it to the drawings, so the seating side lines up with the pendants the electrician has already roughed in.
Island storage that earns its keep
- Deep drawers for pots and lids on the cooking side
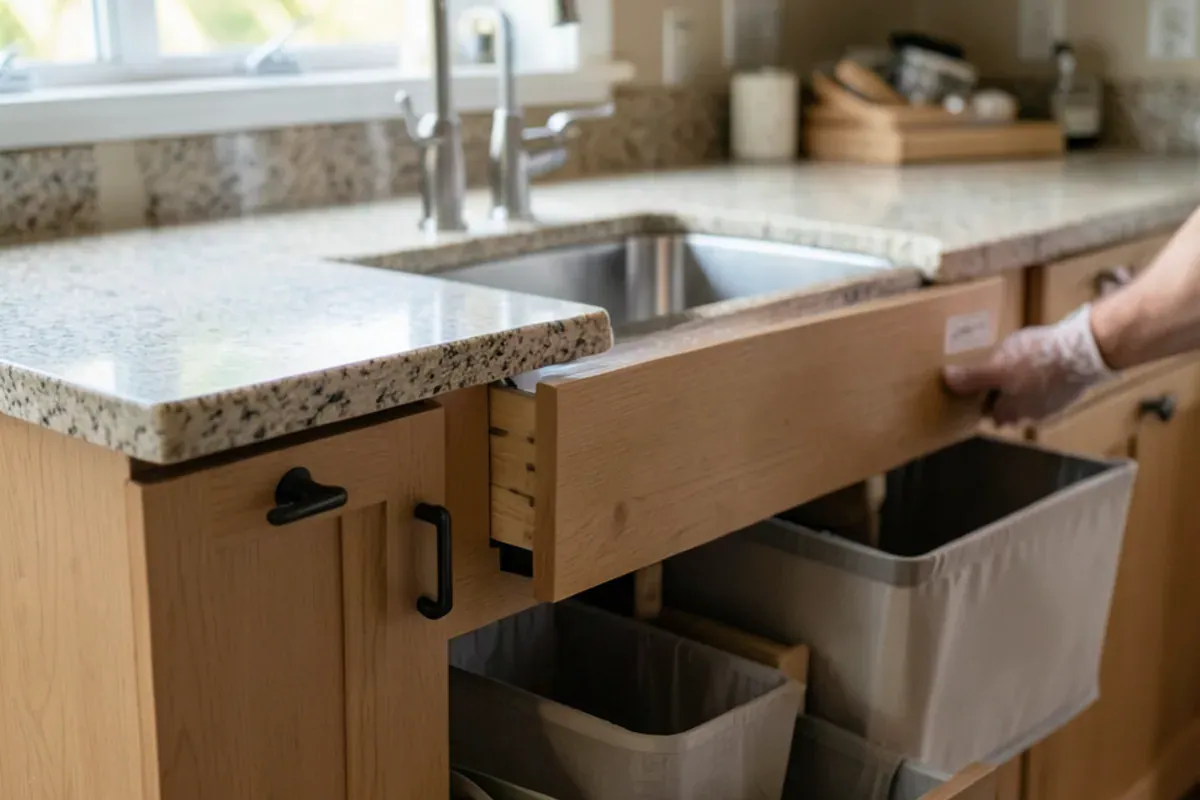
- A double trash and recycling pull-out beside the prep zone
- Shallow cabinets on the seating side for platters or table linens
- Open shelves or a cookbook niche on the end panel
Seating heights
Counter-height seating keeps the island on one level and suits children and older guests. A raised bar screens the work surface from a family room but needs taller stools. A table-height end turns the island into the everyday dining table.
Can an island hold a sink or cooktop?
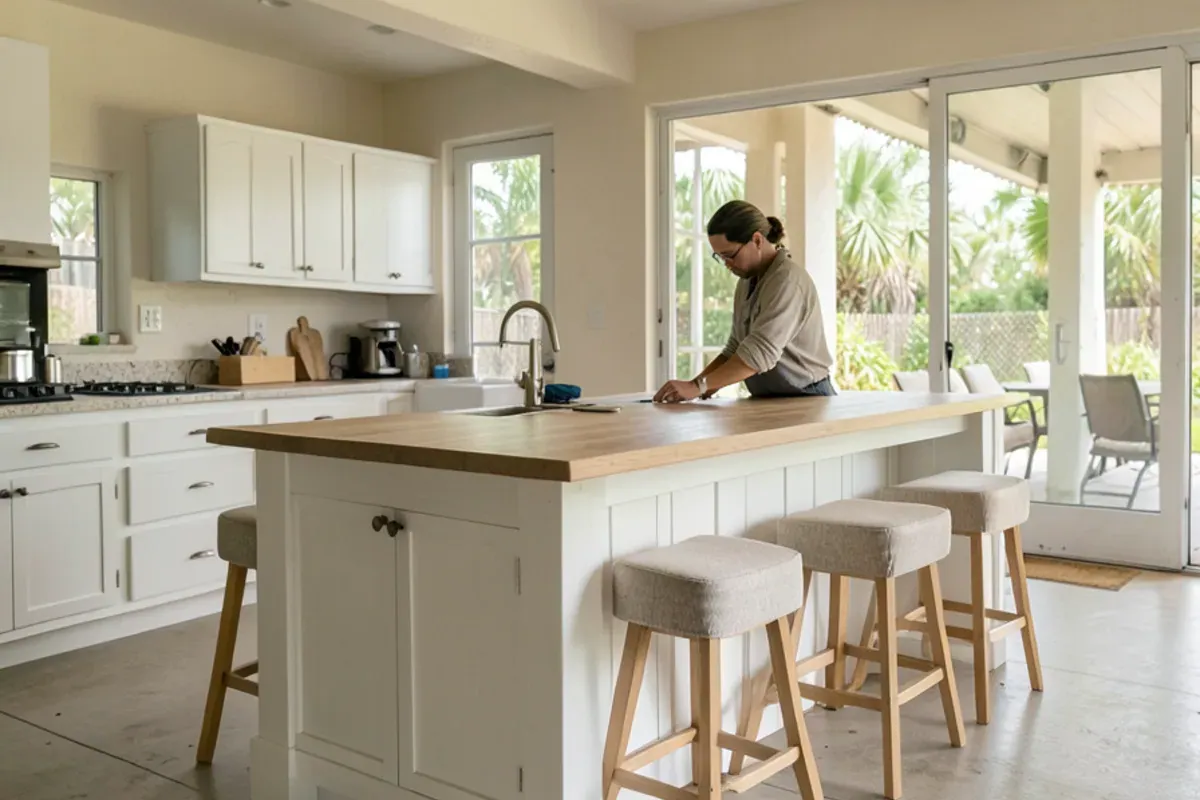
Yes, and either one changes the build. A prep sink needs a drain, supply lines and a venting method for a fixture with no wall behind it; a licensed plumber designs and installs that under the Florida Building Code, with a permit from your county or city building department. A cooktop needs a dedicated circuit or a gas line from a licensed electrician or plumber, plus ventilation: a ceiling hood, or a downdraft unit that takes space inside the island.
Florida licenses those trades under Chapter 489 of the Florida Statutes. Ask for each license number and check it on the DBPR website before anyone cuts into the slab.
We plan the cabinet around those parts, such as a sink base with a solid hardwood floor and room for the drain, or a cooktop base with the downdraft blower drawn into the box. Island outlets are the electrician's call under the current electrical code, and we mark where they land so none falls behind a stool.
Furniture-style islands with legs and turned posts
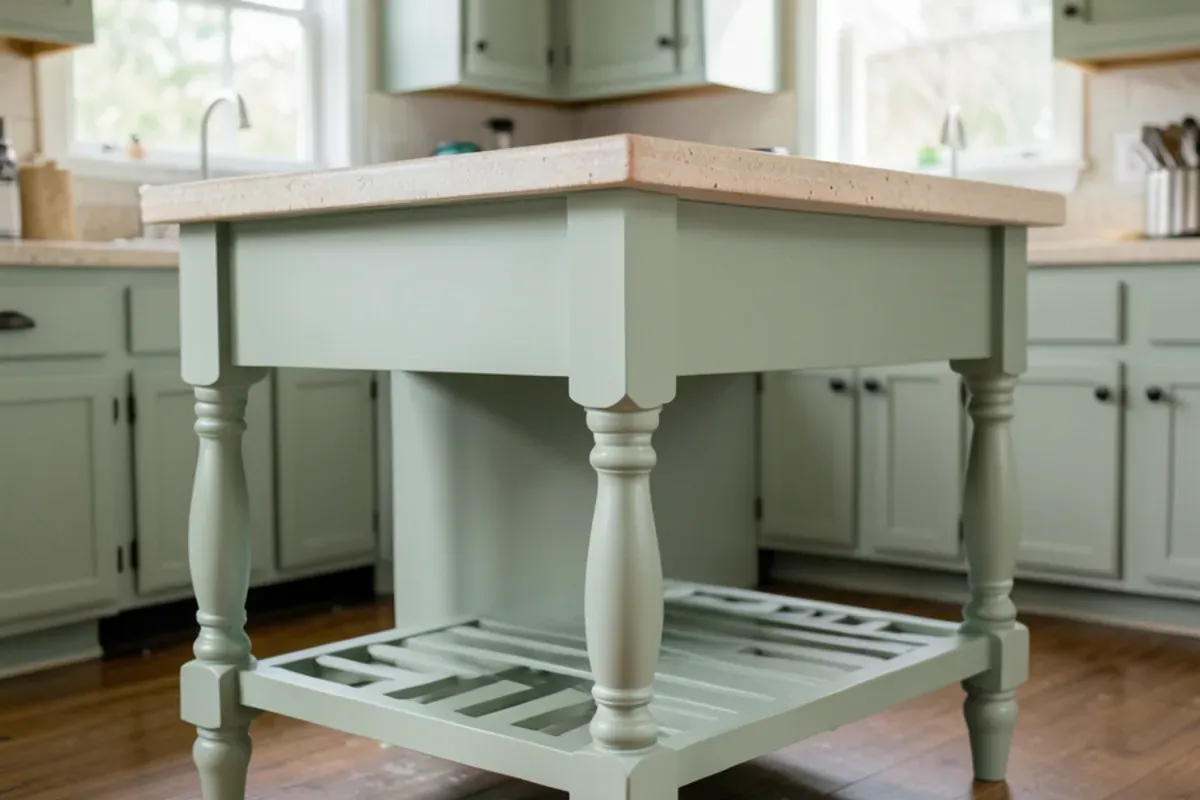
A furniture-style island looks like a piece carried into the room: turned or tapered legs, a stretcher or shelf near the floor, a contrasting finish, perhaps a thick wood top. In older Sarasota homes and coastal-style rooms, it breaks up a wall of matching cabinets.
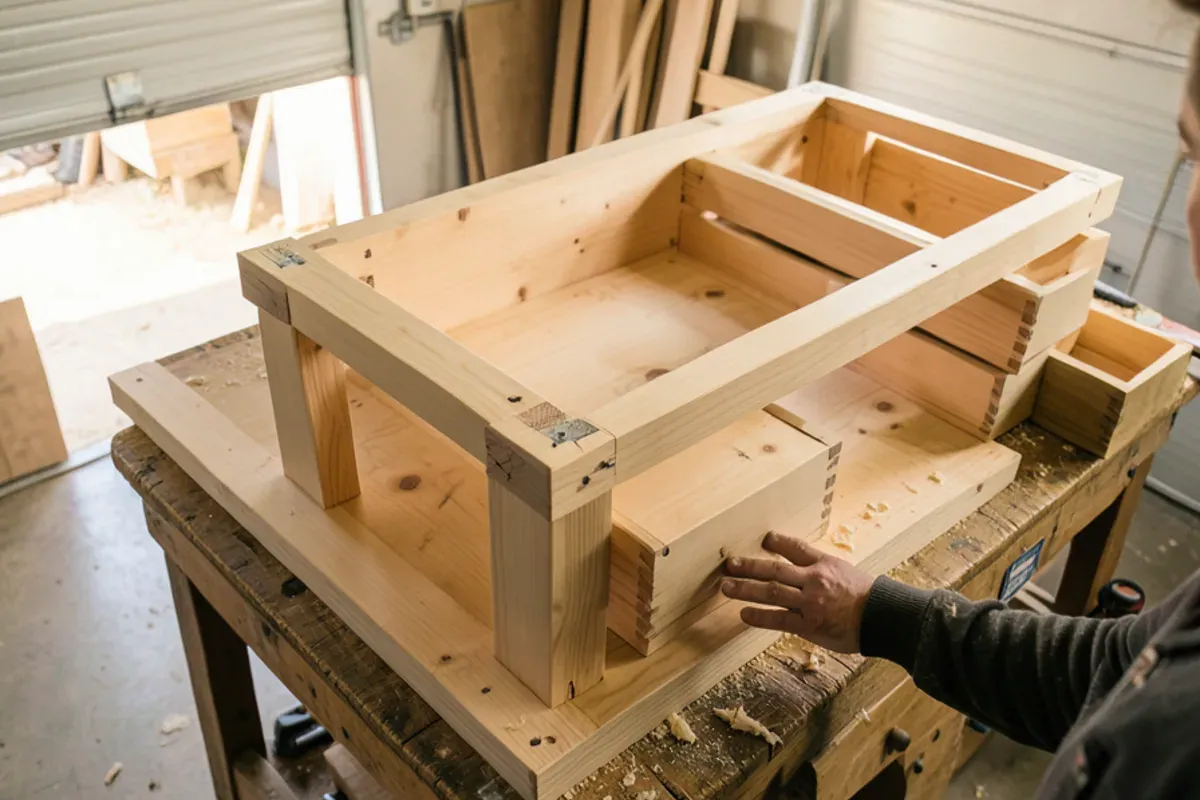
We turn posts on the lathe in the shop, join legs to the case with mortise-and-tenon joints, and size them to carry stone if that is the top you choose. A painted base under a stained walnut top, or a white oak base under marble from the fabricator, are pairings people ask for again and again.
Building a custom kitchen island in Sarasota
Clearance check
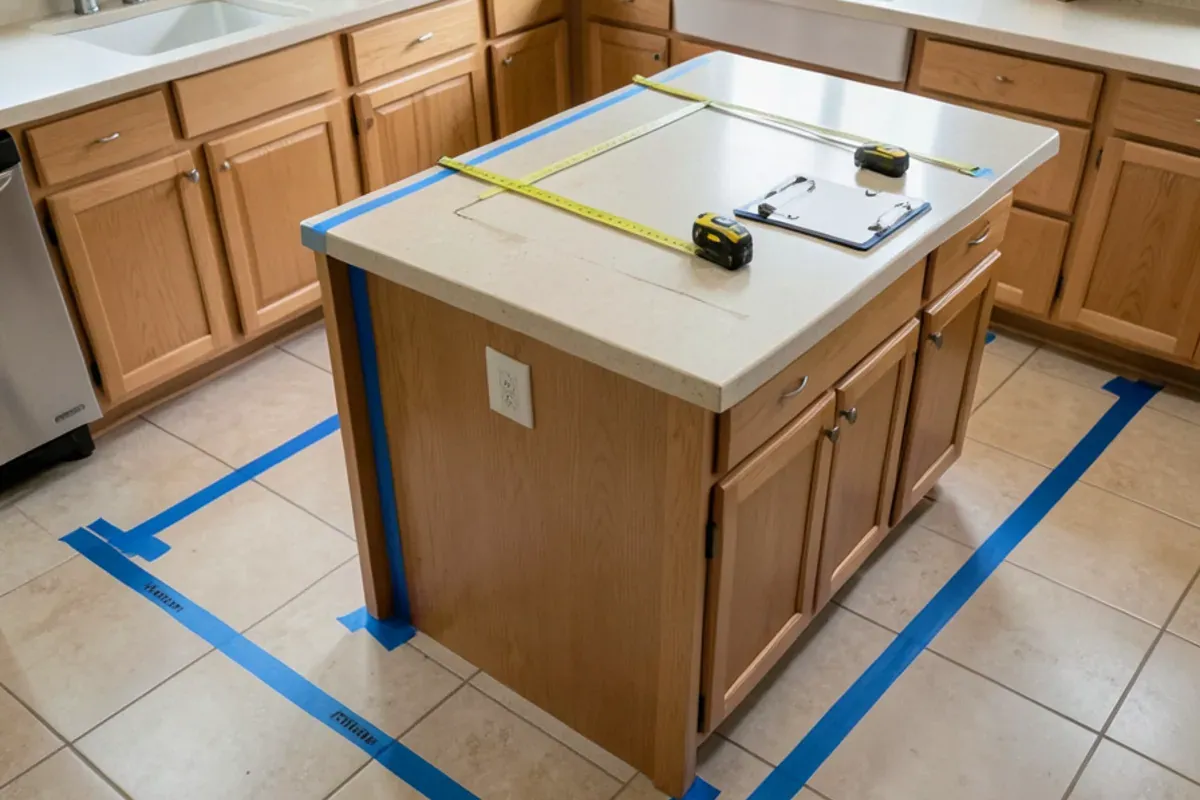
We measure the room and test island sizes against aisles, seating and appliance doors on the floor plan.
Design and 3D model
You see the island in 3D with seating, storage layout and finish before approving it.
Trade planning
If the island gets a sink, cooktop or outlets, the licensed plumber and electrician plan their floor penetrations.
Shop build
The case, legs, posts and end panels are made in our Lewis Ave shop.
Install
We set the island level, fasten it to the floor and add brackets under seating overhangs.
Top
We install wood tops ourselves or book the stone fabricator to template on the installed island.
What does a custom island cost to build?
Kitchen island cost follows a short list of factors:
- Overall size, and the mix of drawers versus doors
- Wood species and finish, including two-tone combinations
- Turned posts, legs and decorative end panels
- A sink, cooktop or outlets that add licensed trades, permits and slab cutouts
- Stone versus wood top, and the overhang support each needs
- Flooring repairs around the new footprint
Two local variables move an island budget most. Most Sarasota houses sit on a concrete slab, so an island sink's drain is trenched through it by a licensed plumber. Older homes often have tile or terrazzo that never ran under the original cabinets, so the floor around the new footprint needs patching or replacing.
Upkeep is simple: oil wood tops when they look dry, use trivets on stone, and wipe stool scuffs off end panels before they set into the finish.
Why SRQ Woodworks
Why homeowners choose us for custom kitchen islands
Built like furniture
Mortise-and-tenon legs and face frames, dovetail drawers and solid hardwood throughout.
Clearances drawn, not guessed
Working drawings and a 3D model show aisles and seating before the build starts.
Made on Lewis Ave
Posts, legs and end details are turned and shaped in our own shop to suit your kitchen.
Ready for the trades
Sink and cooktop bases are laid out for licensed plumbers and electricians before we cut a board.
See the joinery first
Book a visit to our shop at 1121 Lewis Ave to look at turned posts, leg joints and wood tops in progress before you choose the details for your own island.
Request a quote
Start your custom kitchen islands project
Call first if you can: a quick conversation about the room, the timing and what you have in mind is the fastest way to a measure and drawings. Or send the form and the shop will call you back.
Where we work
We build islands for open plans in Lakewood Ranch and Palmer Ranch, where builder kitchens often have room for a larger one, and for remodels in Fruitville and Bee Ridge homes that open a closed kitchen to the family room.
- Custom Kitchen Islands in Fish Hawk, FLFishHawk Ranch family kitchens from the 1990s-2010s often want a bigger island with seating for four and a pantry wall to match.
- Custom Kitchen Islands in Valrico, FLLarger 1980s-2000s lots east of Brandon leave room to expand the kitchen footprint, which makes a full-size island with a prep sink realistic.
- Custom Kitchen Islands in Fruitville, FLMany 1980s-2000s kitchens off Fruitville Road fit a narrow island or a peninsula, and the clearance drawing shows which before anything is built.
- Custom Kitchen Islands in Lakewood Ranch, FLOpen great rooms in young Lakewood Ranch builds can take a larger custom island to replace the builder's two-stool version.
- Custom Kitchen Islands in Bloomingdale, FLFamily subdivisions from the 1980s-90s are on their second kitchen, often trading a wall-bound layout for an island with storage on both faces.
- Custom Kitchen Islands in Citrus Park, FL1990s-2000s subdivisions around Westfield Citrus Park have open kitchens where a furniture-style island adds the seating the builder left out.
- Custom Kitchen Islands in South Gate Ridge, FLMid-century homes here often need a licensed contractor to open a wall before an island fits, so we draw both the island and the opening.
- Custom Kitchen Islands in Ruskin, FLNew subdivisions off US 41 and I-75 come with stock islands, and owners swap them for custom cases with deep drawers and finished end panels.
- Custom Kitchen Islands in Northdale, FL1970s-80s golf-course homes in north Hillsborough suit a furniture-style island on turned legs that reads like a table in a traditional room.
- Custom Kitchen Islands in Palm Harbor, FLPalm Harbor's 1970s–90s golf and lake communities have open kitchens with room for an island that seats family on the living-room side.
FAQ
Custom Kitchen Islands questions
How much clearance do I need around a new island?
Plan at least 42 inches of aisle on working sides for one cook and 48 inches when two people cook together, following NKBA guidelines; a plain walkway can be 36 inches. We draw those clearances on your floor plan and check them in the 3D model, including dishwasher and oven doors swinging open, before the island is sized.
Can an island include a sink or cooktop?
Yes. A licensed plumber handles the island sink's drain, supply and venting, and a licensed electrician or plumber runs the cooktop's circuit or gas line, under permit from the local building department. We build the island to suit, with a solid wood sink-base floor or room for a downdraft blower, and lay out a safe gap between burners and stools.
Do you build furniture-style islands with legs and turned posts?
Yes. Posts and legs are turned on the lathe in our Lewis Ave shop and joined to the case with mortise-and-tenon joints, so they carry a stone top without wobble. You can match the perimeter cabinets or choose a contrasting paint or stain, which keeps the island reading as its own piece of furniture.
How many stools fit at an island?
Allow about 24 inches of counter length per seat, so a six-foot seating side takes three stools comfortably. Knee space depth depends on height: roughly 15 inches at counter height and 12 inches at bar height. We add concealed support brackets so the overhang carries people leaning on it, which matters with stone tops.
Should I choose an island or a peninsula?
Let the clearances decide. If the room can't give you about 42 inches of aisle on every working side, a peninsula attached to the cabinet run usually works better and still adds seating. Our 3D model can show both options in your actual floor plan, a common question in Lakewood Ranch and Fruitville open layouts.
What top works best on a kitchen island?
It depends on how you use it. Granite handles heat and hard prep, quartz needs no sealing, and butcher block or walnut, which we build in-house, feels warm where people sit and eat. Mixing works too: stone on the working end, wood on the seating end. Stone is templated by the fabricator after the island is installed.
Living Well Crafted
Planning custom kitchen islands? Talk it through with the shop.
- Built in our Sarasota shop since 2011
- 4.4★ from 52 Google reviews
- 3D model before anything is built
- Solid-wood boxes, dovetail drawers