
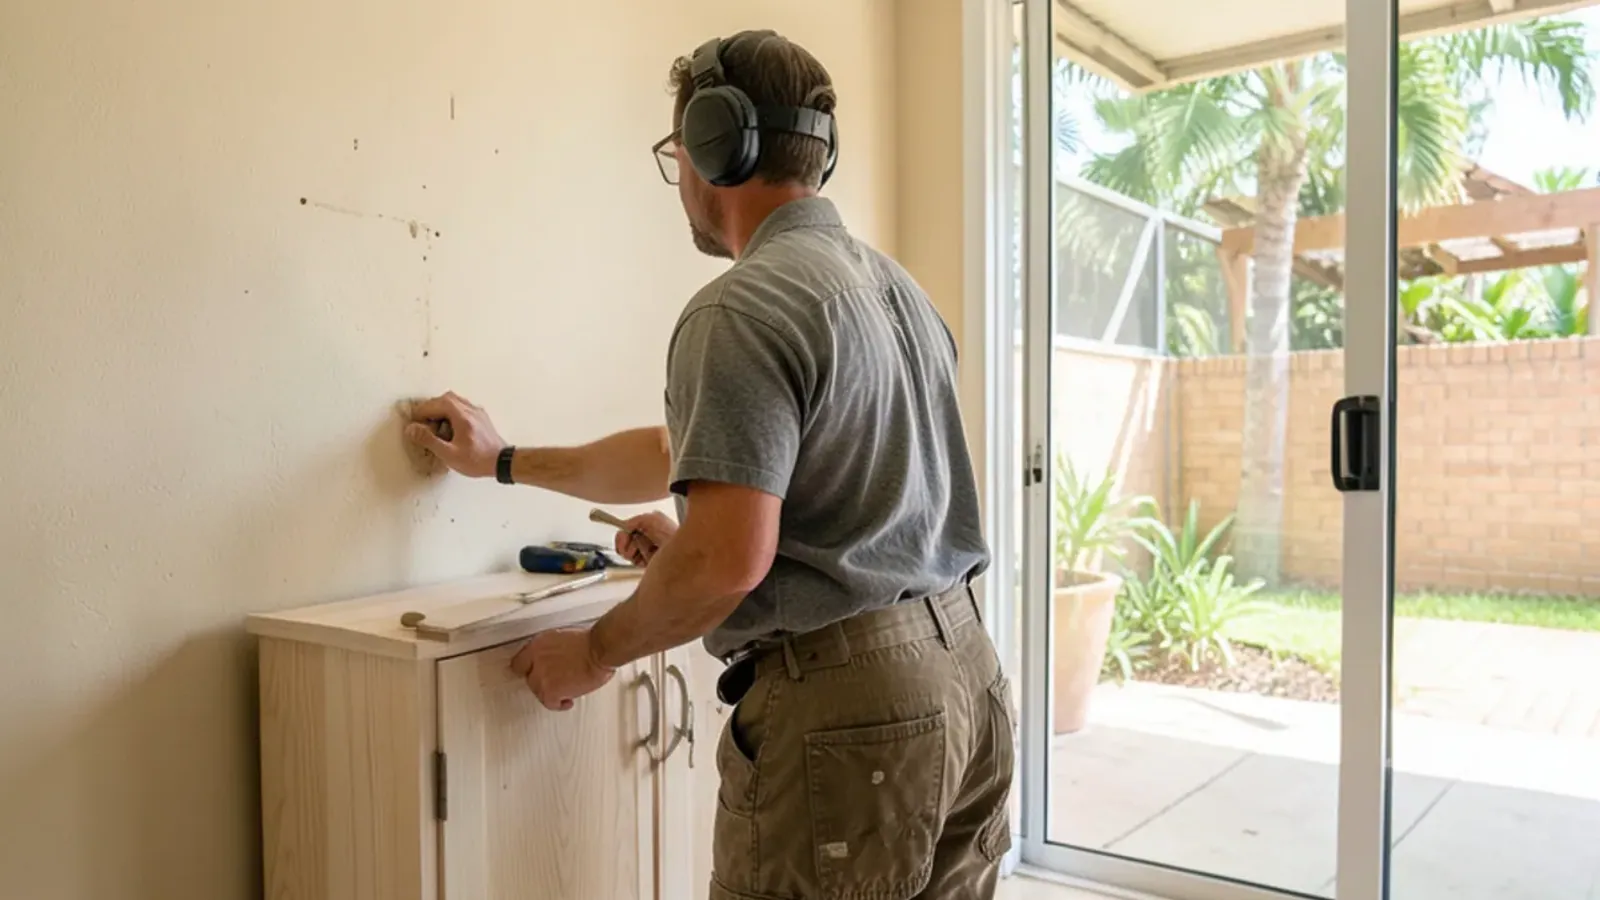
Hillsborough County · about 70 min (56 mi) from the shop
Kitchen Remodeling in Brandon, FL
Custom kitchens and built-ins for Brandon homes off SR 60, made on Lewis Ave in Sarasota and fitted over a planned block of days.
- Built in our Sarasota shop since 2011
- 4.4★ from 52 Google reviews
- 3D model before anything is built
- Solid-wood boxes, dovetail drawers
Kitchen remodeling in Brandon usually starts with a 1980s or 1990s builder kitchen that has served a family for decades. We design it, build the cabinets at our Lewis Ave shop and install them, making the roughly 70-minute, 56-mile run up I-75 to the State Road 60 exit only a handful of times per project.
Brandon is the largest Census-designated place in Hillsborough, with 114,626 residents in 2020, and its sheer number of mid-size family homes means many kitchens here are reaching the same age at once.
Kitchen, cabinet and built-in work for SR 60 family homes
Brandon houses tend to have space to work with, so these are the services we suggest most often.
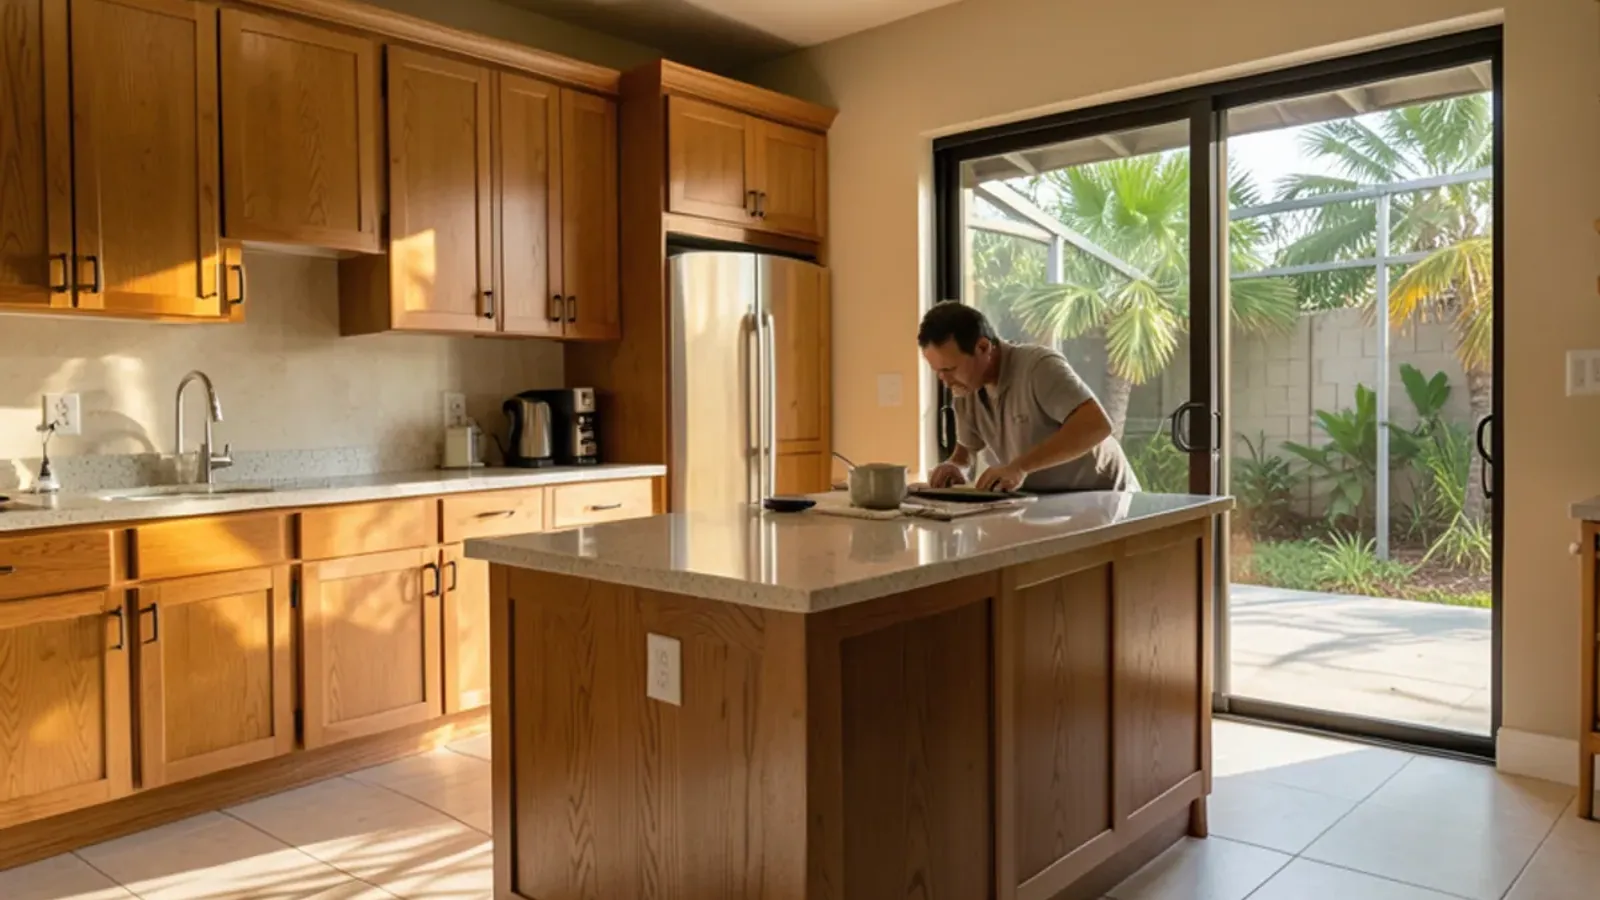
Kitchen Remodeling
Reworking a closed 1980s kitchen into an open plan, with drawings, cabinetry and licensed trades for any plumbing or wiring that moves. Ranches near Lumsden Road usually gain the most, because their kitchens sit behind a full wall.
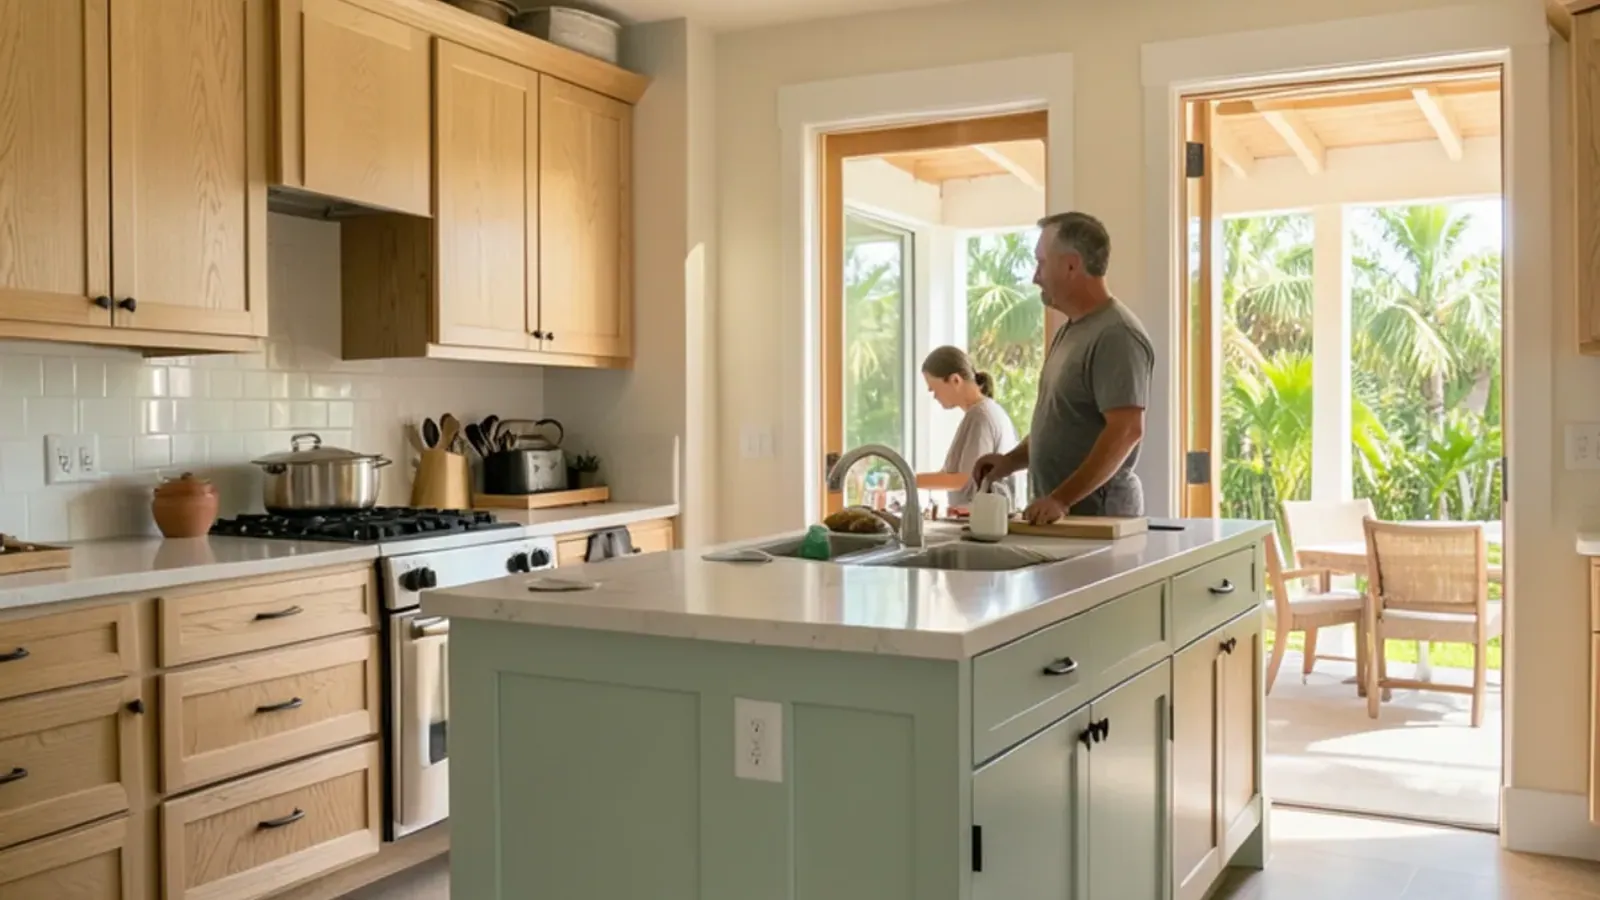
Custom Cabinetry
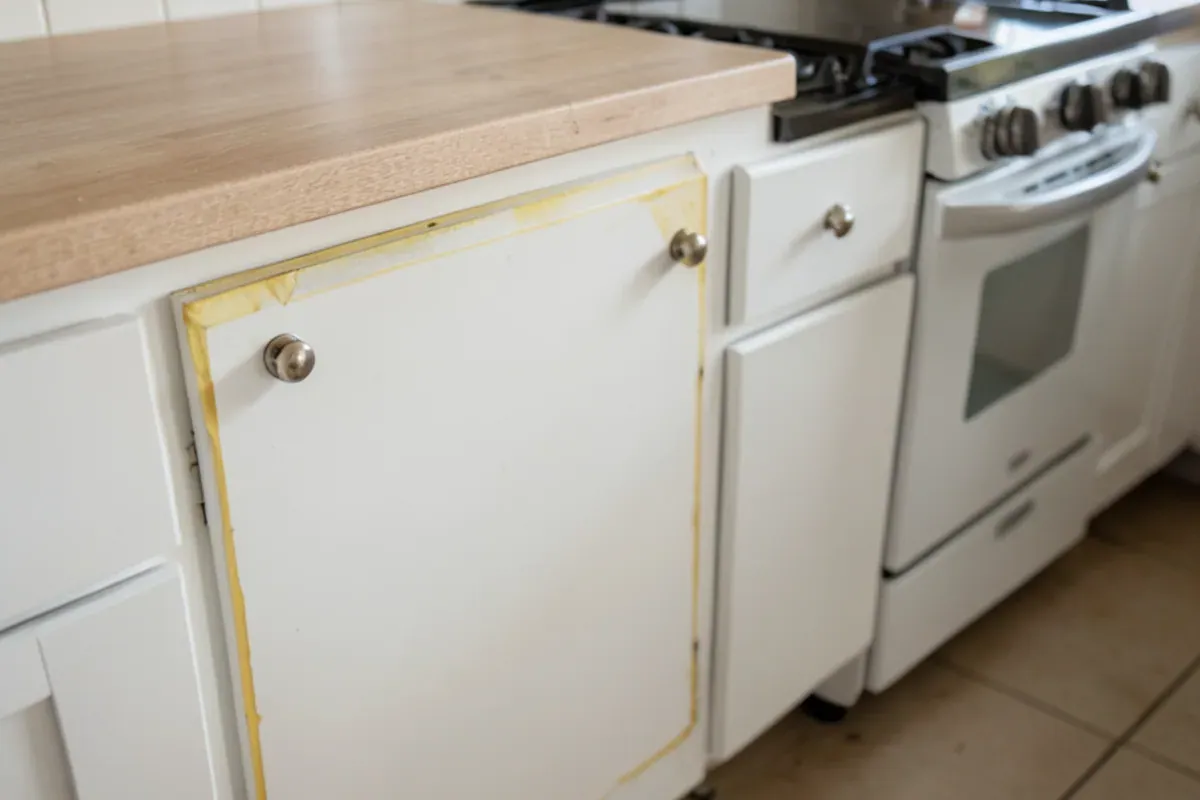
Hardwood boxes and dovetail drawers in place of the particleboard that builders used through much of Brandon's growth. Two-story houses near Providence Road often have thermofoil doors that peel beside the range.
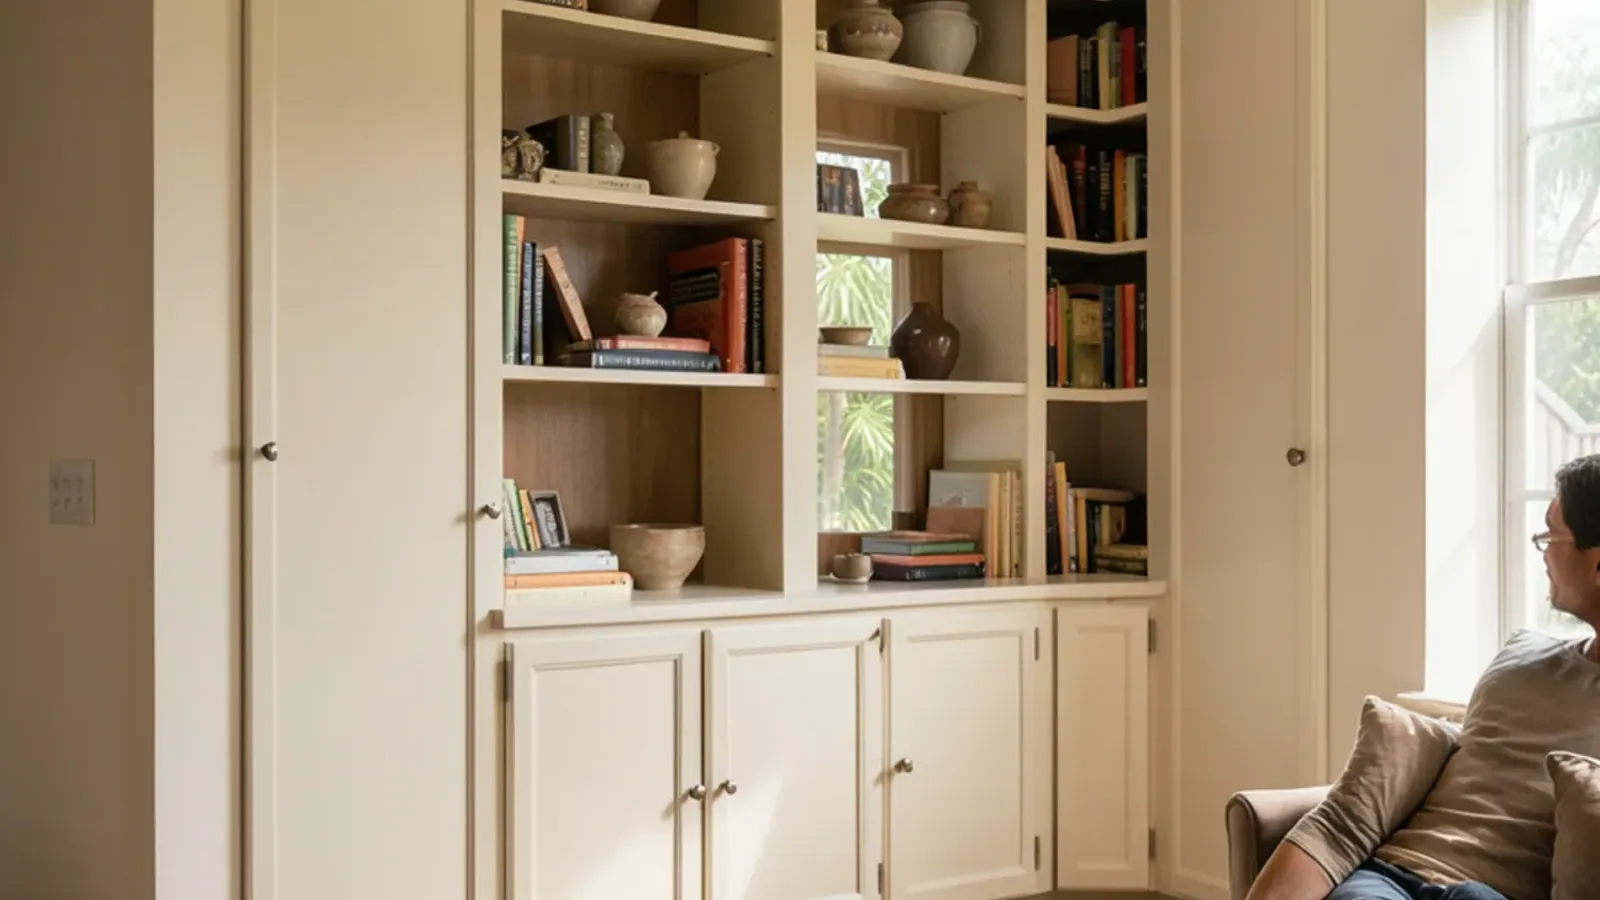
Custom Built-Ins
Family rooms and bonus rooms here often want a media wall, mudroom lockers or a desk nook built to match the new kitchen. Bonus rooms over the garage in Brandon two-stories suit a desk wall or a bar.
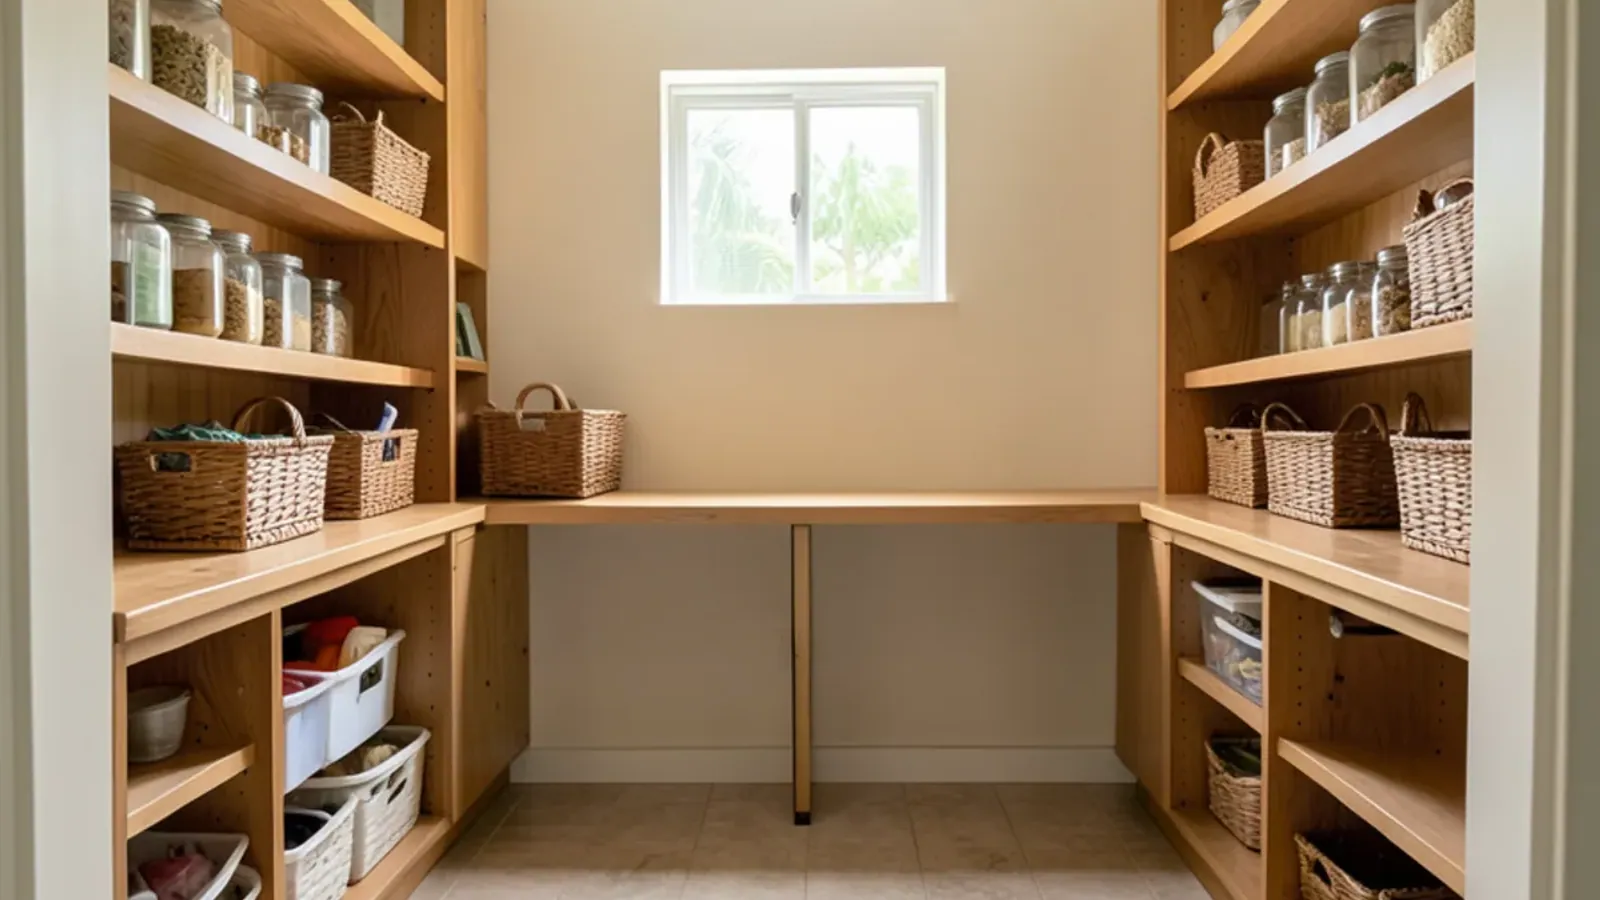
Pantry & Kitchen Storage
Converting a reach-in pantry or broom closet into pull-out storage sized for a household that shops in bulk. In split-bedroom ranches, a hall closet next to the kitchen can often become that pantry.
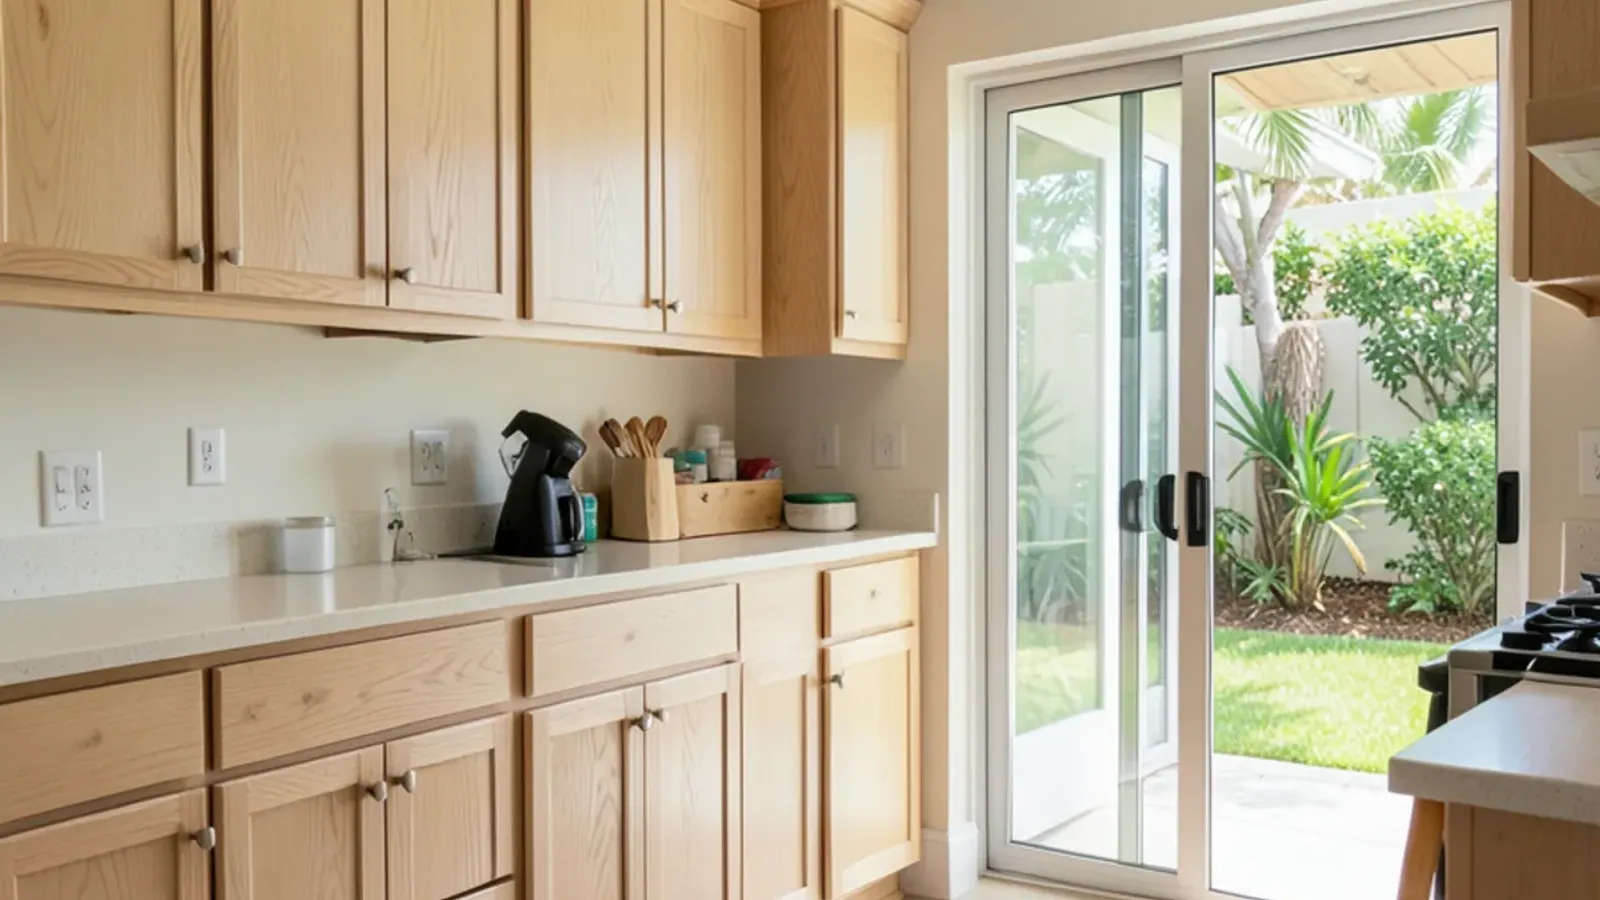
Cabinet Refacing
Where a 1990s Brandon kitchen's boxes are still dry and square, refacing swaps peeling thermofoil doors for solid hardwood fronts and keeps the kitchen usable for most of the project.
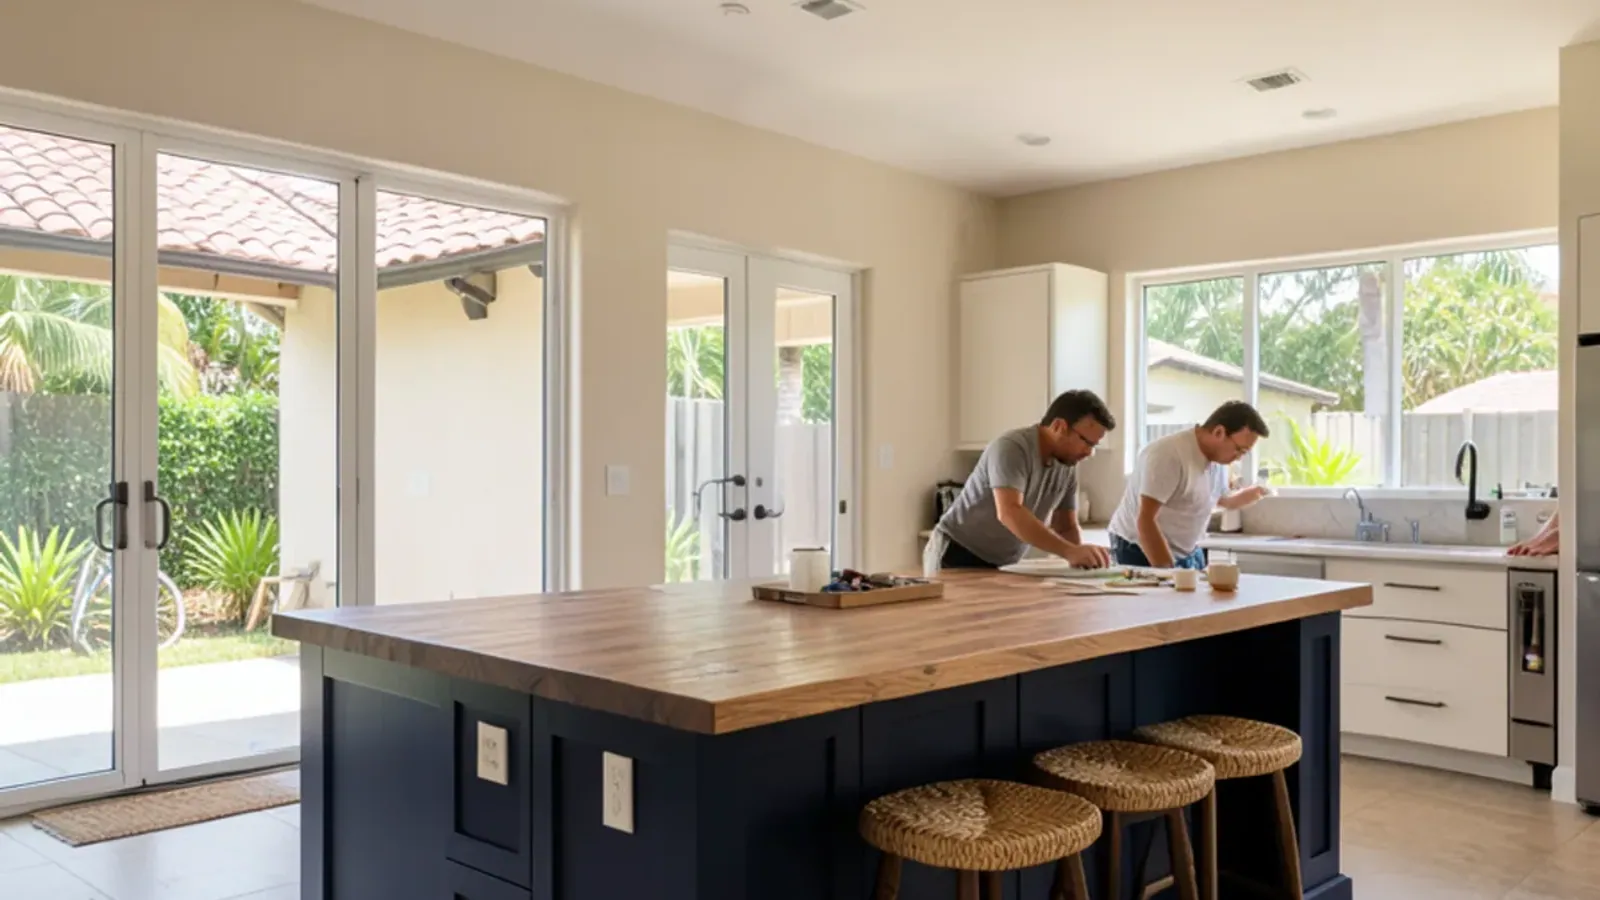
Custom Kitchen Islands
Opening a Brandon ranch kitchen to its family room usually frees space for an island or peninsula where the wall stood; we size it to aisle widths and seat count before the wall comes down.
From Lumsden Road ranches to Providence Road two-stories
Brandon grew outward from SR 60 over roughly three decades. Older streets near Kings Avenue, Parsons Avenue and Lumsden Road hold 1970s and 1980s concrete block ranches with split-bedroom plans and kitchens tucked behind a wall. Later subdivisions toward Providence Road and the I-75 interchange brought two-story houses with builder oak or thermofoil cabinets. Both generations show the same wear after humid Hillsborough summers: thermofoil peeling near the range, sink bases softened by slow leaks, and drawer boxes stapled rather than joined.
Census counts show how quickly that happened: Brandon had 103,483 residents in 2010 and 114,626 by 2020, with much of the newer housing filling in near I-75, SR 60 and the east end of the Lee Roy Selmon Expressway. The older ranches near Kings Avenue were built when the kitchen was a closed workroom, so opening one up usually means relocating the sink and rerouting a vent, which is licensed plumbing work. The two-story houses pose a different question: a builder's single run of oak uppers often leaves a long family-room wall unused, and that wall is where a pantry run or beverage center fits. Both generations sit on concrete slabs, so a new prep sink in an island means a licensed plumber cutting a drain line through the floor.
Planning a Brandon kitchen around fewer site visits
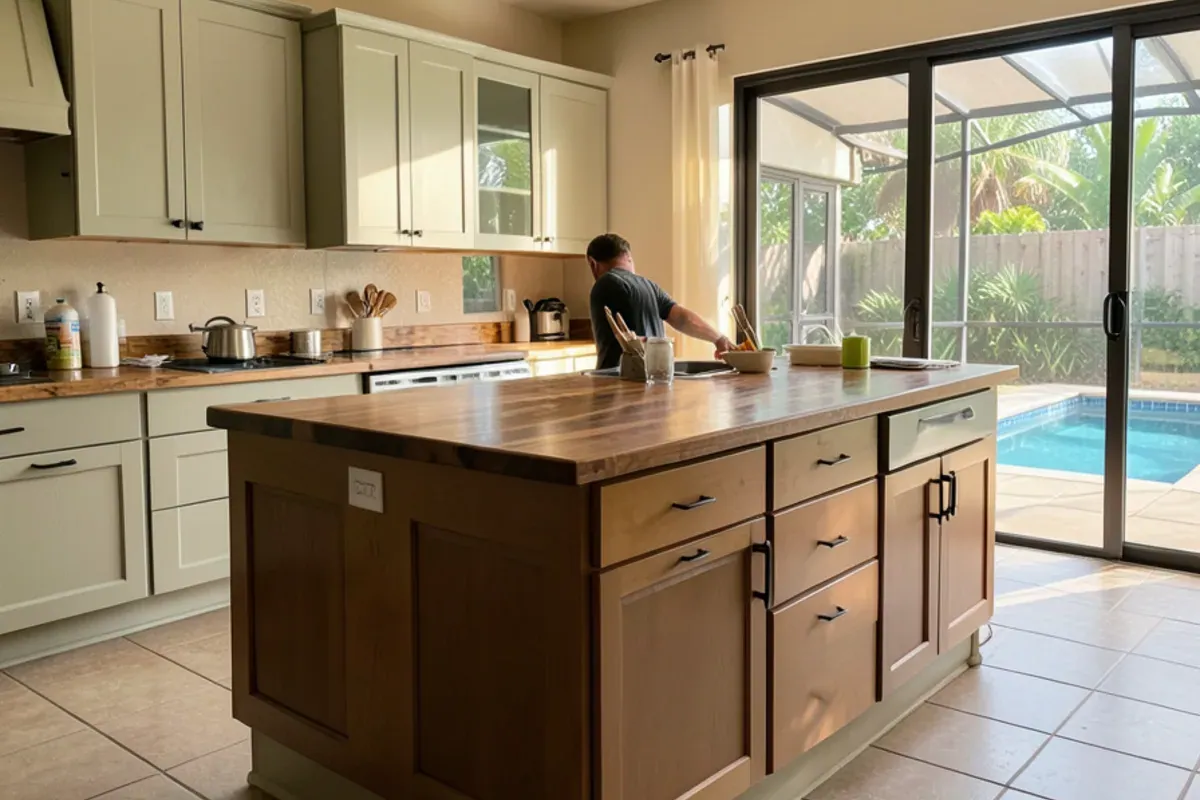
Because we come from Sarasota, we front-load the planning. The first visit is a full measure and a conversation about how your kitchen gets used. The design then takes shape as scale drawings and a 3D rendering, open for your comments at the shop by appointment or over video. Cabinetry is built and finished on Lewis Ave, then installed on consecutive days. Countertops come after the boxes are set: we coordinate stone templating with a fabricator, or build a butcher-block or walnut top ourselves. If a wall is coming down, read kitchen island vs. peninsula first.
Brandon permits, roads and east-county neighbors
Brandon is unincorporated, so permits for regulated kitchen work come from Hillsborough County rather than a city. Projects here sit close to our pages for Valrico, Bloomingdale and Seffner, which lets us group site visits when schedules line up.
Permit applications for Brandon addresses go through Hillsborough County Development Services on its HillsGovHub portal, filed by the licensed trade doing the regulated work. Swapping cabinets in place is, by the county's own homeowner guidance, cosmetic work that usually skips the permit process. We reach Brandon by I-75 and then SR 60, which locals call Brandon Boulevard, or the Selmon Expressway, and we schedule delivery early to stay ahead of the weekday traffic near Kings Avenue and Parsons Avenue. The projects people ask us about here are the ones you would expect in a suburb of this age: replacing a first builder kitchen, opening a ranch kitchen to the family room, and fitting out a bonus room over the garage.
Reviews
What customers near Brandon say
4.4★ average from 52 reviews on Google. Quotes are from public Google reviews, shortened where marked.
“Best of the best in every way!! I interviewed 8 carpenters for a custom built-in job I wanted for our living room and dining room. If you've lived in Sarasota for any length of time, you will know that it's very hard to find reliable help. That is NOT the case with SRQ Woodworks.”
“Probably the best cabinet and furniture maker in Sarasota and Manatee County. Gram and his crew do fantastic work.”
FAQ
Brandon kitchen remodeling questions
How long does a Brandon kitchen take from first visit to finished install?
Most of the calendar is design and shop time rather than time in your house. Measuring is one visit, drawing and 3D revisions take as long as your decisions do, and building and finishing happen in Sarasota. On site, cabinet installation runs over consecutive days, and countertop templating follows once the boxes are fixed. You get a written schedule after the design is approved.
Can you remove the wall between my Brandon kitchen and family room?
We design for it, but the wall itself belongs to a licensed general contractor with a Hillsborough County permit, especially if it is load-bearing or carries wiring. In many 1980s Brandon ranches that wall also hides plumbing vents. We draw the open layout, size the island, build the cabinetry and install it after the structural and trade work passes inspection.
Nearby
Also serving near Brandon
- Mango, FLAbout 75 min (60 mi) from the shop
- Valrico, FLAbout 70 min (56 mi) from the shop
- Bloomingdale, FLAbout 65 min (52 mi) from the shop
- Seffner, FLAbout 75 min (62 mi) from the shop
- Palm River-Clair Mel, FLAbout 65 min (53 mi) from the shop
1121 Lewis Ave, Sarasota
About a quarter mile east of US 301, off 12th Street. Shop visits are by appointment. Please call ahead before stopping by Lewis Ave.
Living Well Crafted
Planning a kitchen in Brandon? Talk it through with the shop.
- Built in our Sarasota shop since 2011
- 4.4★ from 52 Google reviews
- 3D model before anything is built
- Solid-wood boxes, dovetail drawers