Kitchen remodel cost in Sarasota depends less on square footage than on five decisions: how the cabinets are built, whether the layout changes, how much plumbing and wiring moves, what goes on the counters, and which appliances you pick. The 2025 Cost vs. Value report puts a local midrange minor remodel at $28,579 and a midrange major remodel at $81,115.
Those numbers describe sample projects defined by the survey, not our prices or anyone else's quote. We are a cabinet shop on Lewis Ave that designs, builds and installs kitchens, so this guide walks through each cost driver the way we see it at the drawing table, and shows where a dollar spent changes how the kitchen works.
What Does a Kitchen Remodel Cost in Sarasota Right Now?
The most useful public benchmark is the annual Cost vs. Value report, which prices the same defined projects in each market. Its 2025 edition includes Sarasota as its own city, so the figures below are local rather than a national average stretched to fit.
| Project in the report | What the sample scope assumes | Sarasota job cost | National average |
|---|---|---|---|
| Minor remodel, midrange | About 200 sq ft; existing boxes keep their place while doors and drawer fronts become wood shaker, plus laminate tops, a new range, refrigerator, sink, faucet, flooring and paint | $28,579 | $28,458 |
| Major remodel, midrange | About 200 sq ft with a new layout; roughly 30 linear feet of semi-custom wood cabinets, a 3-by-5-foot island, laminate tops, a full appliance package and new lighting | $81,115 | $82,793 |
| Major remodel, upscale | About 200 sq ft; roughly 30 feet of custom cabinetry, stone tops, built-in refrigerator, wall oven and commercial-style cooktop, tile backsplash and under-cabinet lighting | $161,192 | $164,104 |
Two things stand out. First, Sarasota tracks the national figures closely in this edition, within a few hundred to a few thousand dollars. Second, the same report estimates that the minor Sarasota project recoups about 104 percent of its cost at resale, while the midrange major remodel recoups about half. A full rebuild is usually a decision about how you want to live in the house, not a resale play.
The upscale project shows the pattern most clearly: $57,344 of resale value against a $161,192 job cost, or 35.6 percent recouped, next to 104.4 percent for the minor midrange job and 49.7 percent for the major midrange one.
Your kitchen will not match any of these samples exactly. A 120-square-foot condo galley and a 300-square-foot open kitchen in a newer subdivision sit at very different points, even with identical finishes. Treat the table as a reality check, then price your own plan.
Cabinets Usually Set the Baseline
In most remodels the cabinetry is the largest single line, and three choices inside it account for most of the spread.
How the boxes are built
Stock and many semi-custom lines use particleboard or MDF boxes with stapled drawers. We build boxes from real wood, join face frames with mortise and tenon, and dovetail every drawer, all of which costs more in material and shop hours. The return shows up in a humid Gulf Coast kitchen, where a sink base takes the occasional drip and a heavy drawer opens thousands of times a year.
Which wood you choose
Paint-grade maple sits at the economical end. Cherry, quartersawn white oak and walnut cost more per board foot and demand more care in grain matching. Exotic hardwoods add another step up, and we only work with species that are not endangered.
Door and drawer style
A flat slab door is the quickest to make. A five-piece shaker adds joinery. Full inset doors, which sit flush inside the face frame, take the most time because every door is hand-fitted to an even gap.

Which Layout Changes Push the Price Up?
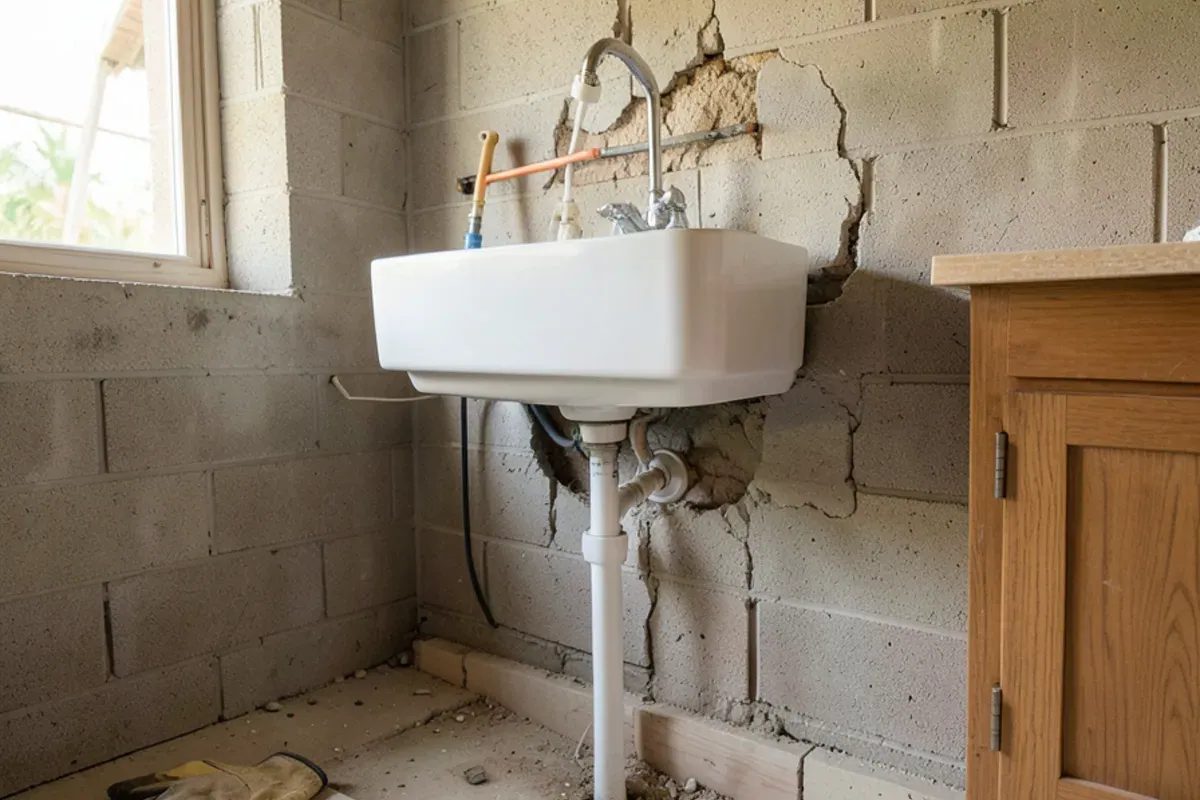
No decision on this list saves as much as not relocating the sink, cooktop or fridge. Each relocation pulls in licensed trades, and in a slab-on-grade Florida house moving a drain can mean cutting concrete.
- Moving the sink: a licensed plumber reroutes supply and drain lines, keeping enough slope on the drain; on a slab that may mean trenching the floor.
- Moving the range or cooktop: a new 240-volt circuit from a licensed electrician, or a gas line run by a licensed plumbing or gas contractor, plus new ductwork for the hood.
- Adding an island with a sink or outlets: both plumbing and electrical work, run under the floor to a spot that had neither.
- Removing or opening a wall: a licensed general contractor, and an engineer if the wall carries load, along with patching floors and ceilings where the wall stood.
- Changing the footprint only on paper: rearranging which cabinets go where along the same walls costs little beyond the cabinetry itself.
Our kitchen design and 3D renderings show each option side by side before you commit, so you can see whether moving the sink four feet actually earns its cost.
Countertops, Appliances and Ventilation
Stone tops are measured after the cabinets are set, so they come last in the schedule and late in the budget. A stone fabricator templates and installs them on a schedule we coordinate; quartz, granite and quartzite each price differently, and edge profiles, cutouts and full-height backsplashes add to the slab cost. Wood tops in butcher block or walnut are built here in the shop. See countertop installation for how that hand-off works.
Appliances vary more than any other line. Panel-ready refrigerators and dishwashers need custom wood panels to match the doors. A range hood vented outdoors costs more to install than a recirculating one, but it handles Florida cooking humidity far better.
Appliance choices also set cabinet dimensions. We ask for model numbers and installation sheets before shop drawings are final, because a built-in refrigerator, a panel-ready dishwasher and a wall oven each need an opening sized to the manufacturer's cutout rather than a nominal width. Swapping a model after the boxes are built usually means a change order and a rebuilt cabinet.
Where the range hood vents
The duct path decides what a hood really costs. On a concrete block exterior wall, the opening is cored through masonry and the circuit comes from a licensed electrician. In a condo tower, exterior walls are usually common elements, so a new duct opening needs association approval, and some buildings allow only recirculating hoods. We draw the hood and its duct run on the cabinet plan, so the box above the range is built to clear the duct.
Do Permits and Local Rules Change the Budget?
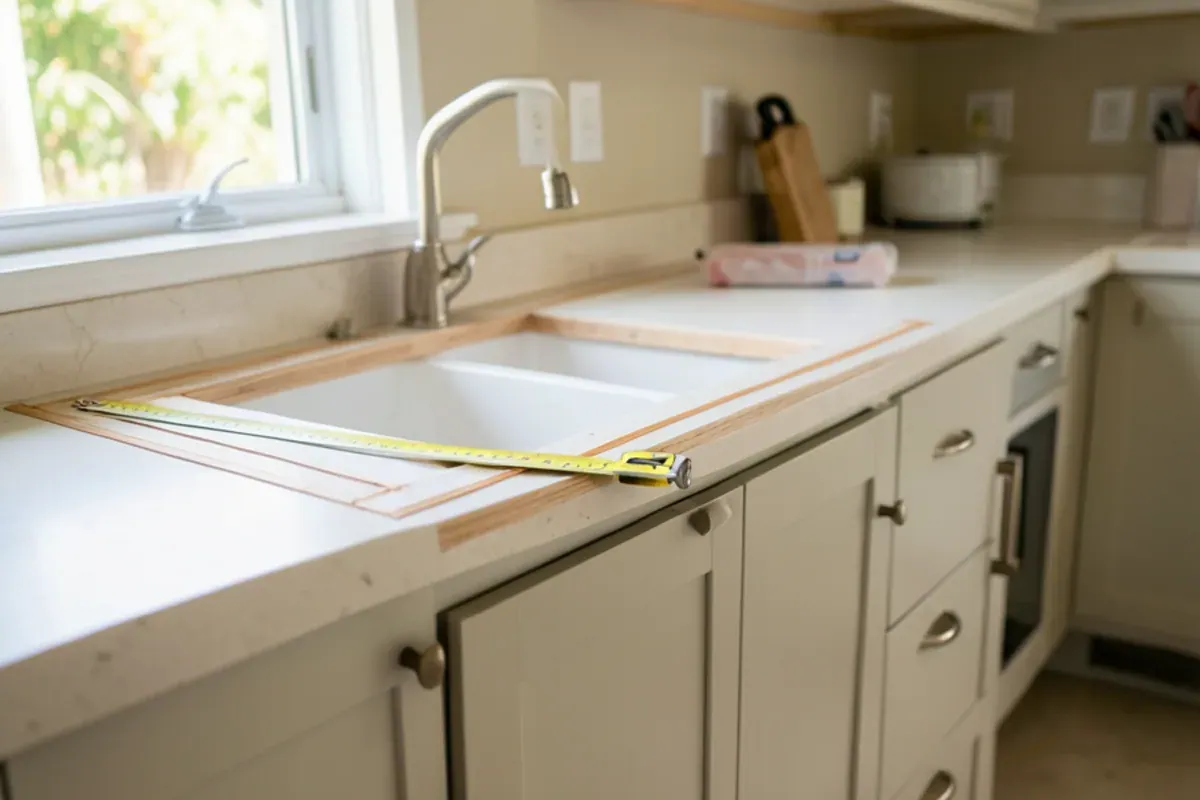
Yes, though the permit fee itself is rarely the big number. What costs money is the work that triggers the permit: relocated plumbing, new circuits, walls. Inside city limits the City of Sarasota issues permits; most of the surrounding unincorporated area goes through Sarasota County. Our guide to the kitchen remodel permit process in Sarasota County covers who pulls it and when.
Flood zones add one more check. Under the National Flood Insurance Program definition in 44 CFR 59.1, a substantial improvement is work costing at least half of the building's market value as measured before construction starts, and a house in a special flood hazard area that crosses that line has to be brought up to current floodplain standards. The local floodplain office decides which costs count; on an older low-lying house a major kitchen plus other work can reach the threshold. Ask before the scope is final.
Location shapes scope in other ways. Remodels in Sarasota range from downtown condo towers with elevator rules to older bungalows where nothing is square. In Lakewood Ranch, many builder kitchens are under ten years old with a workable layout, so the money tends to go into cabinetry and tops rather than relocations.
What Should a Written Kitchen Estimate Spell Out?
Two estimates for the same kitchen can sit far apart simply because they cover different work. Check that each answers the same questions.
- The drawings it prices, identified by date or revision, so every number refers to the same layout.
- Cabinet construction in plain words: box material, drawer joinery, door style, wood species and finish.
- What is excluded: plumbing, electrical, permits, flooring, drywall and paint are often priced by others.
- Countertops as a fixed price or an allowance, and who templates, fabricates and sets them.
- Appliance panels, fillers and trim pieces, which are easy to leave off a cabinet number.
- Demolition, haul-away and floor protection, which grow in condo towers.
- How change orders work: priced and approved in writing before the work changes.
- A payment schedule tied to milestones such as drawing approval, cabinet delivery and installation.
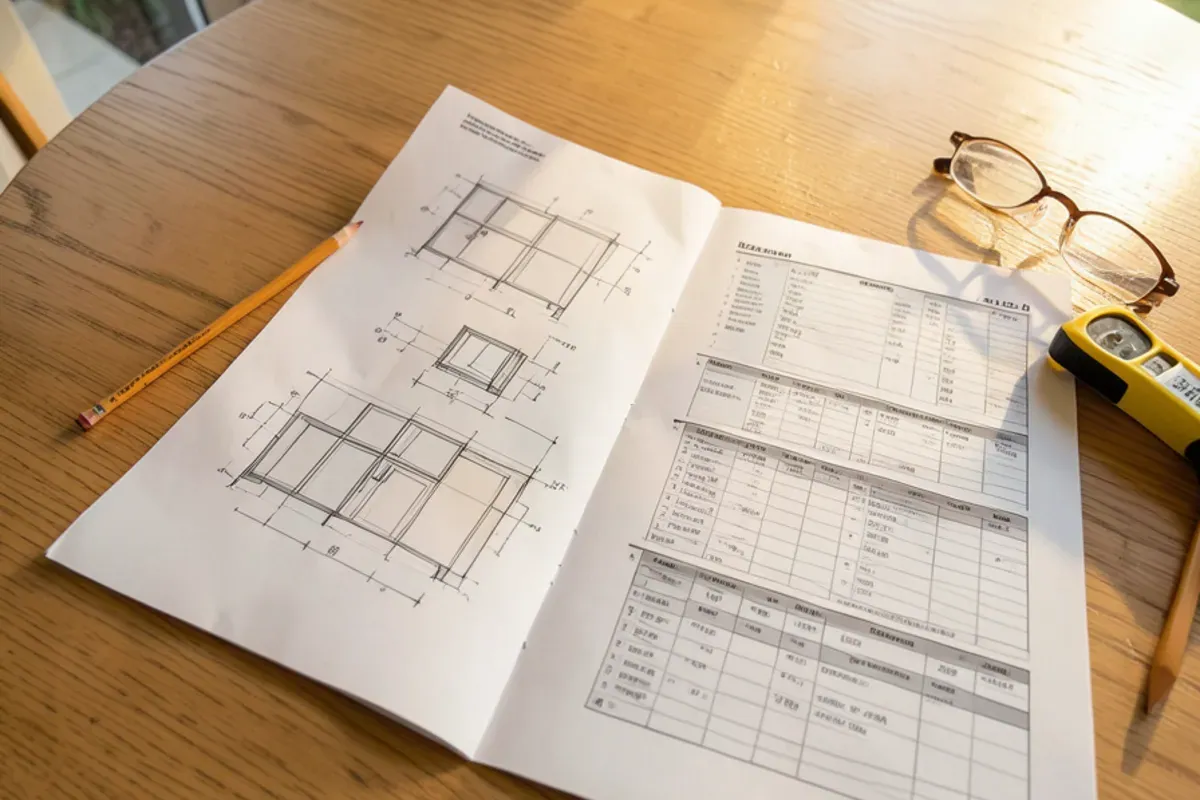
We price from the same working drawings and 3D model the shop builds from, so any line that moves traces back to a change on the plan.
How to Build a Budget That Holds
- Decide what stays: layout, flooring, windows. Every fixed element narrows the price range.
- Get working drawings and a 3D model before collecting prices, so every trade bids the same plan.
- Price the trades early if anything moves; their scope often decides whether a relocation is worth it.
- Spend on what you touch daily: drawers, hardware, the main work surface.
- Hold back a contingency for what demolition reveals, especially in houses built before the 1980s.
Full kitchen remodeling in Sarasota starts with that same measure-and-draw step, which is why we can price a kitchen honestly before any wood is cut.
The bottom line
A kitchen budget gets easier once the plan is on paper: what moves, what stays, what the boxes are made of and which surfaces you touch every day. If you would like to see your kitchen drawn and priced from real measurements, phone us or write through our contact form, and we will set a time to measure.
Sources
- Journal of Light Construction — 2025 Cost vs. Value Report, Sarasota, Florida
- Journal of Light Construction — Cost vs. Value: Minor Kitchen Remodel, Midrange (project description)
- Journal of Light Construction — Cost vs. Value: Major Kitchen Remodel, Midrange (project description)
- Journal of Light Construction — Cost vs. Value: Major Kitchen Remodel, Upscale (project description)
- Legal Information Institute (Cornell Law School) — 44 CFR § 59.1, Definitions (substantial improvement)