A small condo kitchen layout usually fails in three places: too little landing space beside the sink and cooktop, corners that swallow storage, and an aisle where two people collide. Nearly all of that can be fixed with smarter cabinetry while the sink, dishwasher and range stay on their existing plumbing and electrical connections.
That matters in a condo, where moving a drain can mean coring a concrete slab and asking the association's permission. Below are the fixes we reach for first when we draw condo kitchen remodeling plans, sorted by kitchen shape. They are part of the same design-first approach we bring to all kitchen remodeling in Sarasota.
Why Do Small Condo Kitchens Feel So Tight?
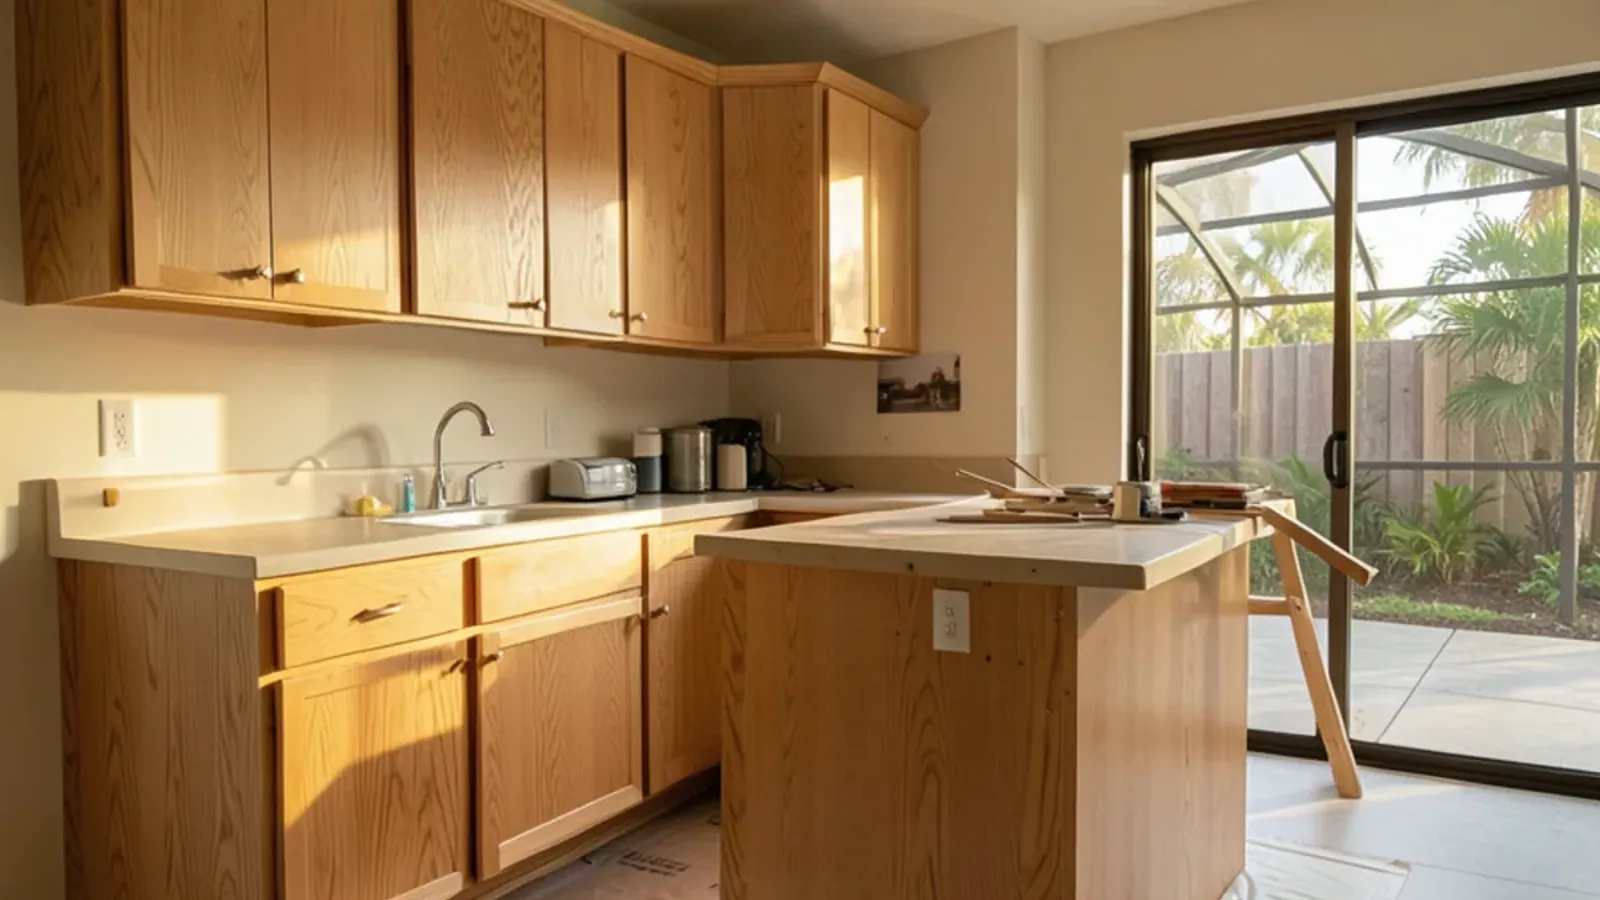
Most condo kitchens on the keys and downtown were fitted with stock cabinets in standard widths. Standard boxes leave filler strips at every wall, blind corners that only reach halfway, and wall cabinets that stop a foot short of the ceiling. Add a soffit hiding ductwork, and a third of the available wall goes unused.
Aisle width is the other culprit. The National Kitchen and Bath Association's planning guidelines call for a work aisle of at least 42 inches for one cook and 48 inches for two, and at least 36 inches for a walkway that is not a work zone. Many galleys built decades ago fall short of those figures, so the fix is often shallower cabinets on one side rather than more cabinets.
Fixes That Leave the Plumbing Where It Is
| Fix | What it gains | Trades involved |
|---|---|---|
| Swap door bases for drawer bases | Pots and dishes reachable without kneeling; more usable volume | None |
| Run wall cabinets to the ceiling | A full shelf or two of seasonal storage per run | None, unless a soffit hides ducts |
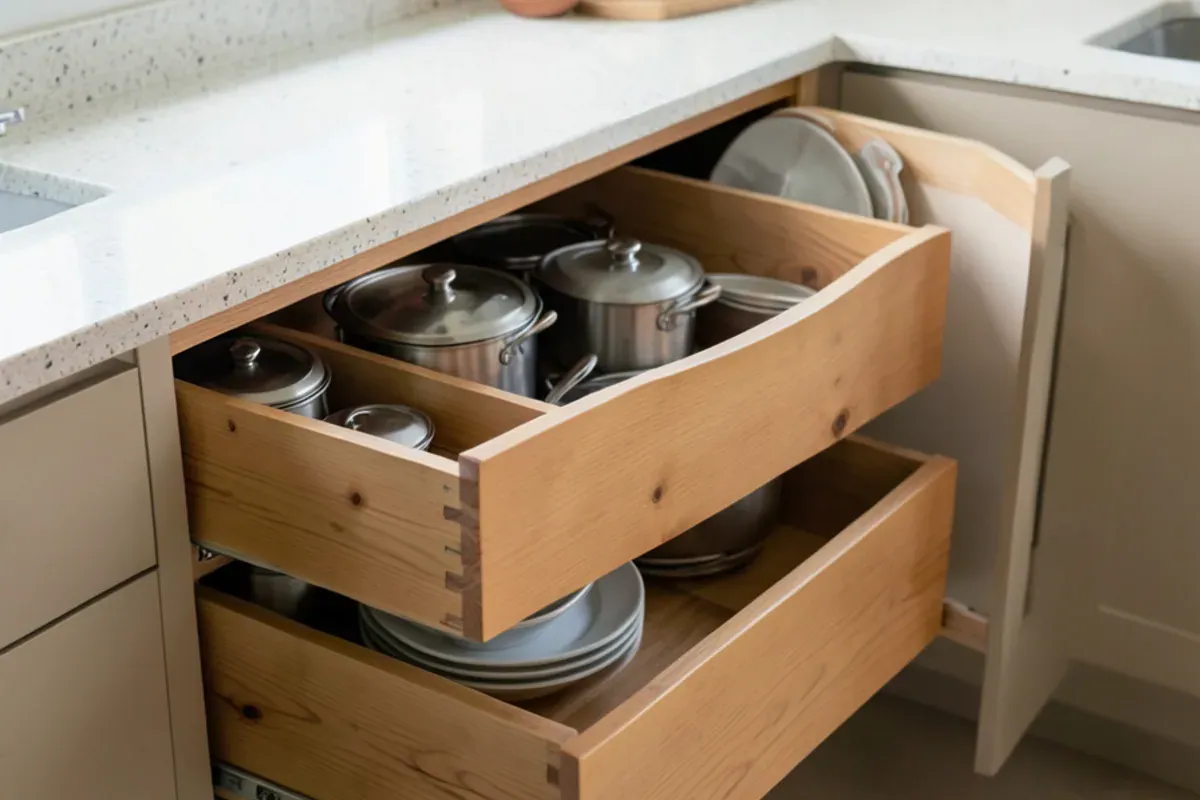
| Shallow pantry on a bare wall | Floor-to-ceiling storage in 12 to 15 inches of depth | None |
| Replace a blind corner | Corner drawers or an angled base reach the dead space | None |
| Narrow pull-outs beside the range | Oils, spices and sheet pans in a 6- to 9-inch gap | None |
| Extend a peninsula | Landing space and a seat or two | Licensed electrician if an outlet is required |
| Under-cabinet lighting | Shadow-free counters | Licensed electrician |
Tall, shallow storage is the fix owners underestimate most. A 12-inch-deep pantry wall holds cans and jars one row deep, so nothing hides behind anything else. Our pantry and kitchen storage work often starts with that wall.
Where Should the Counter Space Go in a Small Condo Kitchen?
Total counter length matters less than where it sits. The NKBA guidelines measure landing area, the stretch of counter right beside a sink or appliance where things get set down, and a small kitchen that misses these numbers feels cramped even when the counter run looks long enough.
| Spot | NKBA recommendation | What it means in a tight condo |
|---|---|---|
| Cleanup sink | At least 24 inches on one side and 18 inches on the other | A sink jammed against a wall or the range loses its main drying and prep space |
| Cooktop or range | At least 12 inches on one side and 15 inches on the other | A range at the end of a run needs a filler panel at least, and ideally a short counter |
| Refrigerator | 15 inches on the handle side, or 15 inches no more than 48 inches across from it | In a galley, the opposite counter can serve as the landing spot |
| Dishwasher | Nearest edge within 36 inches of the sink, with 21 inches of standing room between it and any cabinet at a right angle | Keeps the dishwasher on its existing lines next to the sink base |
| Two landing areas side by side | Take the longer requirement and add 12 inches | The counter between sink and range should be at least 36 inches, not 24 |
Most of these gains come from rearranging boxes, not lines. Swapping a 30-inch door base for a narrower pull-out can buy the inches a cooktop needs, and turning the refrigerator so its handle opens toward the counter can fix the landing spot without moving the outlet.
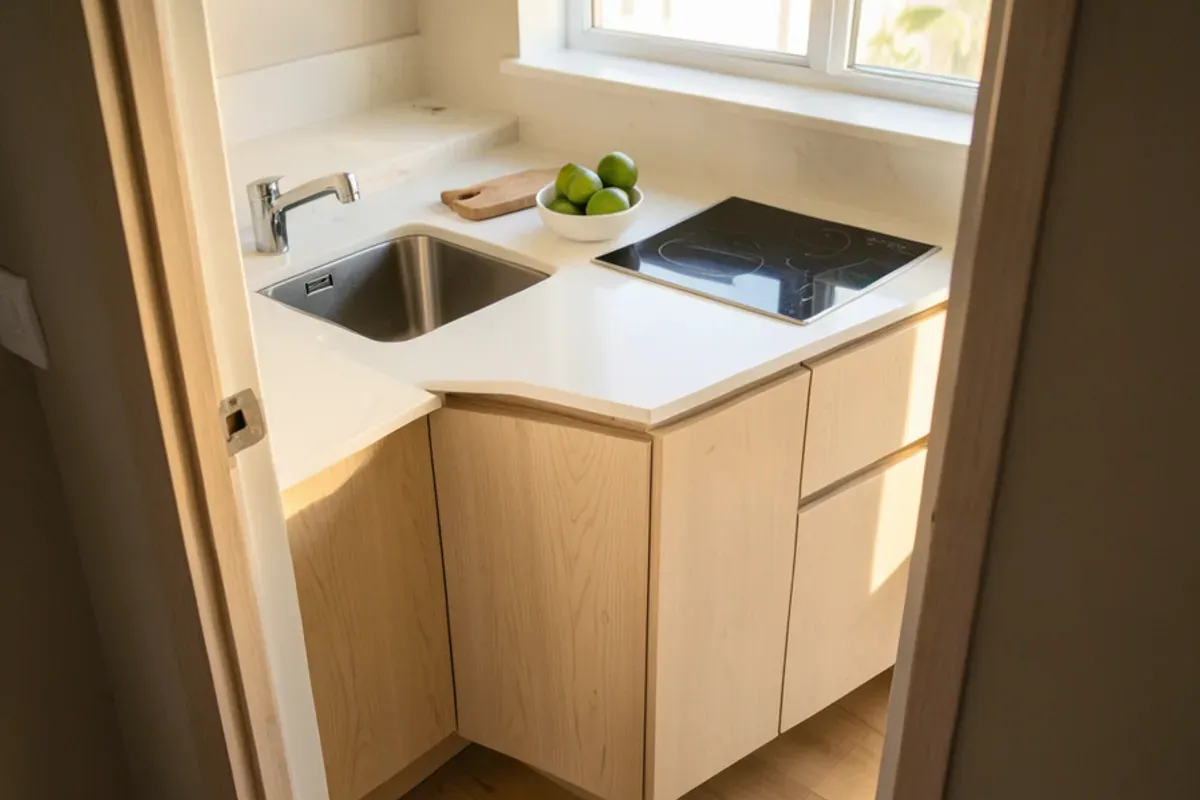
Galley, L-Shaped and One-Wall Kitchens: What Works in Each?
Galley
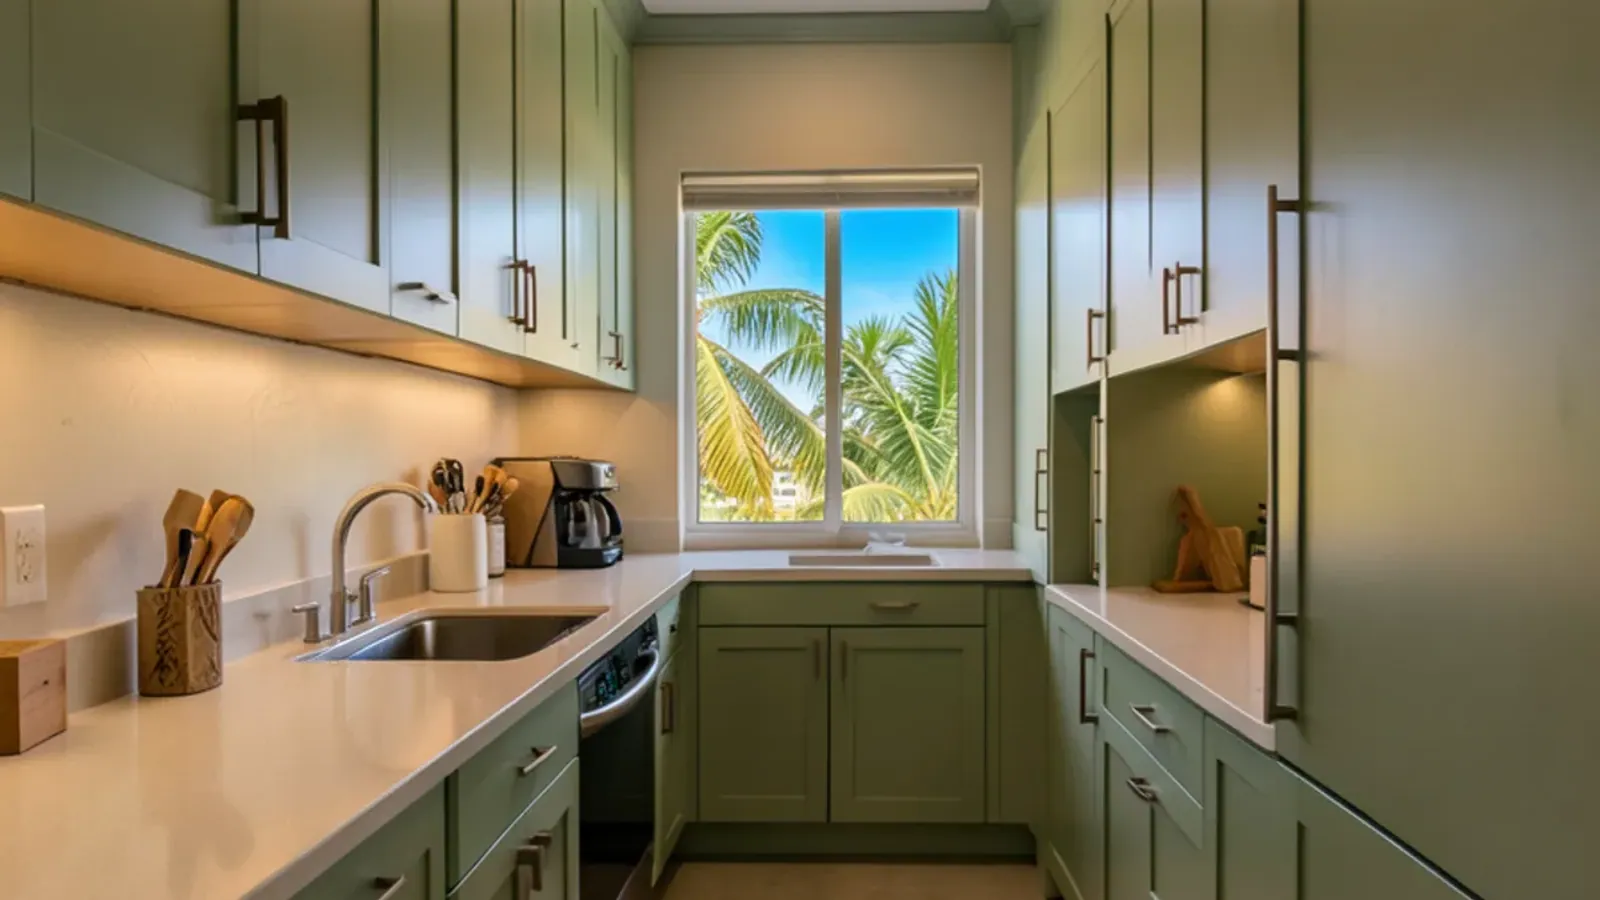
Keep the sink side at full depth and make the opposite run shallower if the aisle is tight. A tall pantry at the closed end of the galley turns a dead wall into the most useful storage in the room. Avoid upper cabinets on both sides when the aisle is narrow; one side open or fitted with shelves keeps it from feeling like a corridor.
Where that pantry goes matters. The NKBA guidelines advise against letting a full-height, full-depth cabinet or refrigerator separate two primary work centers, so a tall unit belongs at the end of a run, never between the sink and the range. They also suggest that the three trips between sink, cooktop and refrigerator add up to no more than 26 feet, with no single leg under 4 feet or over 9 feet; most condo galleys already pass, which is one more reason to leave the appliances where they are.
L-shaped
The corner is the problem and the opportunity. Replace a blind corner with an angled sink base or a pair of corner drawers, and push the refrigerator to the end of one leg so the counter between sink and range stays continuous. If the open end faces the living room, a short peninsula adds seating without blocking the view.
One-wall
Here the gain comes from going up and going across. Run cabinets to the ceiling, then add a freestanding or fixed island opposite if the floor allows a 42-inch aisle. An island with no sink or cooktop needs no plumbing at all.
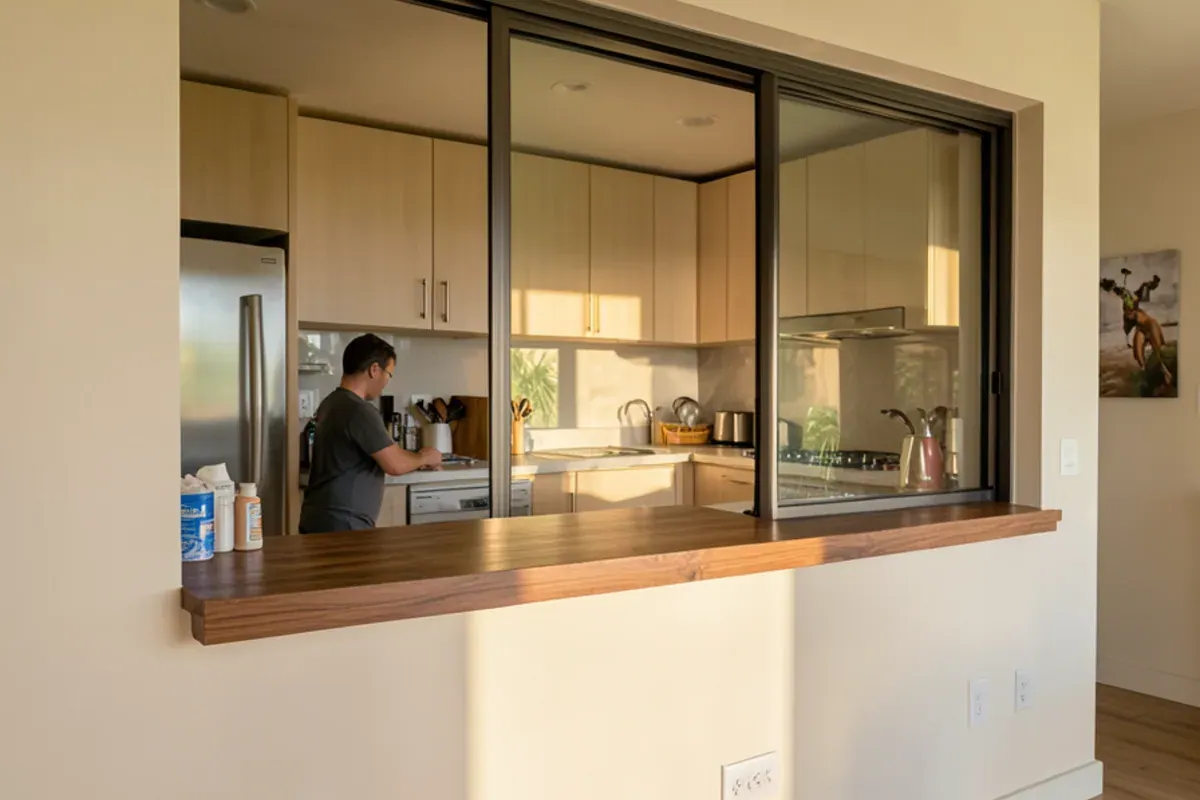
Can You Open a Condo Kitchen to the Living Room?
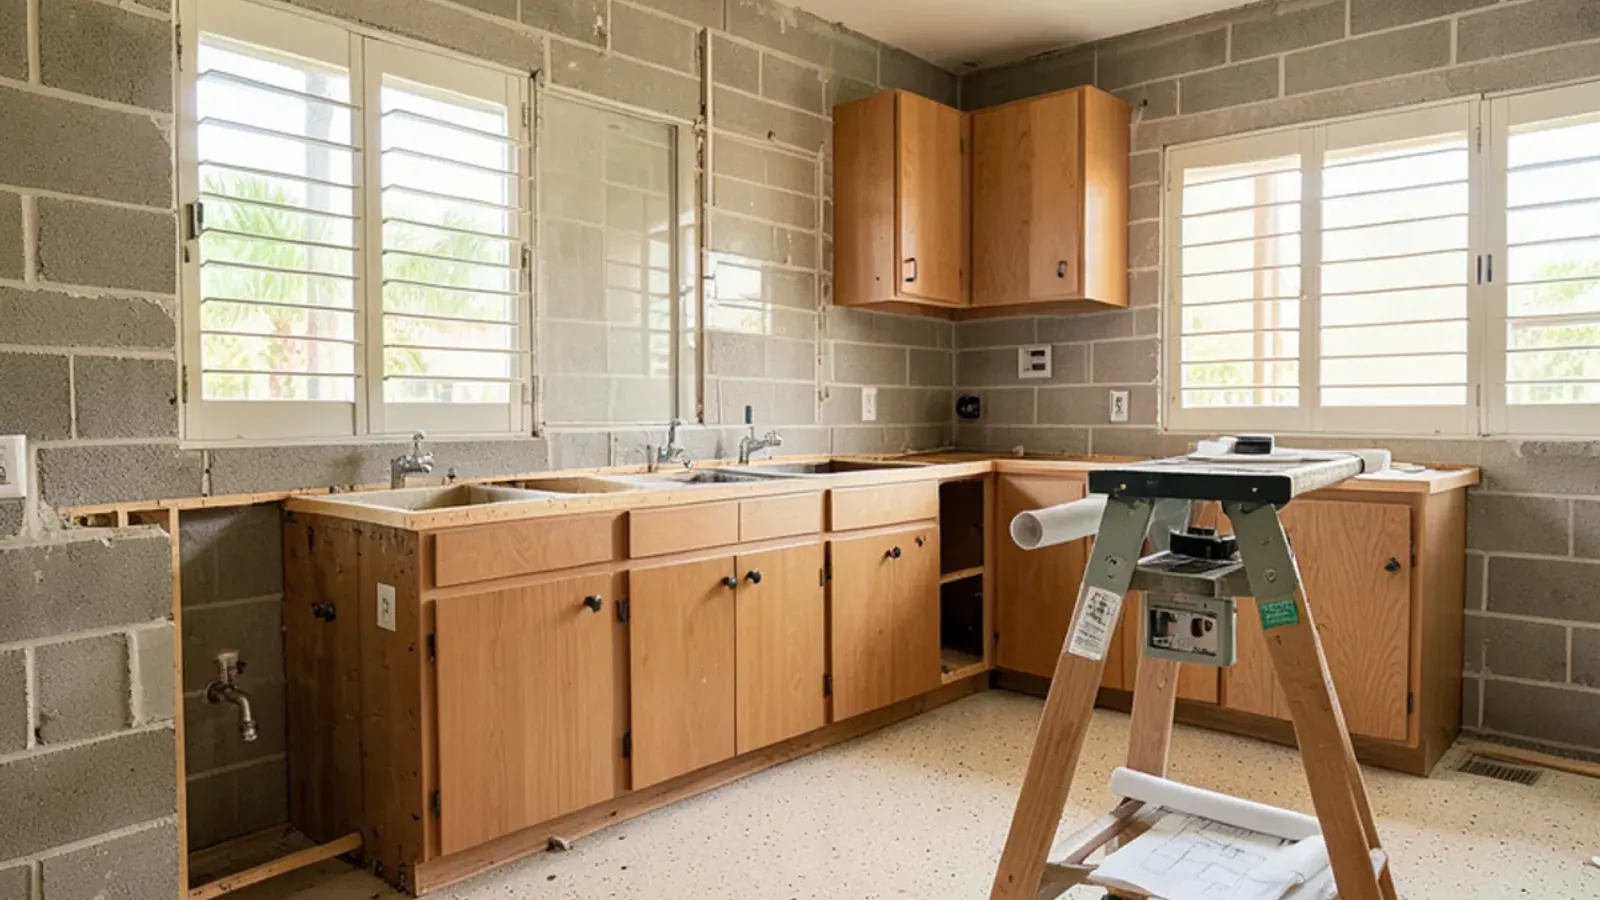
Sometimes, but it is the one change on this list that leaves the cabinetry world. Walls in concrete towers may carry structure, plumbing risers or fire separation, and most associations require board approval and an engineer's review before anyone touches them. The work itself belongs to a licensed general contractor under a building permit.
There are middle paths. A pass-through opening above the counter, a wall lowered to counter height, or wall cabinets replaced with open shelves can each make the kitchen feel connected without removing a wall.
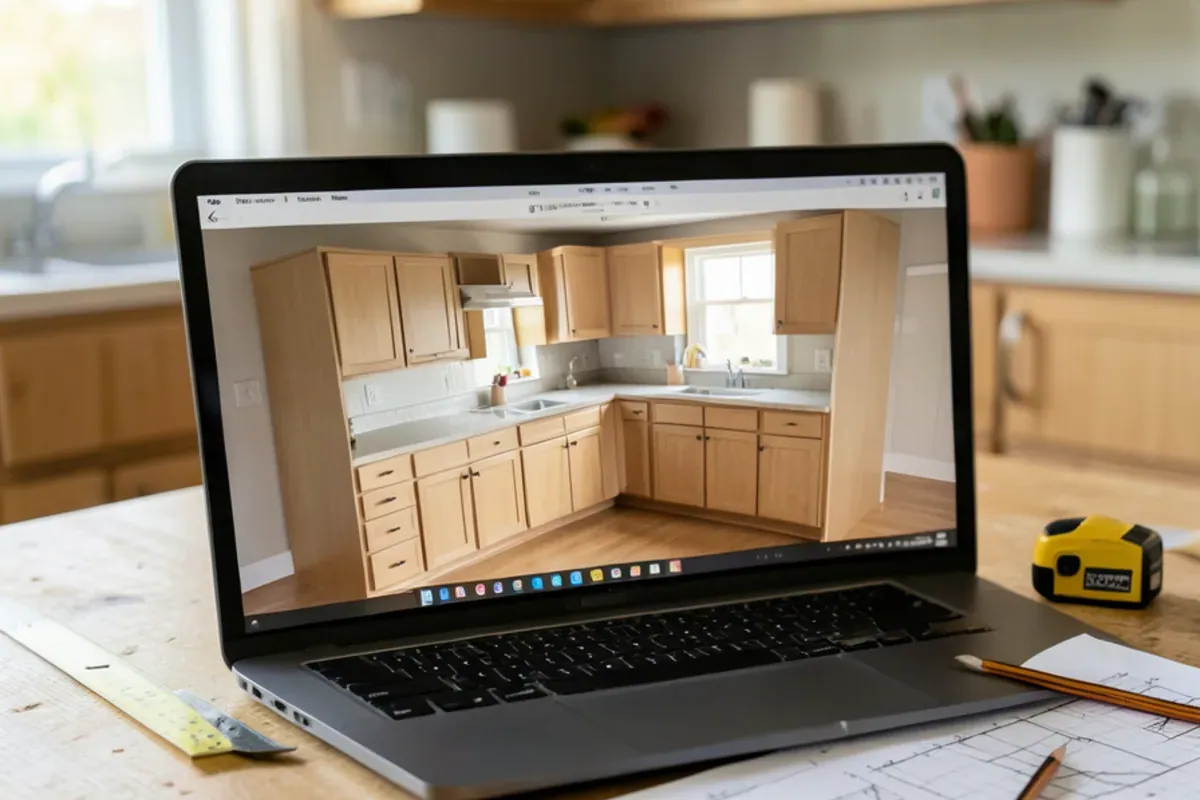
Drawing a Small Condo Kitchen Layout Before Anyone Picks Up a Saw
Small kitchens leave no room for guessing. An inch off on a pantry or a drawer that hits a dishwasher handle costs more in a tight room than anywhere else. We measure every wall, the window trim, the outlet locations and the plumbing stub-outs, then build a 3D model you can walk through before the shop cuts any wood.
- Ceiling height at several points, plus the depth and purpose of any soffit, since a duct or sprinkler line changes what can go above the wall cabinets.
- Exact centers of the sink drain, supply valves and dishwasher feed, so the new boxes are drawn around connections that stay put.
- Appliance model numbers and cut-out sheets, including whether a counter-depth refrigerator would free up aisle width.
- The aisle measured at handle and knob height, not at the floor.
- The service elevator's door and cab size, which sets the largest box we can deliver; our guide to condo kitchen remodel cost explains why that matters for the budget too.
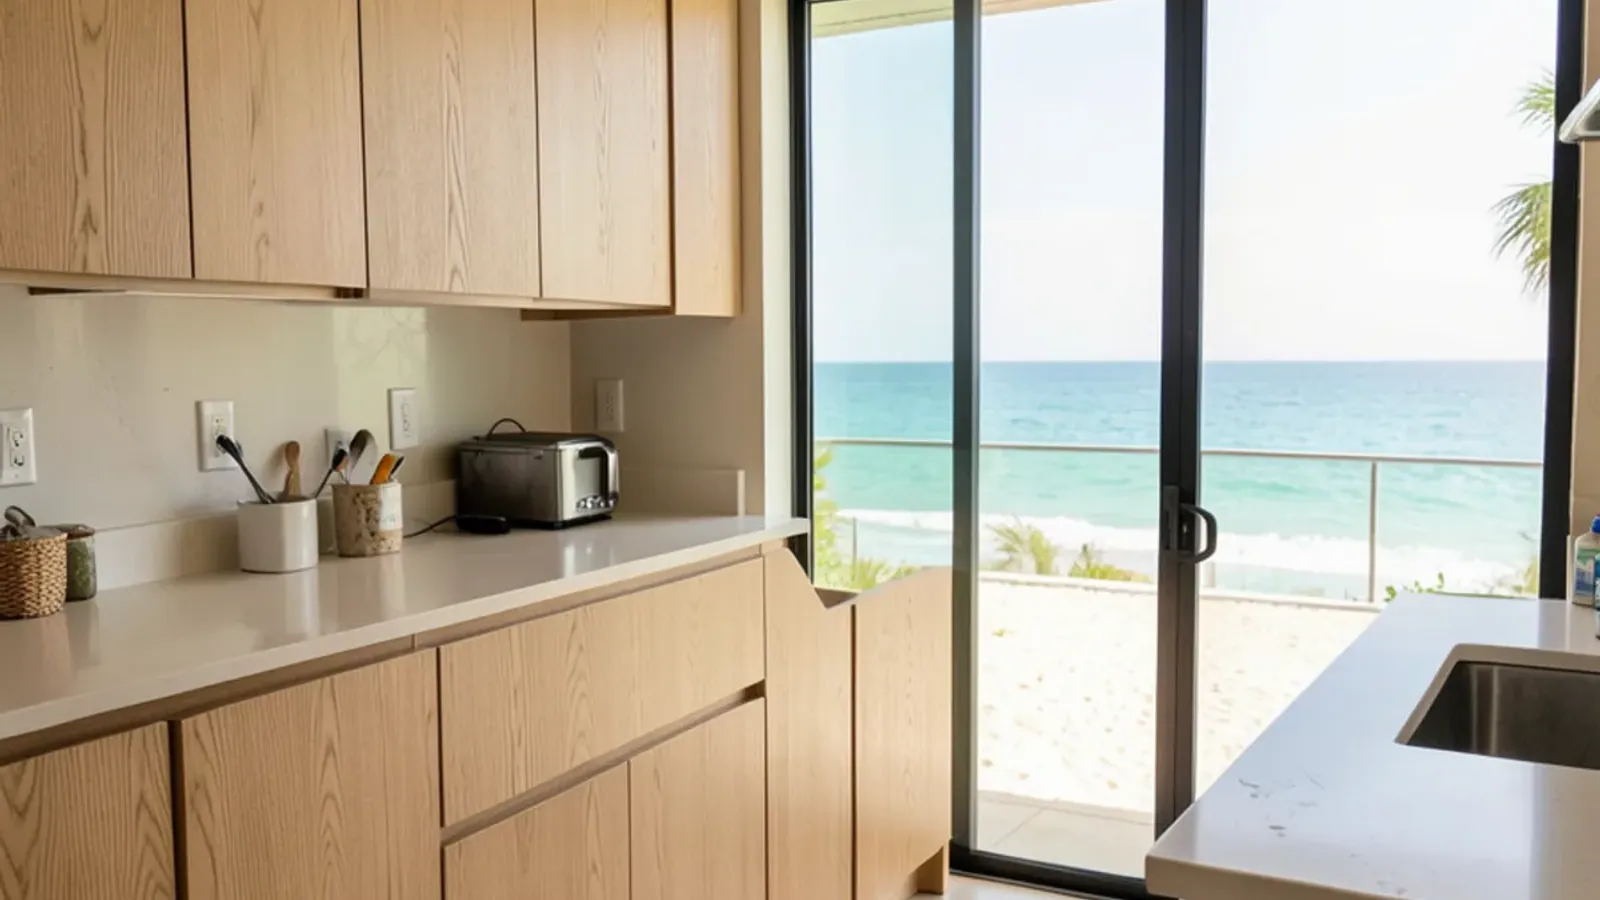
We draw these plans for condos all over Longboat Key, where Gulf-front towers dominate the island, and for downtown Sarasota buildings where kitchens often open onto a living room with city or bay views.
The bottom line
A small kitchen rewards careful planning more than any other room. If your condo kitchen feels cramped and you would rather not move plumbing, call to book a measure or request one on the contact page, and we will show you the options in 3D.