
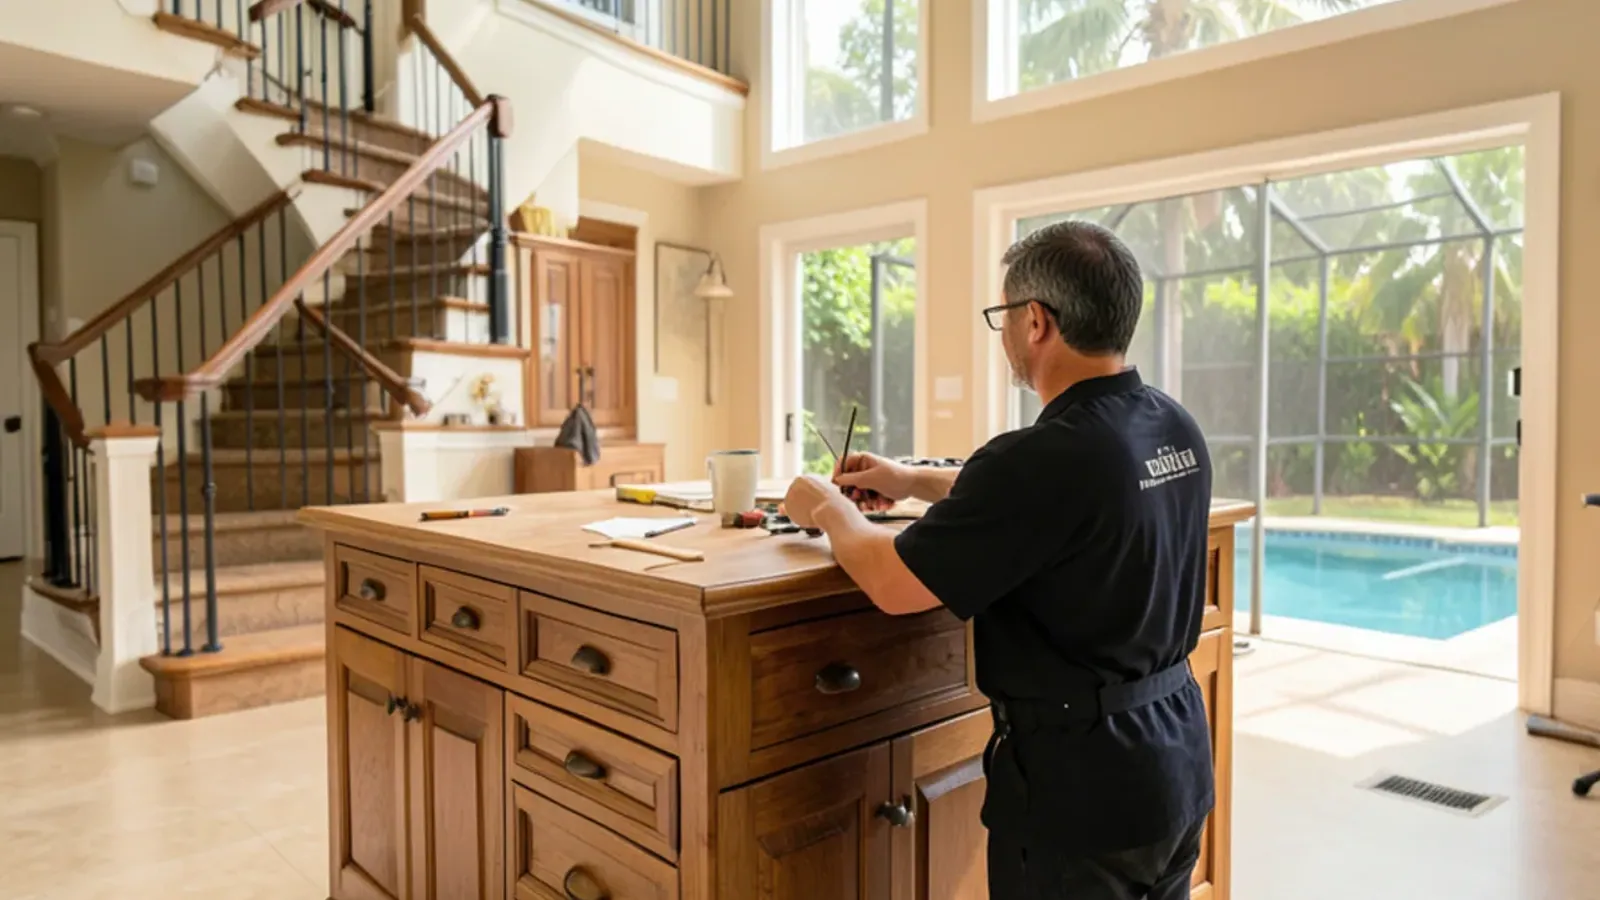
Hillsborough County · about 65 min (51 mi) from the shop
Kitchen Remodeling in Fish Hawk, FL
Bigger islands, deeper pantries and family built-ins for FishHawk Ranch homes, built in our Sarasota shop about an hour away.
- Built in our Sarasota shop since 2011
- 4.4★ from 52 Google reviews
- 3D model before anything is built
- Solid-wood boxes, dovetail drawers
Kitchen remodeling in Fish Hawk, the Census name for the FishHawk Ranch area near Lithia, is mostly about families who have outgrown a builder island and pantry. The planned community grew from the late 1990s into the 2010s and counted 24,625 residents in 2020.
FishHawk is about 65 minutes and 51 miles from our Lewis Ave shop, and we plan projects here around a measure, a design review and one installation stretch, so a busy household is disrupted as little as possible.
FishHawk Boulevard neighborhoods and the builder kitchen they share
Houses here range from late-1990s and early-2000s homes near FishHawk Boulevard and Lithia Pinecrest Road to newer neighborhoods built through the 2010s, most of them two-story with open kitchens facing a family room. The common complaint is scale: an island too small for homework and meal prep at the same time, a corner pantry with fixed shelves, and uppers that stop well short of a tall ceiling. Builder boxes also show wear after years of busy family use, especially at the trash pull-out and sink.
The Census shows how fast the area filled: 14,087 residents in 2010 and 24,625 in 2020, in 7,745 housing units. FishHawk Ranch was planned by Newland Communities as several distinct villages across more than 3,000 acres, while FishHawk Trails was built separately in the 1990s on wooded land once crossed by a CSX line. Each village went up over a few years, so kitchens within it tend to share a builder's layout and the same island and pantry dimensions repeat from house to house. A fix designed for one home usually fits its neighbors with small changes. Most of those houses are less than thirty years old, so the boxes are often salvageable even when the storage plan is not.
Designing a FishHawk Ranch kitchen in three site visits
Measure
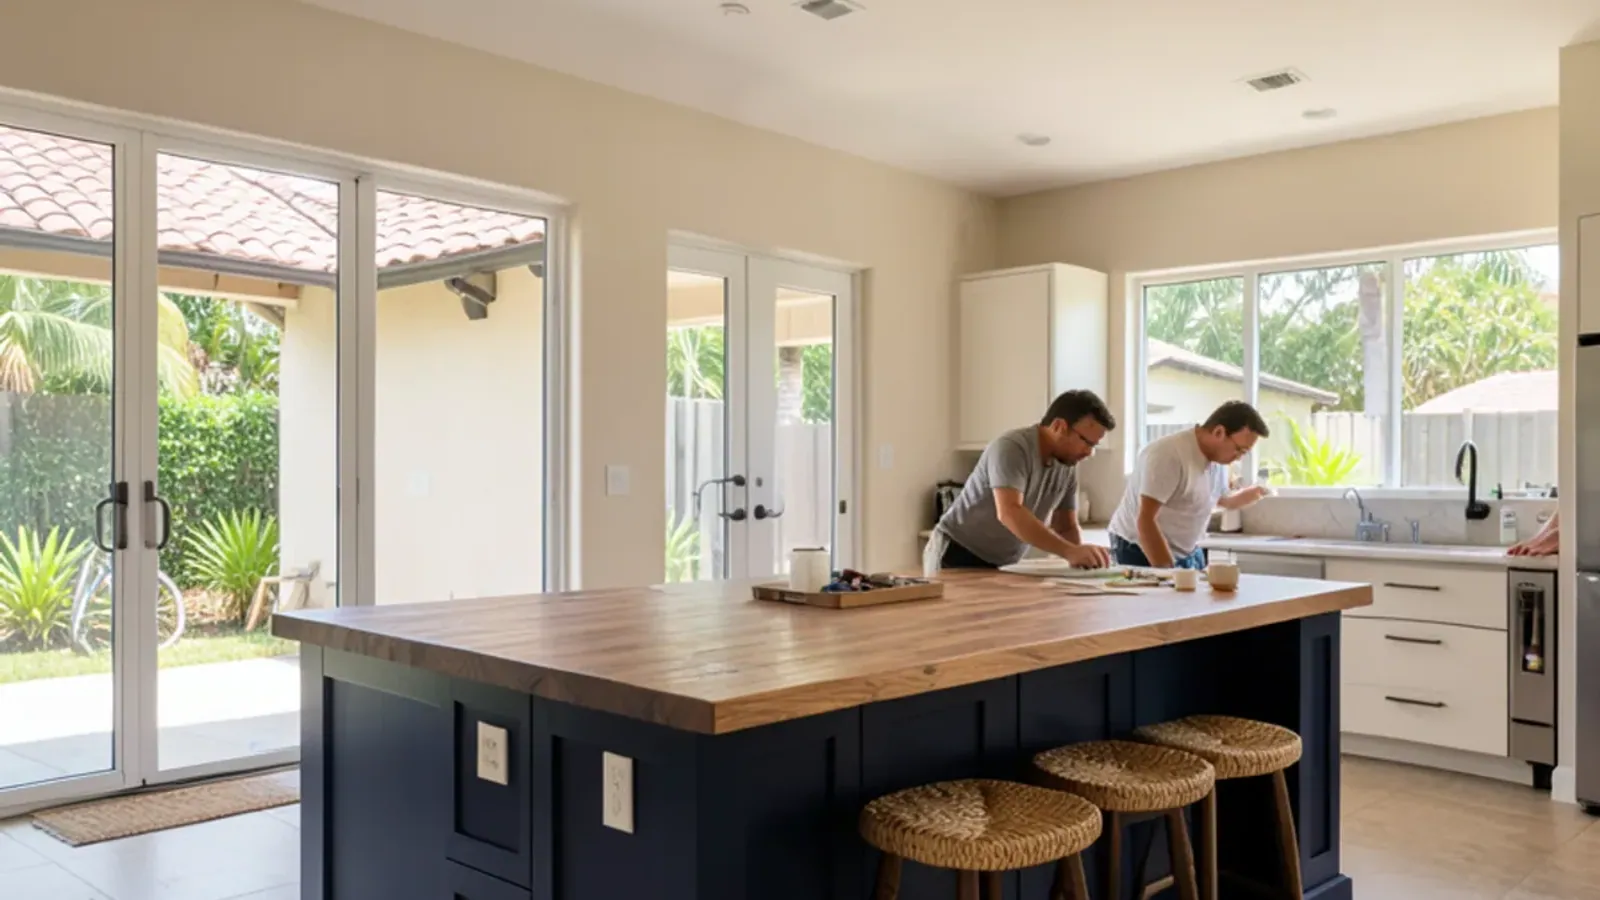
We measure the kitchen and family room together, since island size depends on both spaces.
Review the 3D model
Working drawings and a 3D rendering show seating, aisles and storage; revisions continue until you approve.
Build in Sarasota
Cabinets, island and pantry units are built from hardwood and finished at our Lewis Ave shop.
Install
Complete cabinetry arrives in one delivery and goes in over consecutive days, then countertop templating is scheduled.
Lithia-area trips and Hillsborough County permits
In unincorporated Fish Hawk, Hillsborough County issues the permits that licensed trades need. Trips here often share a day with Riverview or Bloomingdale projects. The Alafia River runs just north, and homes in lower areas near it should keep Milton's October 2024 flooding in mind when choosing materials for base cabinets. For the rooms beyond the kitchen, see laundry and garage storage ideas.
The CDP takes its name from Little Fishhawk Creek, a tributary of the Alafia, and the river forms its northern border, separating it from Valrico and Bloomingdale. Boyette Road runs along the southern edge, and the older community of Lithia sits in the east. Homes here pay into a community development district, and where a village association sets rules for dumpsters, deliveries and contractor hours, we read them before we schedule. Building permits are a separate matter and still come from Hillsborough County.
Islands, pantries and built-ins for growing households
In FishHawk homes, these projects change daily life the most.
Custom Kitchen Islands
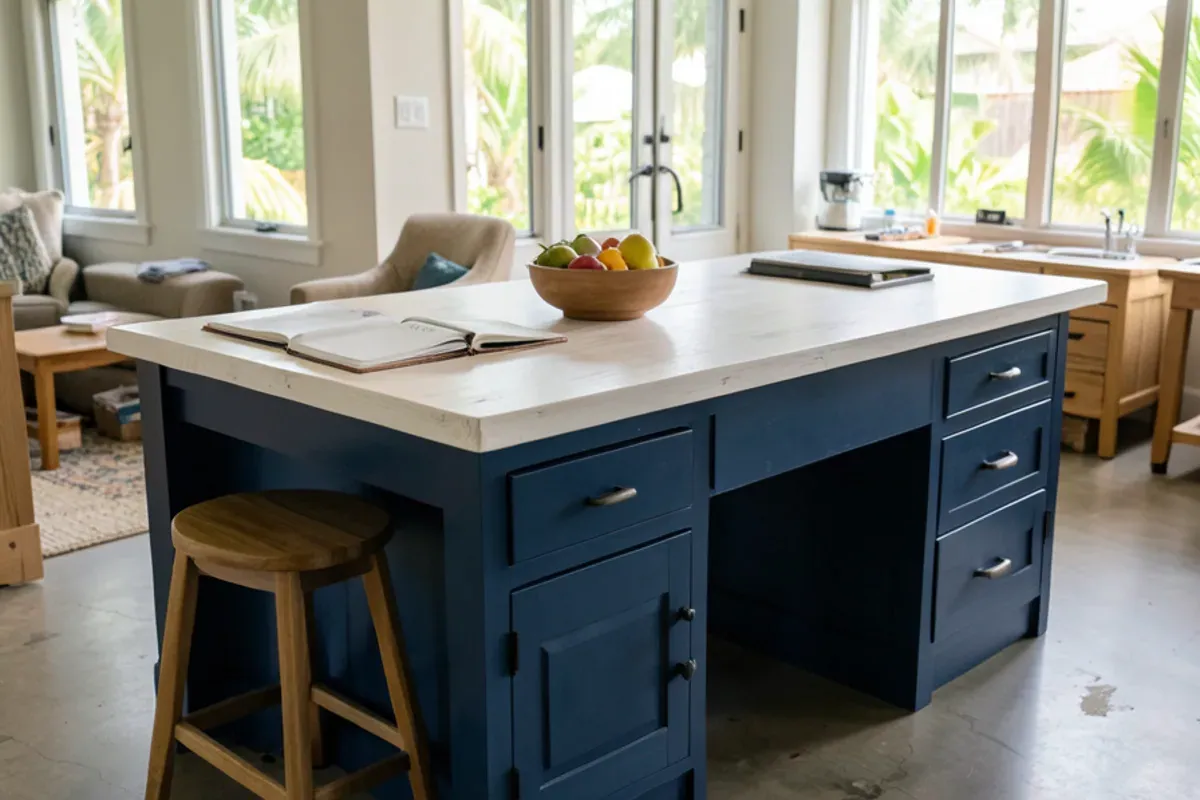
Larger islands with seating on two sides, trash pull-outs and drawer stacks, sized to the room's real aisles. Open two-story FishHawk plans usually have room to grow the island toward the family room.
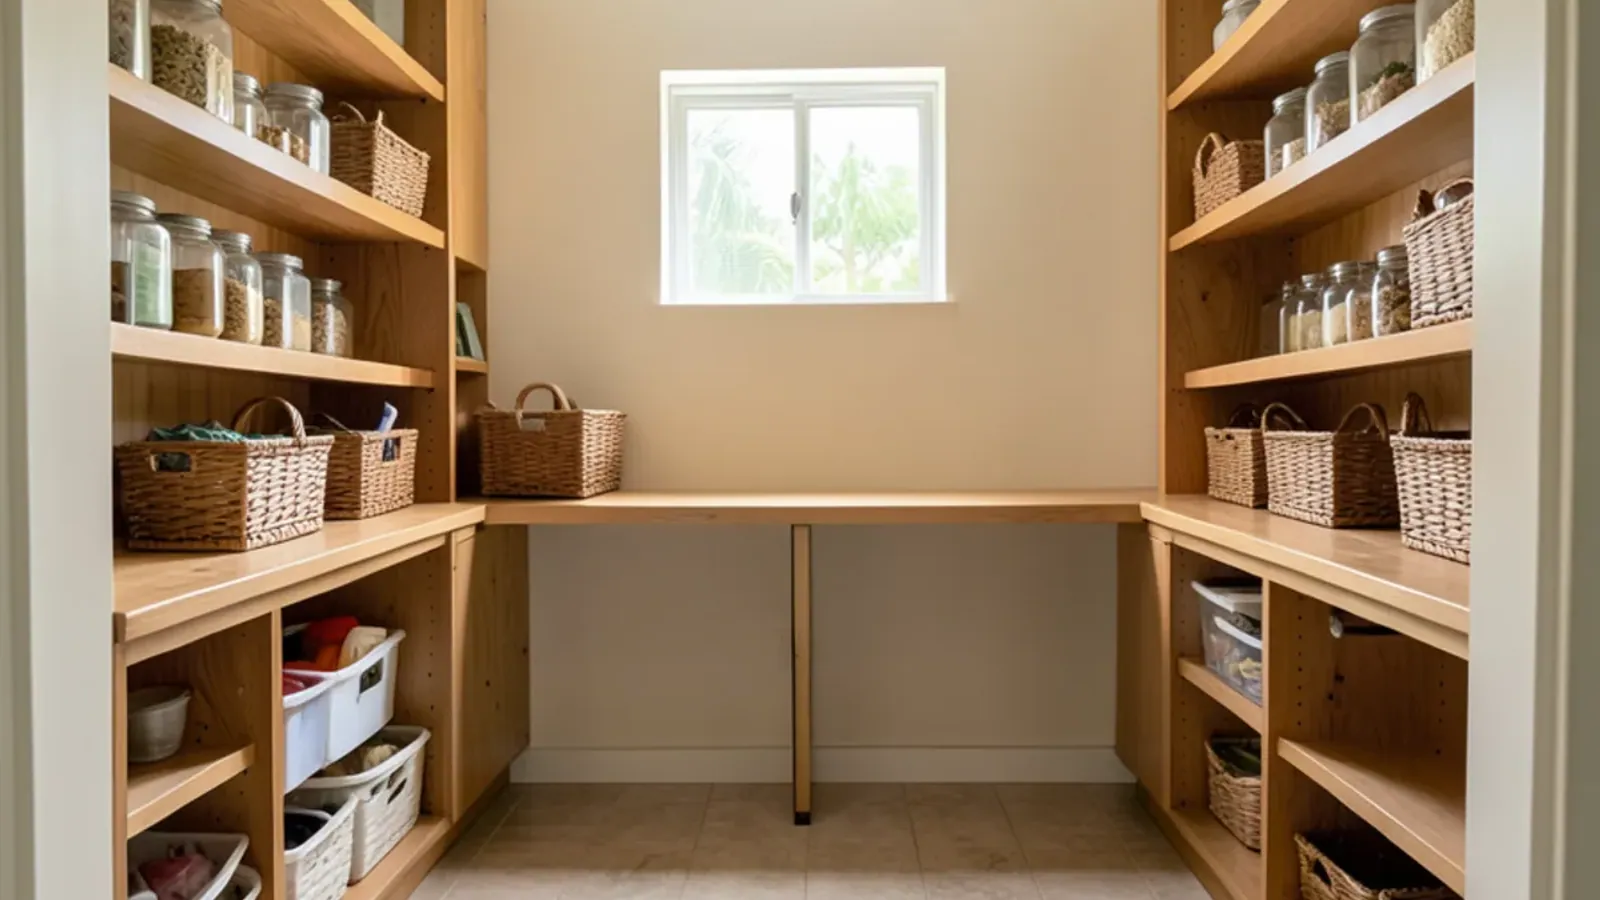
Pantry & Kitchen Storage
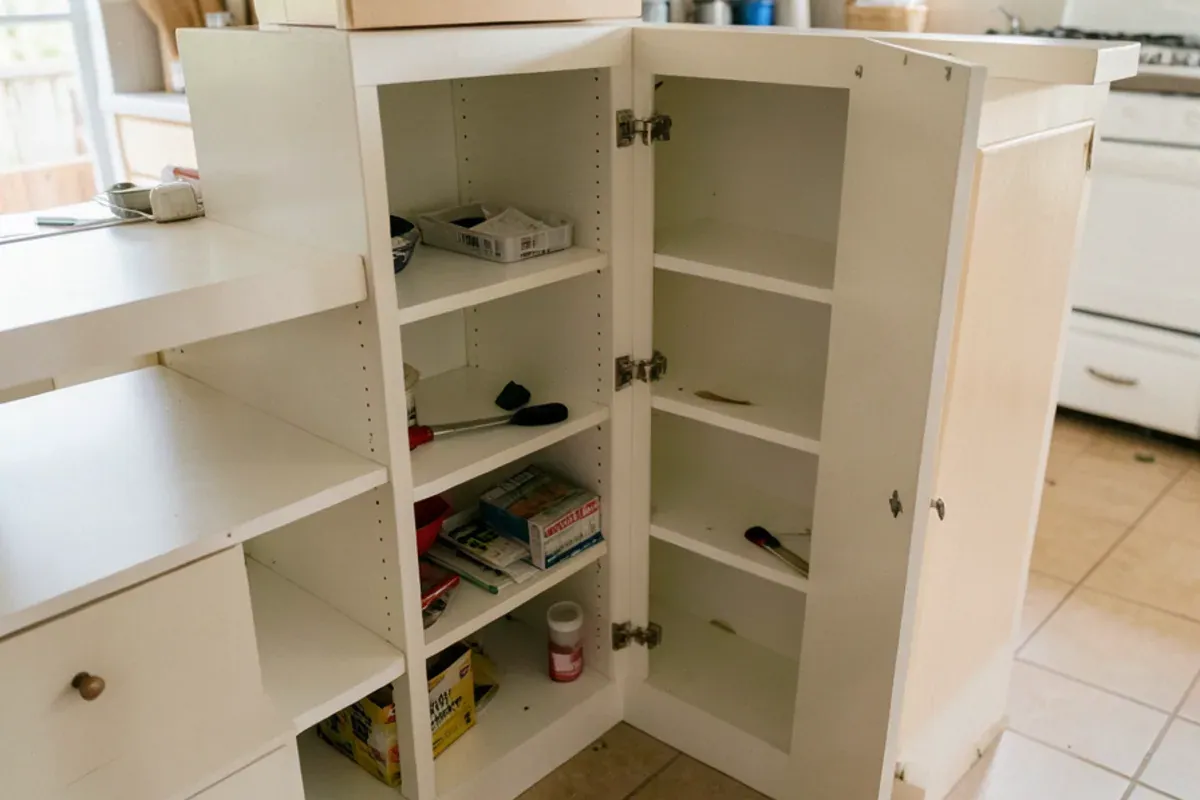
Corner and walk-in pantries rebuilt with roll-outs and adjustable shelves in place of fixed builder shelving. Corner pantries recur across many FishHawk villages, and they waste the most space.
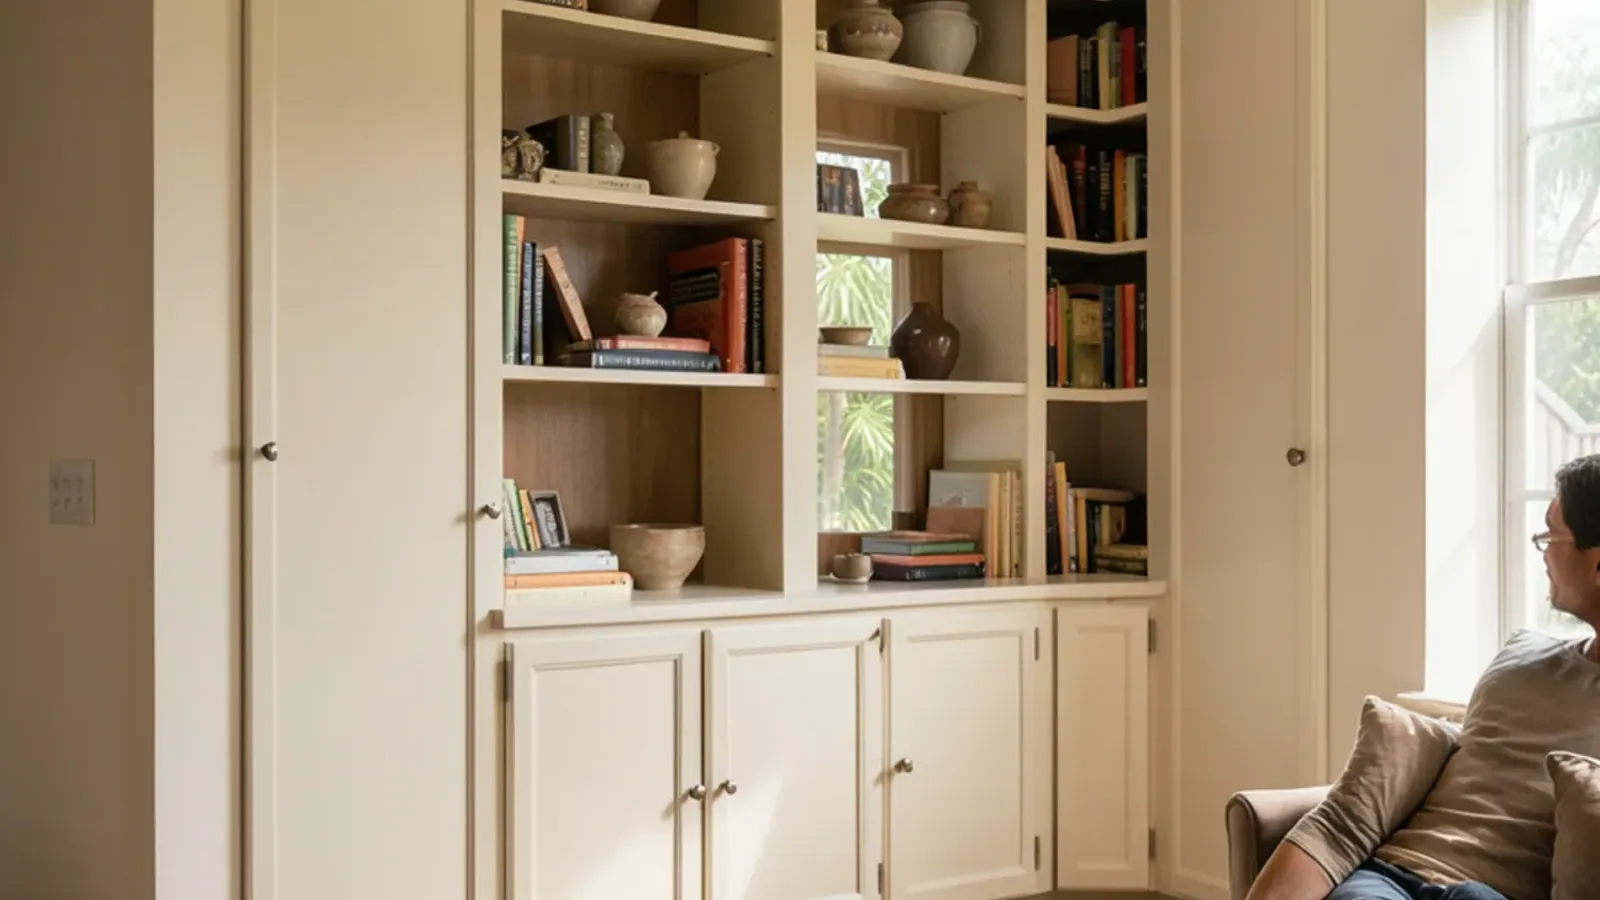
Custom Built-Ins
Drop zones, homework desks and laundry cabinetry that carry the kitchen's wood and finish into the rest of the house. The garage entry beside the laundry in FishHawk two-stories is the natural place for a drop zone.
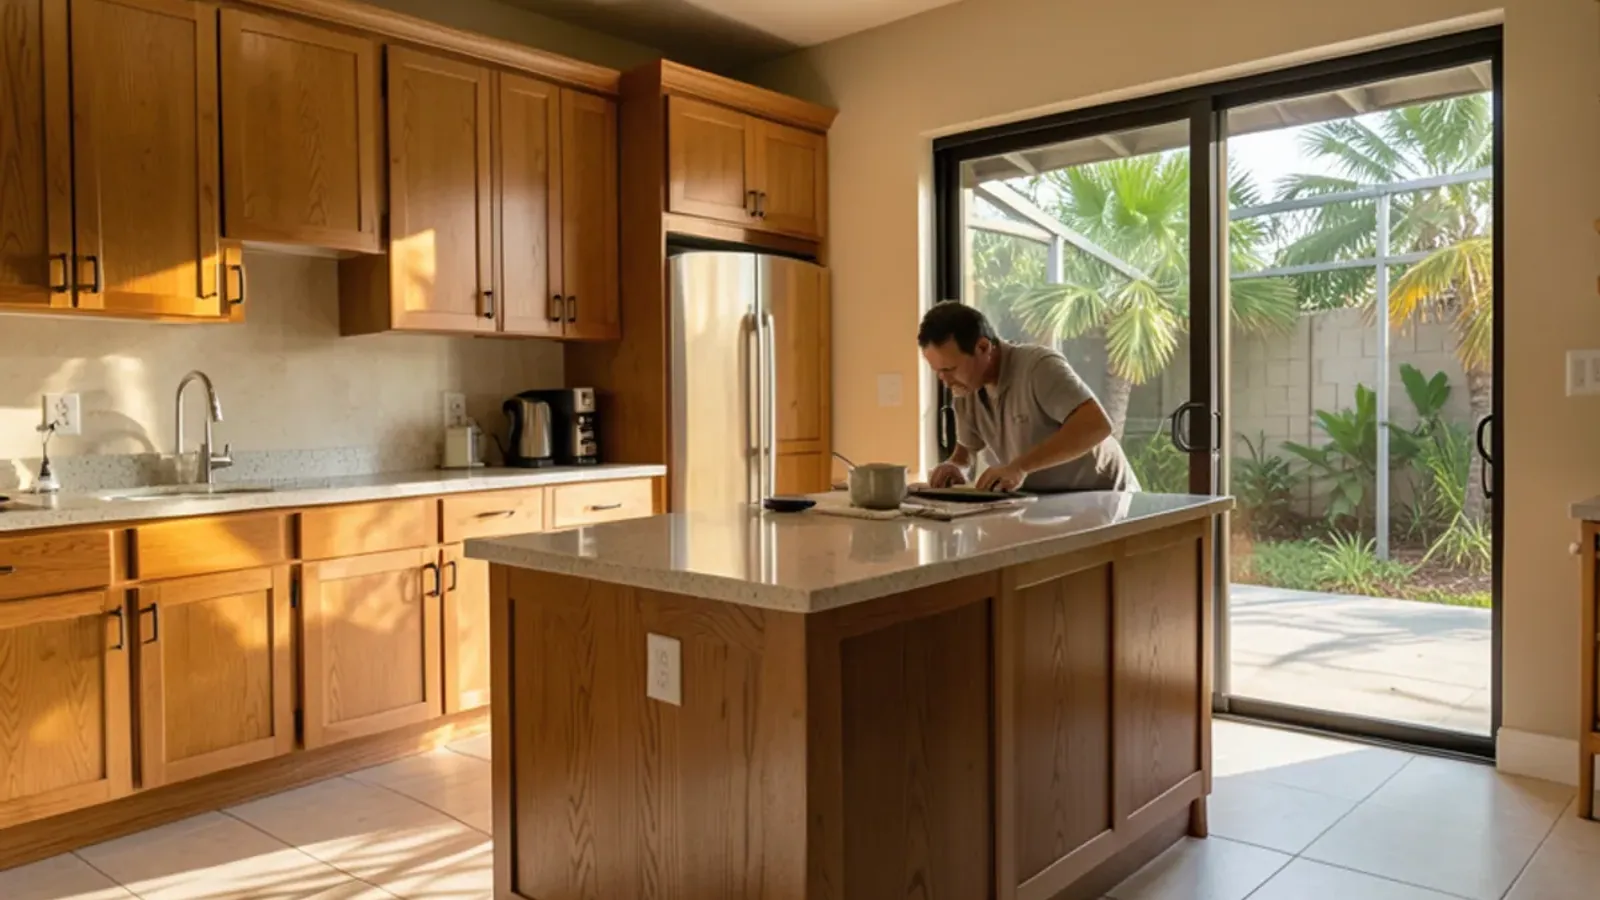
Kitchen Remodeling
A complete remodel for kitchens whose footprint no longer works, with licensed plumbers and electricians on any changes. It also fits FishHawk Trails' 1990s homes, which are older than most of the ranch's later villages.
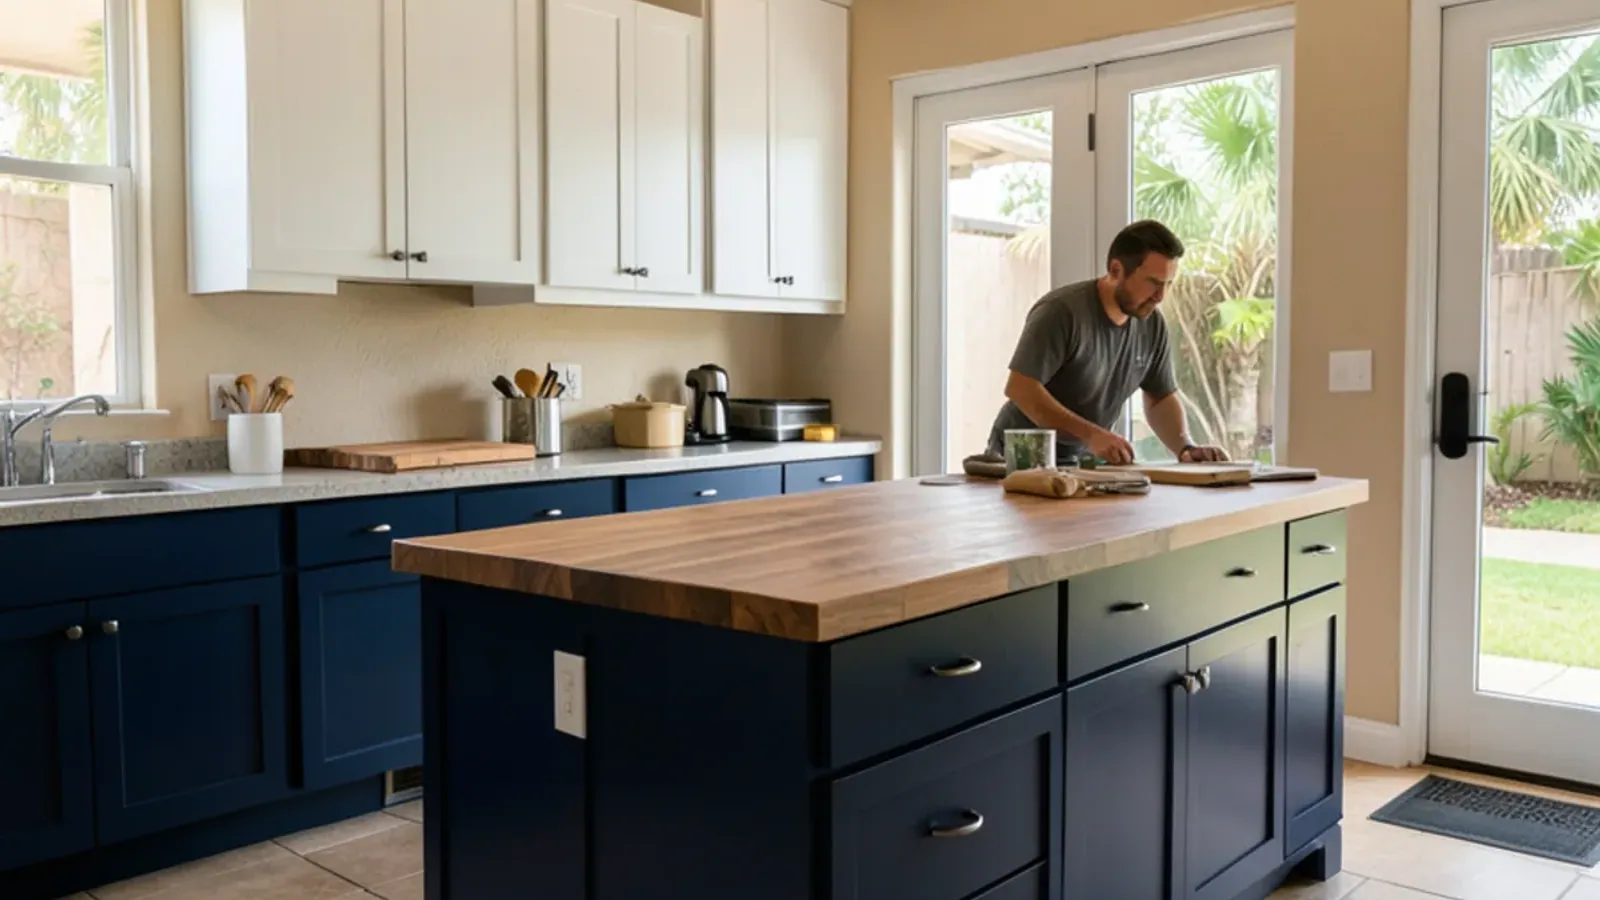
Custom Kitchen Cabinets
Uppers in FishHawk's tall-ceilinged kitchens often stop well short of the ceiling; custom cabinets built to full height add a row of storage and end the dust shelf on top.
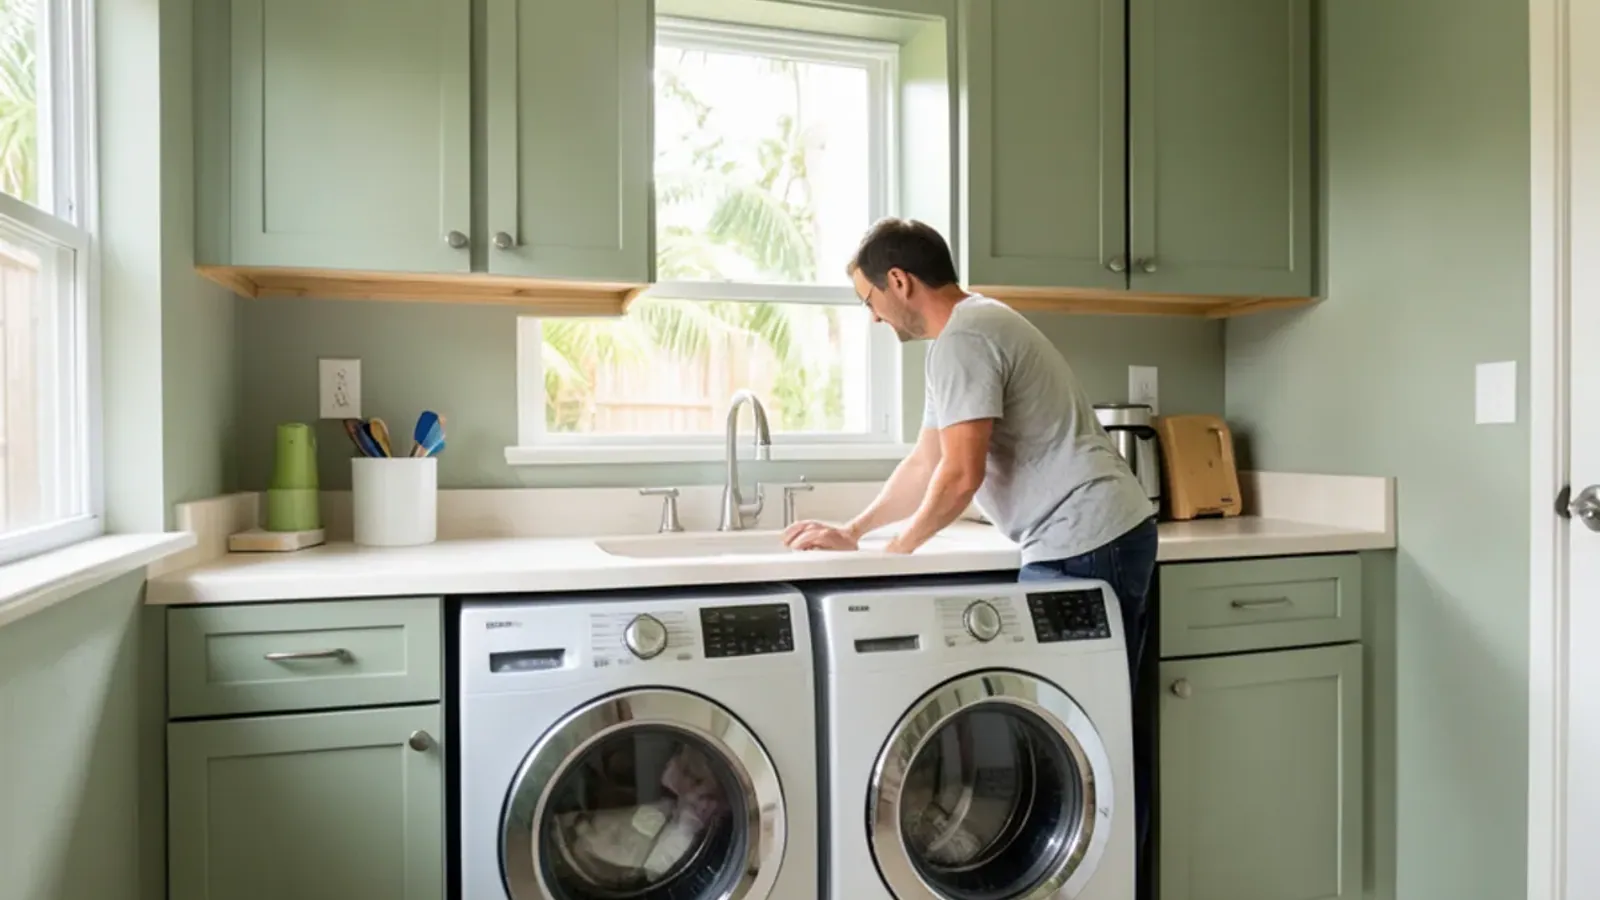
Laundry Room Cabinets
Laundry rooms in FishHawk Ranch homes usually came with a single wire shelf; hardwood uppers, a folding counter and a hanging section make that small room work for a busy household.
Reviews
What customers near Fish Hawk say
4.4★ average from 52 reviews on Google. Quotes are from public Google reviews, shortened where marked.
“No fancy showroom. No pretentious anything. Just evidence of a working shop that builds and repairs cabinetry & furniture and that does a wide variety of other work involving wood and engineered wood alternatives. Everything they've done for me has been top notch.”
“SRQ recently installed lovely built-in shelves that has become the focal point of our living room. i highly recommend Graham's workmanship.”
FAQ
Fish Hawk kitchen remodeling questions
How large an island can a FishHawk Ranch kitchen hold?
It depends on the aisles, not the island. We keep comfortable clearance on every working side, then size the island to what remains, often adding seating along the family-room side. In many two-story FishHawk plans the island can grow noticeably once a pantry wall or desk alcove is rethought. The 3D model shows the result in your own measurements.
Can built-ins match my new FishHawk kitchen?
Yes, and that is an advantage of one shop doing both. We build drop zones, desks and laundry cabinets from the same hardwood, door style and finish as the kitchen, so every room looks like part of one plan. They can usually be installed during the same visit as the kitchen cabinetry, which saves a separate trip north.
Nearby
Also serving near Fish Hawk
- Bloomingdale, FLAbout 65 min (52 mi) from the shop
- Valrico, FLAbout 70 min (56 mi) from the shop
- Riverview, FLAbout 60 min (46 mi) from the shop
- Brandon, FLAbout 70 min (56 mi) from the shop
- Balm, FLAbout 55 min (41 mi) from the shop
1121 Lewis Ave, Sarasota
About a quarter mile east of US 301, off 12th Street. Shop visits are by appointment. Please call ahead before stopping by Lewis Ave.
Living Well Crafted
Planning a kitchen in Fish Hawk? Talk it through with the shop.
- Built in our Sarasota shop since 2011
- 4.4★ from 52 Google reviews
- 3D model before anything is built
- Solid-wood boxes, dovetail drawers