
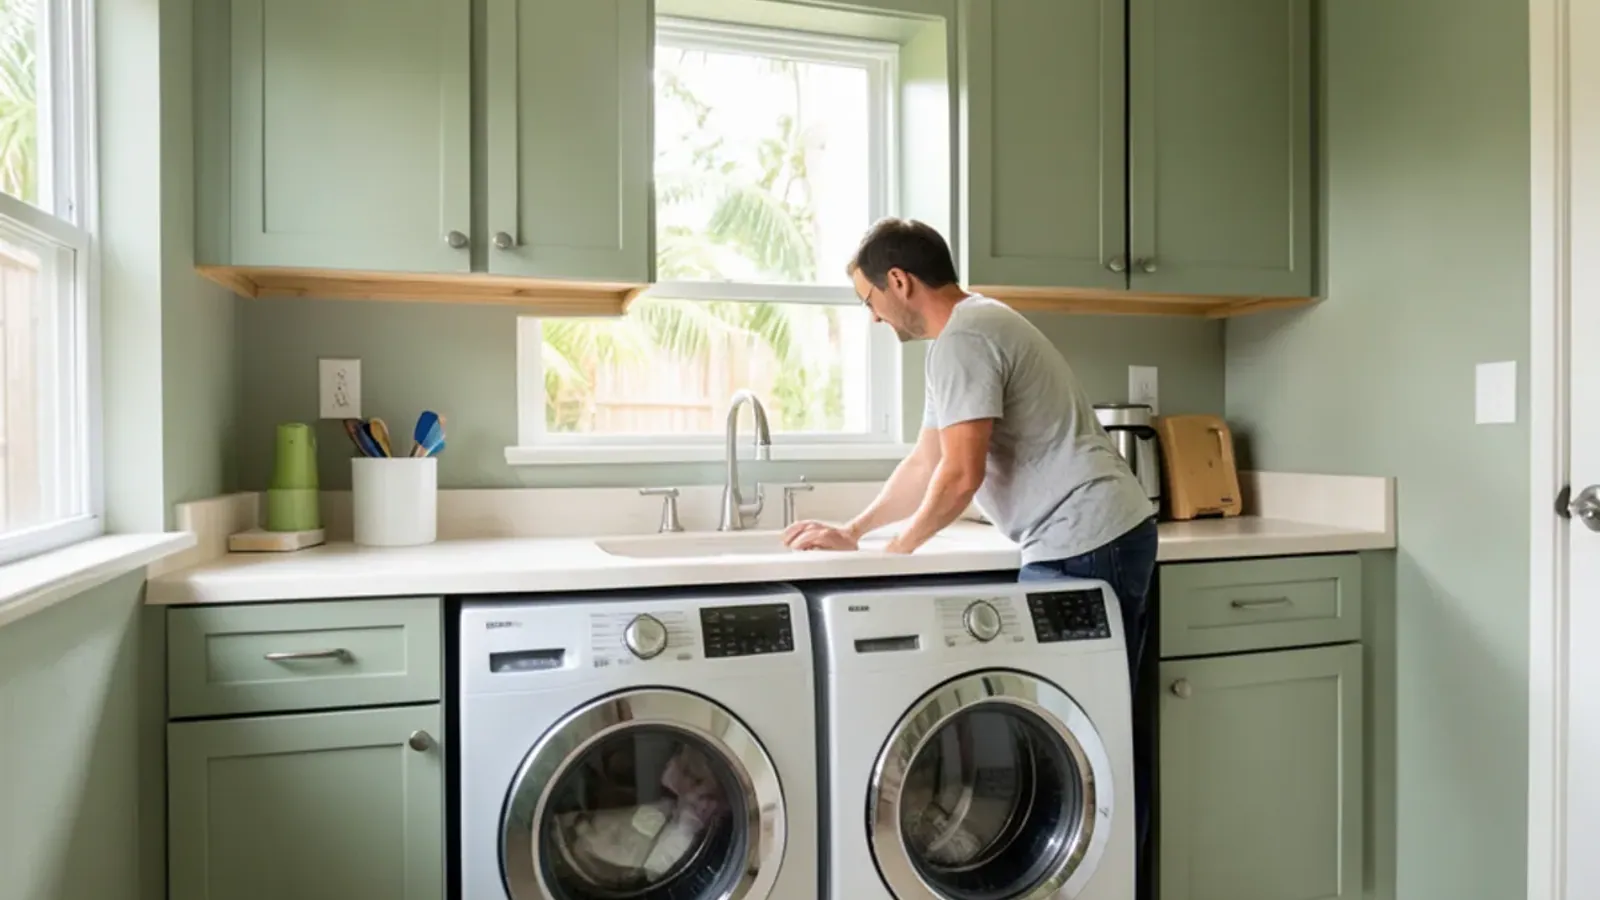
Custom Built-Ins
Laundry Room Cabinets in Sarasota, FL
Laundry, mudroom and garage cabinets for slab-built homes, where those rooms carry the storage a basement would hold elsewhere.
- Built in our Sarasota shop since 2011
- 4.4★ from 52 Google reviews
- 3D model before anything is built
- Solid-wood boxes, dovetail drawers
We build laundry room cabinets in Sarasota for slab homes with no basement and an attic too hot for storage, so the laundry room and garage carry cleaning supplies, paper goods, pet food, tools and kitchen overflow. They belong to the family of custom built-ins that leave our Sarasota workshop, each drawn and modeled in 3D before construction starts.
Good laundry room design also respects the machines: reachable valves, a clear dryer vent path and space to swap an appliance without tearing out cabinets. When the job moves water lines or adds outlets, a licensed plumber or licensed electrician handles that work and we build around it. Clients often carry the same plan into home office cabinetry down the hall or a custom home bar off the kitchen.
Why storage lands in the laundry room and garage here
Up north, the basement holds the canned goods, the spare fridge and the holiday boxes. Sarasota homes are built on slabs, and the attic over a Florida garage can be the hottest space in the house through summer, which is hard on paint cans, paper, electronics and plastics. Storage gets pushed into rooms that are conditioned or at least shaded: the laundry room, the hall utility closet and the garage.
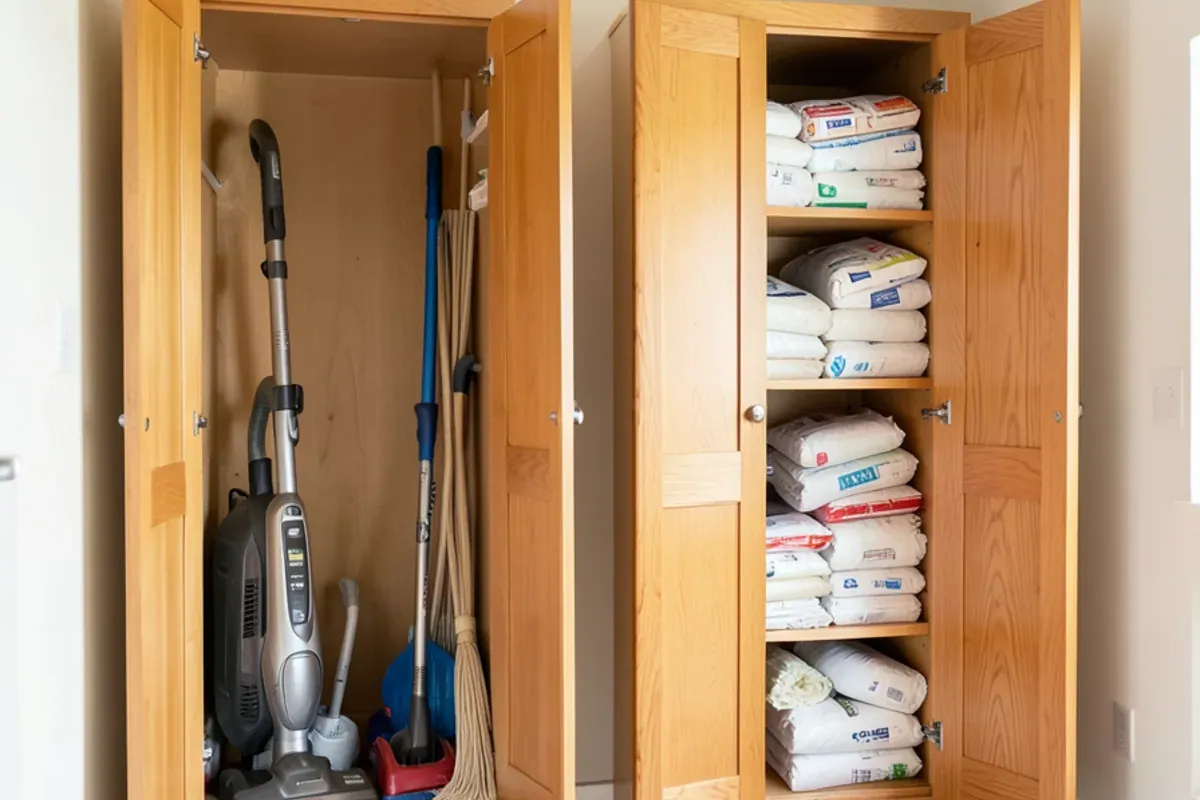
So we treat the laundry room as a working pantry for the whole house. Tall cabinets take the mop and vacuum, pull-out shelves hold bulk paper goods, and uppers keep chemicals above a child's reach. Our post on laundry and garage storage for slab homes covers more layouts.
The signs that a utility space has outgrown open shelving are easy to spot: detergent stacked on the dryer, a mop wedged beside the water heater, paper towels going soft in a humid garage, or a wall cabinet hung so low it crushes the dryer vent behind it. Each one points to a layout problem that cabinets drawn around the machines can solve.
Washer dryer cabinet layouts that leave room for service
Appliances drive the plan. Before drawing, we record the machine models, the valve and drain box location, the dryer vent route and the outlet. Every manufacturer publishes installation instructions with clearances for airflow and service, and the cabinetry is drawn to those documents rather than to a guess.
Side by side
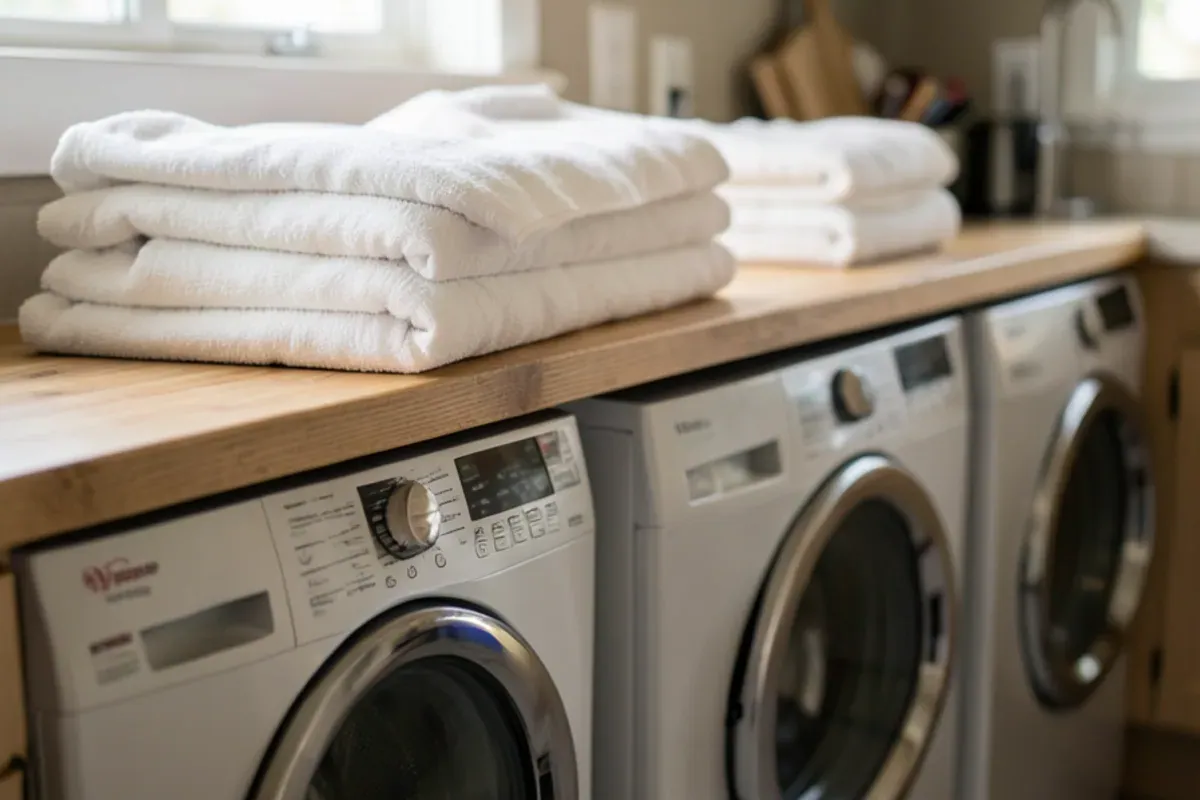
Front-loaders side by side can sit under one continuous counter, giving you a folding surface at a comfortable height. The counter must clear the machine tops and lift out, or be supported from the sides, so a technician can pull a washer forward.
Stacked
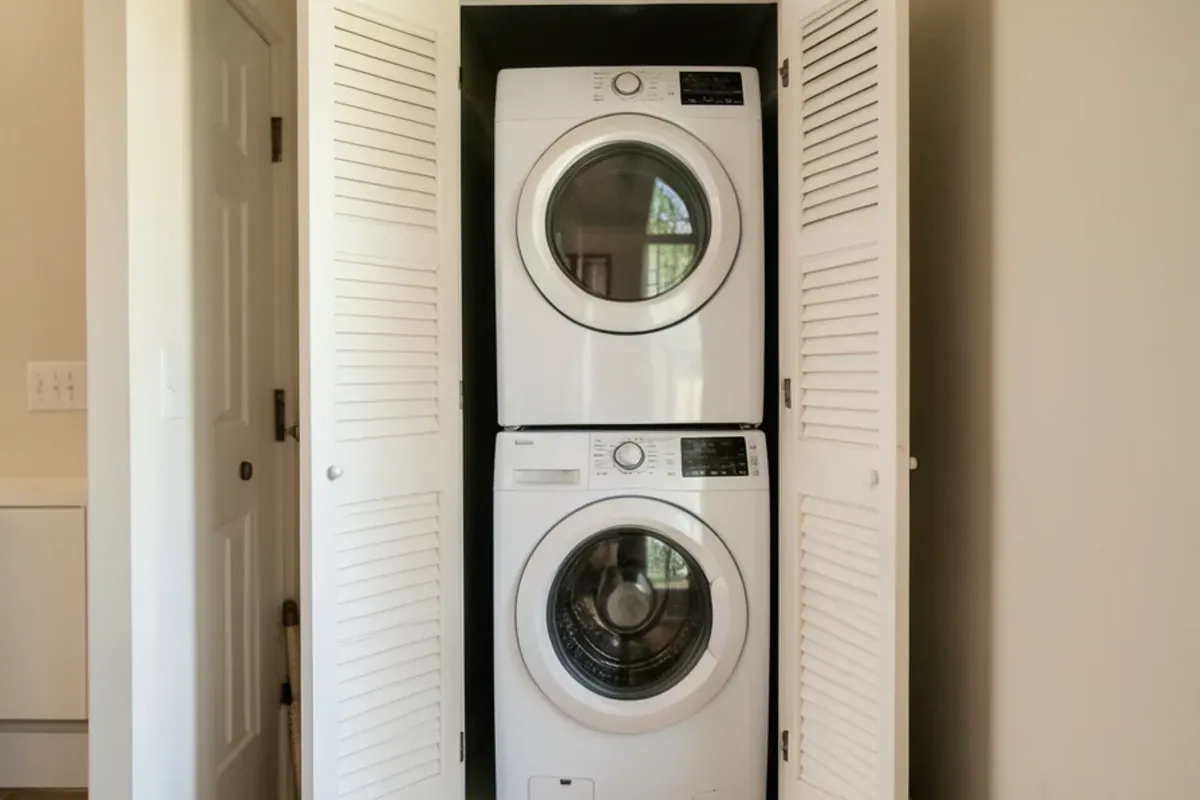
A stacked pair can be enclosed in a tall cabinet with doors or a lift-off face panel, often inside a hall closet. The enclosure gets the ventilation the manufacturer calls for and enough width to slide the units out.
What counters hold up to laundry room moisture?
A laundry folding counter sees wet towels, spilled detergent and the occasional bleach drip. The right surface depends mostly on how you use the room.
| Surface | Who makes it | Strengths | Watch for |
|---|---|---|---|
| Sealed hardwood (maple, white oak) | Our shop | Warm, repairable, matches the cabinets | Needs a tough film finish; wipe standing water |
| Butcher block | Our shop | Sturdy for folding and light work | Oiled tops need periodic re-oiling |
| Quartz or granite | A stone fabricator, coordinated after cabinets are set | Tolerates water and cleaners | Templating adds a step to the schedule |
Inside a sink base we give the cabinet floor extra finish coats and leave the back open around the pipes, so a slow drip shows up early instead of soaking into the box.
Mudroom cabinets and utility closets
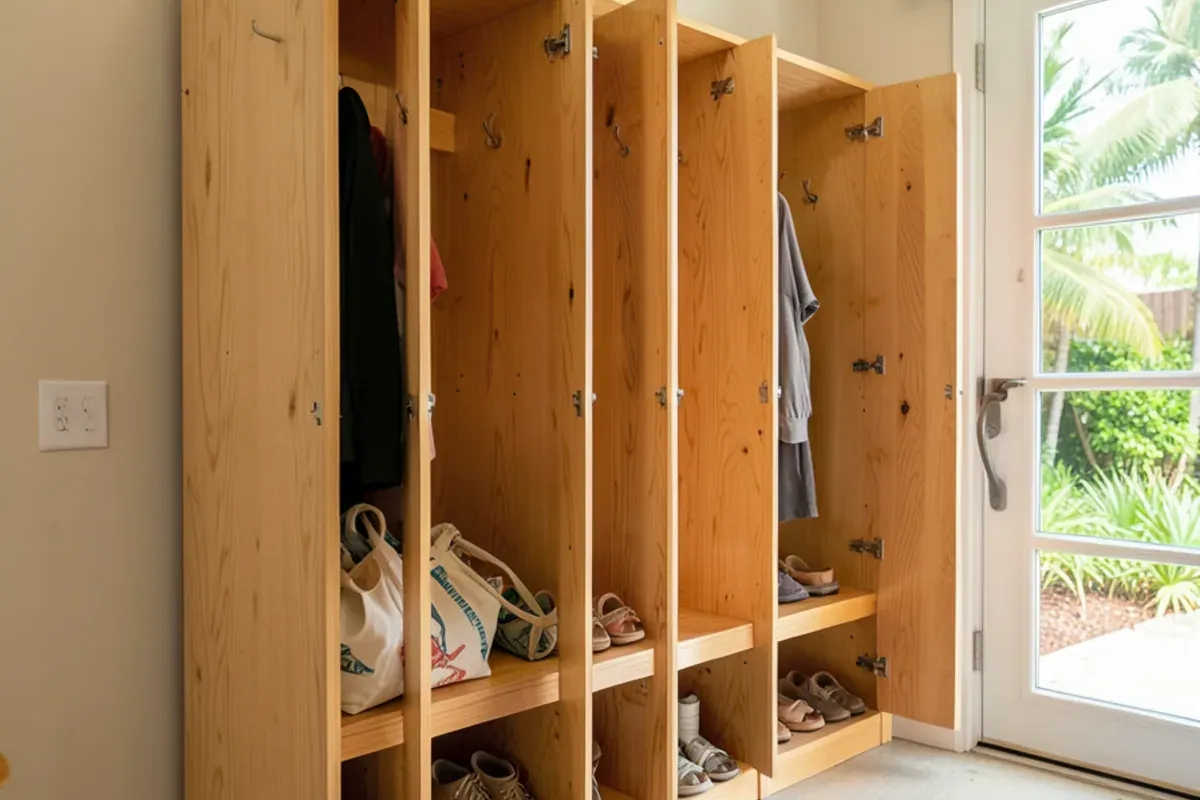
In many Florida homes the door from the garage is the real front door. A drop zone there, with lockers, a bench, hooks and a shoe shelf, keeps beach bags, backpacks and leashes off the kitchen counter. Each locker is sized for its contents; a backpack cubby and a vacuum cabinet need very different depths.
- Open lockers with hooks and a shelf above, or doors for a quieter look
- A bench with drawers or cubbies underneath for shoes and sandals
- A tall utility cabinet for brooms, mops and the ironing board
- A pet station with a food drawer, leash hooks and a bowl niche
- A drop drawer for keys and phones, with charging power added by a licensed electrician
When the water heater or air handler shares the room, we keep its service access as clear as its manufacturer requires and never box it in.
Can garage cabinets survive a Florida summer?
They can, when they are built for the garage instead of retired from a kitchen. A closed Sarasota garage stays hot and humid for months. We choose stable materials, finish every face including backs and undersides, and lift the boxes on legs or hang them from a wall rail so a wet slab never wicks into them.
Flood zones add a second reason to keep storage off the floor. For elevated homes, the National Flood Insurance Program rules administered by FEMA limit enclosed space below the base flood elevation to parking, building access and storage, built with flood-resistant materials. If your garage falls in that zone, ask your county or city building department what it allows before planning cabinets, and we will design to the answer.
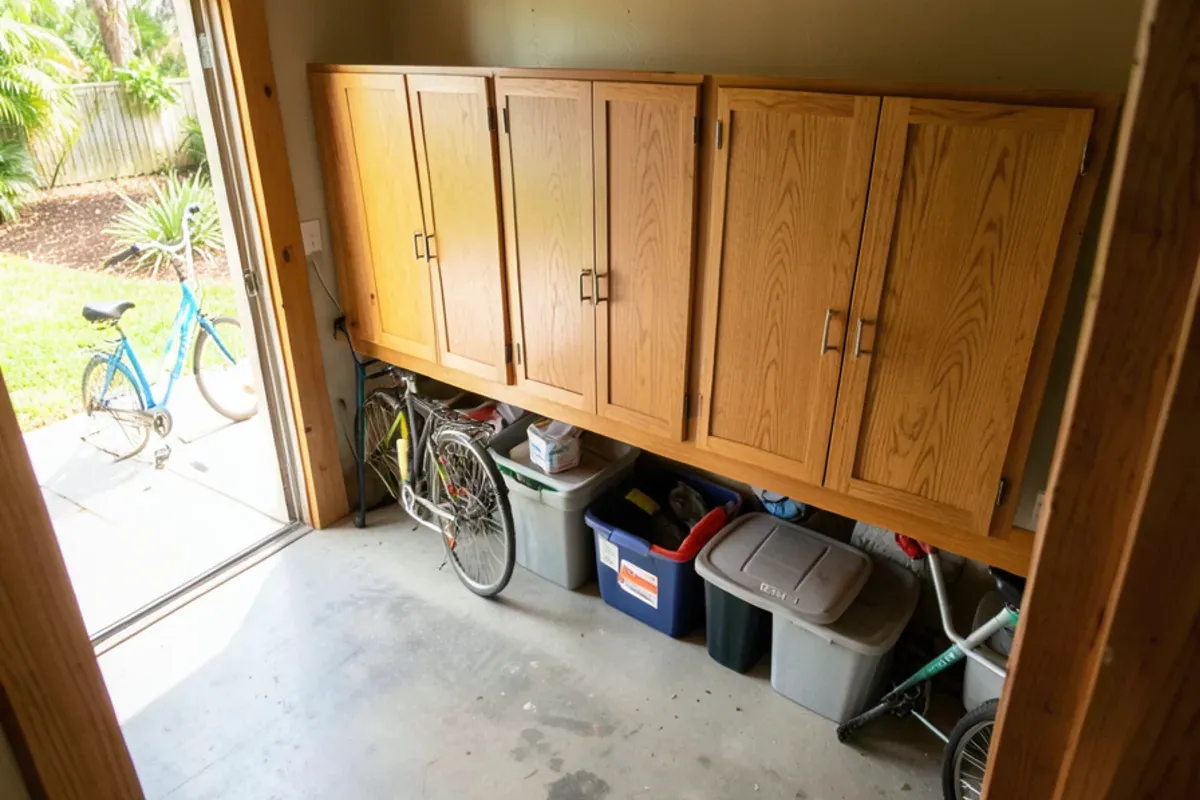
Care in either room is simple: wipe spills, keep lint off cabinet tops and let the A/C or a dehumidifier run in a closed laundry room.
Steps from first measure to a working laundry room
Walk-through
We measure the room, photograph the hookups and note what you store there now and what should move in.
Trade coordination
If plumbing, venting or wiring has to move, your licensed plumber or electrician roughs it in first, working from our drawings.
Drawings and 3D model
You see the cabinets, counter height and appliance gaps in 3D and approve them before any wood is cut.
Build and finish
Boxes and dovetailed drawers come together at the Lewis Ave shop and are finished before they ship.
Install
We set, level and fasten the cabinets, fit a wood counter or hand off to the stone fabricator for templating, then adjust doors and pull-outs.
Cost factors for laundry room design
We price each laundry room from its approved drawings, and the number moves with a handful of choices:
- How many cabinets, and whether the uppers run to the ceiling
- Pull-outs, hampers, ironing board drawers and drying racks
- Counter material: shop-built wood or stone from a fabricator
- Garage cabinets that need legs, rails or extra finish coats
- Paint-grade versus stained hardwood
- Plumbing, electrical and venting by licensed trades, priced by them
Sarasota houses add a few variables of their own. A garage laundry on a slab may need cabinets raised on legs and finished on every face, which takes longer than an interior room. Homes in a flood zone sometimes need a building department answer before garage storage is drawn. Moving machines from the garage into a hall closet brings plumbing, venting and electrical work by licensed trades, and the cabinetry follows their rough-in. Combining laundry, mudroom and garage runs in one project shares the measure, drawings and install trip.
Why SRQ Woodworks
Why homeowners choose us for laundry room cabinets
Built in our Lewis Ave shop
Utility cabinets are made in our own Sarasota shop, not ordered from a catalog and shipped flat. Book a visit to see a drawer box on the bench.
No particleboard boxes
Carcasses are hardwood plywood and solid wood, never the factory MDF or particleboard that swells first in a damp utility room.
Planned alongside licensed trades
Our drawings give your licensed plumber and electrician exact spots for valves, boxes and outlets. Their rough-in lands where the cabinets expect it.
Seen in 3D first
Every layout is drawn and modeled before building, so appliance gaps are settled on screen. Pull-outs and doors are checked against the machines.
Reviews
Customers on our custom built-ins work
4.4★ average from 52 reviews on Google. Quotes are from public Google reviews, shortened where marked.
“ALL cabinets were installed beautifully-Graham takes the time to do the job properly, completely installed everything and properly prepared the cabinets for countertops. He does fine finish work to ensure that all of the trim looks terrific and finishes the job by adjusting all of the doors.”
Request a quote
Start your laundry room cabinets project
Call first if you can: a quick conversation about the room, the timing and what you have in mind is the fastest way to a measure and drawings. Or send the form and the shop will call you back.
Where we work
We build laundry, mudroom and garage storage across the region, including newer subdivisions in North Port, larger rural lots around Lake Sarasota east of I-75, homes off Fruitville Road in Fruitville and neighborhoods near Ellenton on the Manatee River.
- Laundry Room Cabinets in North Port, FLAfter Hurricane Ian's 2022 Myakka River flooding, refitted North Port garages need cabinets on legs or wall rails, clear of a wet slab.
- Laundry Room Cabinets in Lake Sarasota, FLRural Lake Sarasota lots east of I-75 bring big garages and workshops, where tall tool cabinets and a utility sink base earn their space.
- Laundry Room Cabinets in Ellenton, FLNew subdivisions just north of Ellenton toward Parrish often leave a single wire shelf above the machines, ready for full-height laundry cabinets.
- Laundry Room Cabinets in South Venice, FLSouth Venice's canal-side small lots fall under flood-zone rules, so we confirm what Sarasota County allows below base flood elevation before drawing garage storage.
- Laundry Room Cabinets in Holmes Beach, FLHolmes Beach vacation rentals run laundry between bookings, so linen cabinets, a sorting counter and hard-wearing finishes take priority.
- Laundry Room Cabinets in Bayshore Gardens, FLBayshore Gardens' 1950s-60s block homes often keep the washer in the garage or a utility nook, where one enclosed cabinet run tidies the wall.
- Laundry Room Cabinets in Sun City Center, FLSingle-level 55+ villas in Sun City Center call for laundry cabinets at reachable heights, with pull-down shelves and a low folding counter.
- Laundry Room Cabinets in Lakewood Ranch, FLLakewood Ranch families often enter through the garage and laundry, so lockers, a bench and a pet station join the cabinet plan.
- Laundry Room Cabinets in South Highpoint, FLSouth Highpoint households average close to three people, so laundry rooms there earn their keep with sorting space, folding counters and closed storage.
FAQ
Laundry Room Cabinets questions
Can cabinets enclose a stacked washer and dryer?
Yes. A stacked pair fits well in a tall cabinet with doors or a lift-off panel, often in a hallway closet. We size the enclosure from the manufacturer's installation instructions for airflow and service clearance, leave room to slide the machines out and keep valves and vent reachable. Any vent or power changes are made by licensed trades before we install.
Which countertop is most practical over a washer and dryer?
Stone shrugs off water more readily, while sealed hardwood or butcher block is warmer and easier to repair. We build wood tops in our shop with a tough film finish for laundry use; for quartz or granite a stone fabricator templates and installs it after our cabinets are in. Either way, the top must lift out or be supported so a technician can reach the machines.
Do you build garage storage cabinets as well?
We do. Garage cabinets are built for heat: every face is sealed, boxes sit on legs or hang from a wall rail so a damp slab cannot wick into them, and doors close snugly against dust. For flood-zone homes, we check what the local building department allows below the base flood elevation before designing anything.
Can you add a utility sink to my laundry room?
We build the sink base and counter, and a licensed plumber installs the supply, drain and venting under permit where required. The sink location is fixed in our drawings first so the plumber's rough-in lines up with the cabinet. Inside the sink base we leave the back open around the pipes, so a slow leak is easy to spot.
Will new laundry cabinets match my kitchen?
They can. Since we build in our Lewis Ave shop, we can copy your kitchen door style and finish, or go simpler and tougher in the utility spaces. Some clients keep the kitchen's paint color with a plain slab door in the laundry and garage, which costs less and still reads as one house.
How do I keep a closed laundry room from smelling musty?
Moisture comes from the dryer, damp clothes and a room with no conditioned air. Have the dryer vent checked so it exhausts outdoors, add a register or vented door if the room has none, and leave the washer door ajar after use. Our cabinets are finished on every face and kept slightly off exterior block walls so damp air is not trapped behind them.
Living Well Crafted
Planning laundry room cabinets? Talk it through with the shop.
- Built in our Sarasota shop since 2011
- 4.4★ from 52 Google reviews
- 3D model before anything is built
- Solid-wood boxes, dovetail drawers