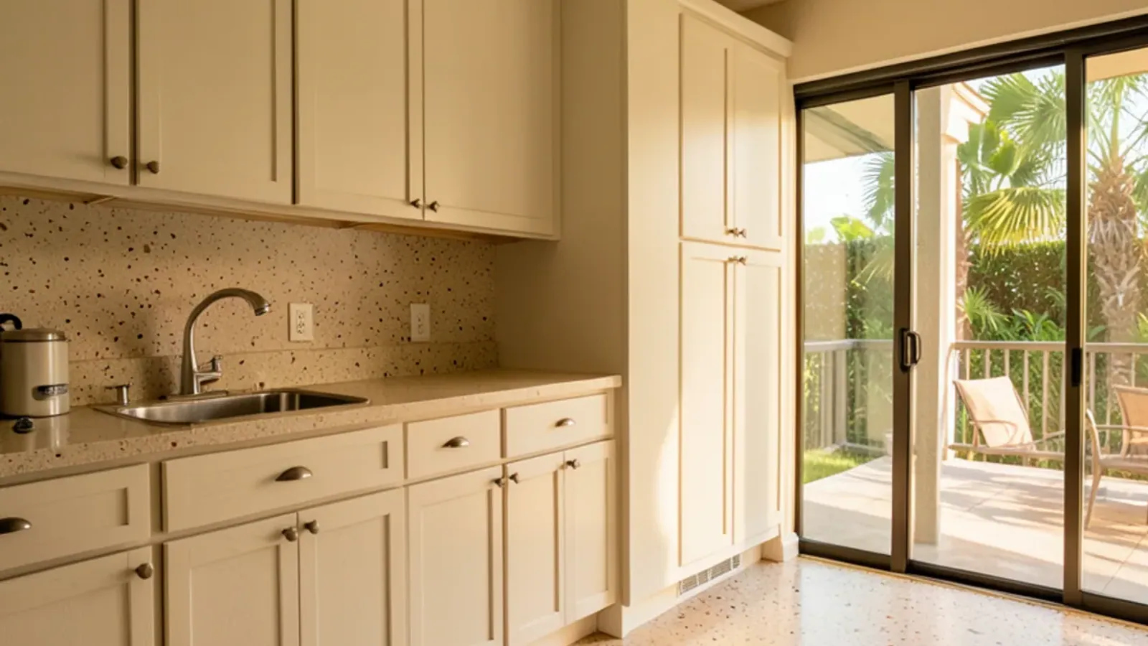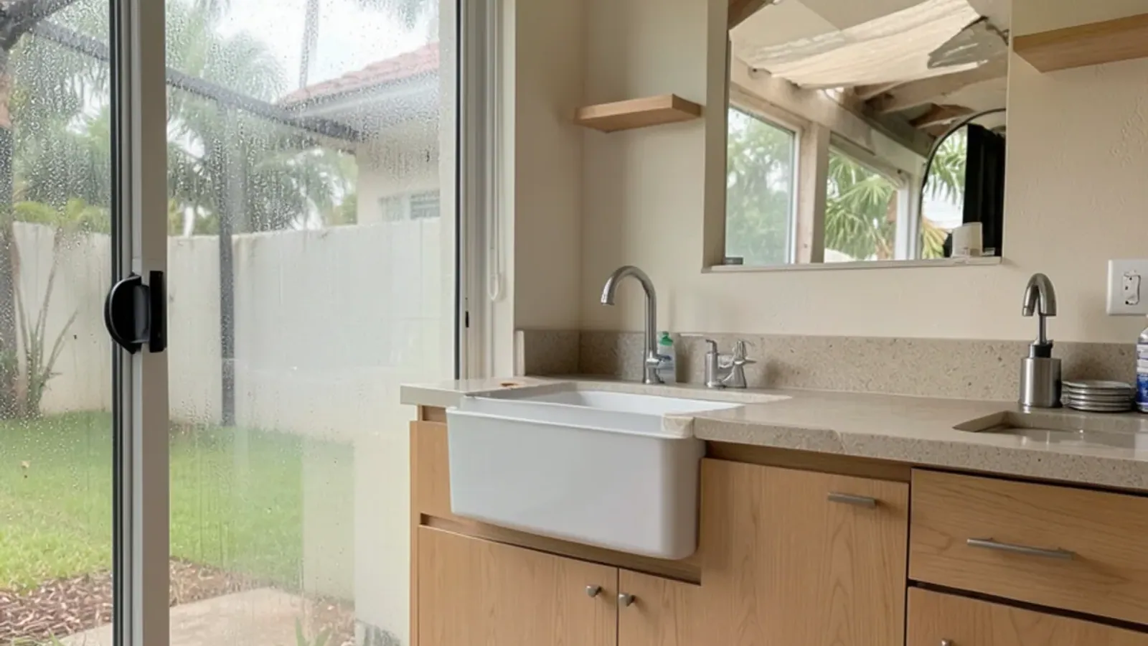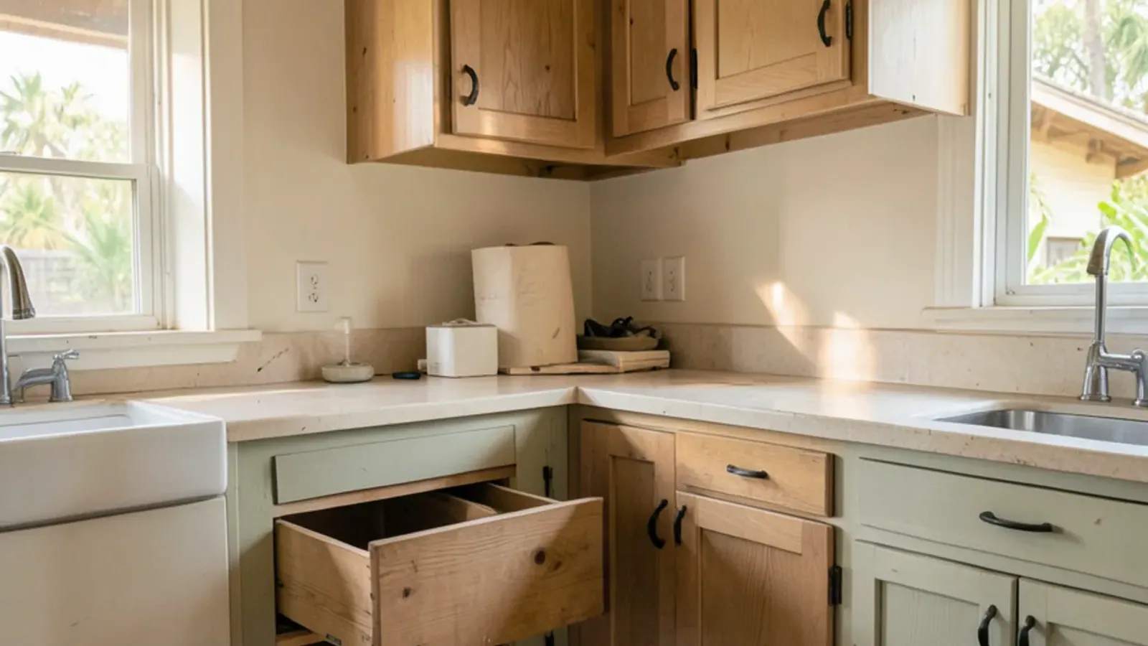
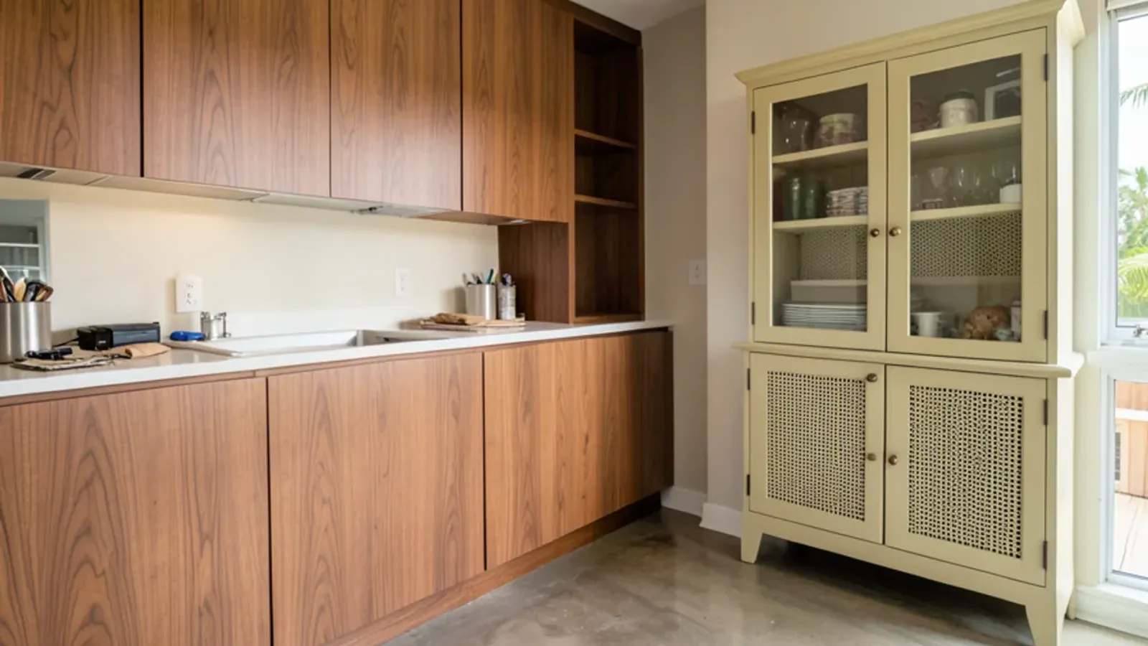
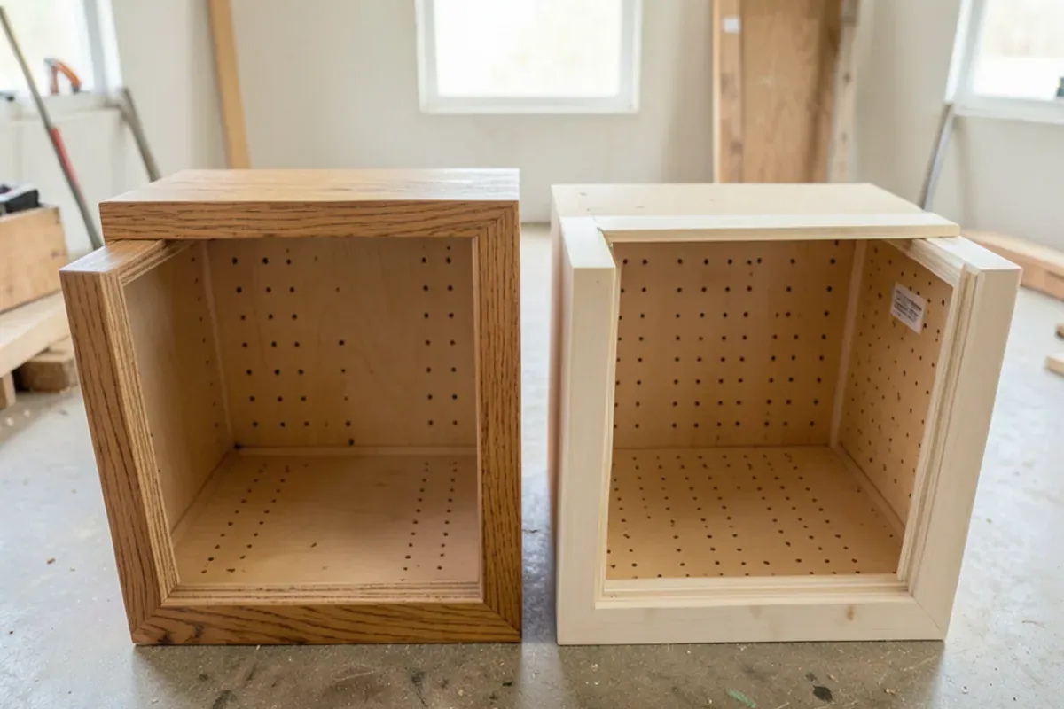
The framed vs frameless cabinets decision turns on one component, the face frame. A framed cabinet has a hardwood frame fixed to the box front, which stiffens it and gives the hinges something to mount to. A frameless, or European, cabinet leaves the frame off, so doors hang from the box sides and the opening spans the full box.
That one difference ripples through storage, door styles, the gaps you see between doors, installation and price. We build both in our Sarasota shop, so here is a plain comparison from the bench rather than the catalog.
Anatomy: what a face frame does
A face frame is a grid of vertical stiles and horizontal rails. On our framed cabinets those parts are joined with mortise-and-tenon joints, then attached to the front edges of the box. The frame squares the cabinet, hides the box edges, and gives the installer a solid hardwood edge to scribe against an uneven wall.
Doors on a framed cabinet can sit three ways: inset, flush inside the frame; partial overlay, covering part of the frame and leaving some exposed; or full overlay, covering nearly all of it. Frameless cabinets are almost always full overlay, with the doors covering the box edges and only a narrow, even gap between them.
Frameless boxes usually follow the 32-millimeter system, a row of holes drilled on 32 mm centers inside each side for shelf pins, hinge plates and drawer slides. With no frame to stiffen them, they depend on thick box sides, a solid back and accurate assembly.
How the doors are hung on each system
On a frameless box, a concealed hinge’s mounting plate screws to the inside face of the cabinet side, usually into the same line of 32 mm holes. On a framed cabinet, the plate clamps or screws to the back of the stile instead, so the frame carries the door’s weight. Inset doors open the choice wider: they can hang on concealed hinges made for inset work or on exposed butt or barrel hinges mortised into the frame, which is part of their furniture look.
How much more storage does frameless give you?
Frameless boxes are called full-access because nothing narrows the opening. Drawer slides mount directly to the box sides, so the drawer can be nearly as wide as the cabinet. On a framed cabinet, the stiles narrow the opening, and slides need spacers or mounting brackets to clear the frame, so each drawer loses some width on both sides.
On one cabinet the difference is modest. Across a kitchen full of drawer bases, it adds up, and it is most noticeable in narrow cabinets where every inch of drawer width counts. Framed cabinets with no center stile between paired doors recover some of that space.
| Feature | Framed (face frame) | Frameless (European) |
|---|---|---|
| Access to the box | Opening narrowed by stiles and rails | Full width of the box |
| Drawer width | Reduced by the frame and slide spacers | Close to the full interior width |
| Door options | Inset, partial overlay, full overlay | Full overlay, occasionally inset |
| Visible gaps | Frame shows between doors unless full overlay | Narrow, uniform reveals |
| Tolerance for uneven walls | Frame can be scribed to fit | Needs filler or scribe panels at walls |
| Typical look | Traditional, transitional, cottage | Modern, minimal, handleless |
Reveals, lines and style
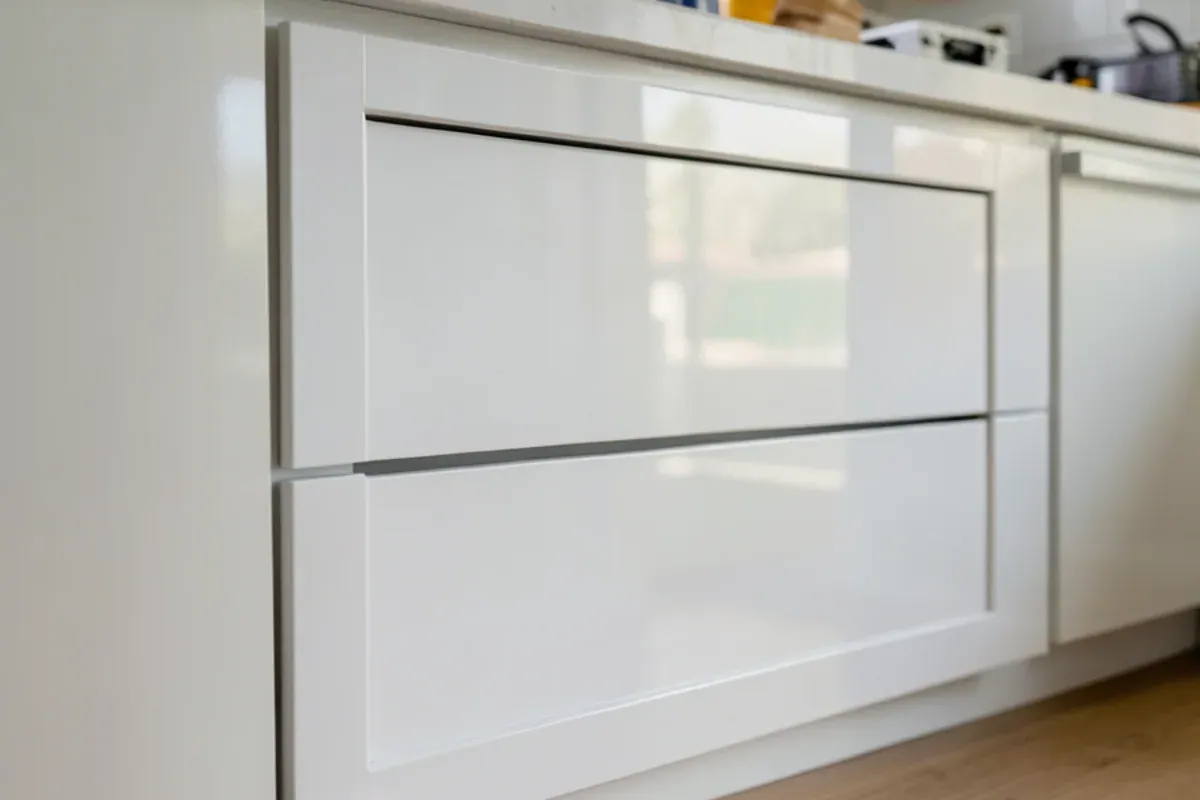
The reveal is the gap between neighboring doors and drawer fronts. On frameless cabinets it is small and the same everywhere, which gives slab doors in high gloss, lacquer or matched wood veneer the continuous, quiet face that defines a European kitchen. It also suits handleless designs with channel pulls or push-to-open hardware.
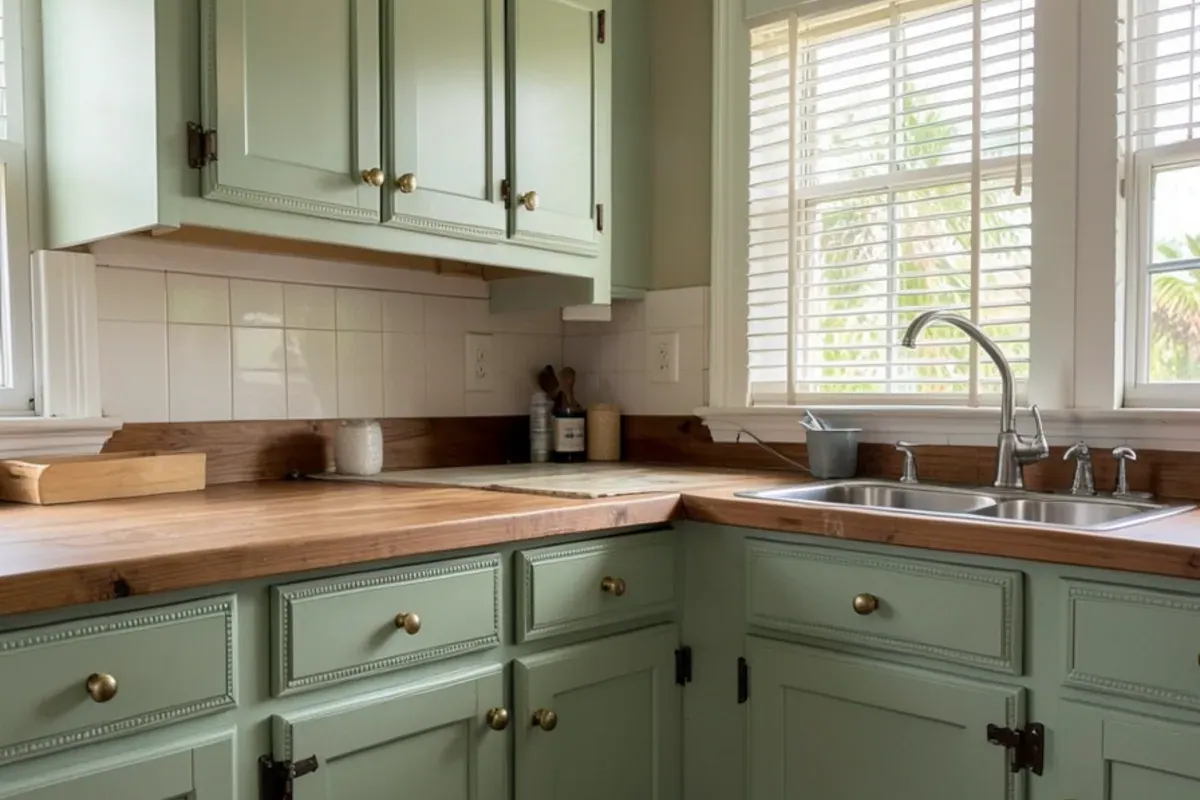
Framed cabinets show their construction. A beaded inset door framed by a crisp rail reads as furniture, and a partial overlay leaves a band of frame visible that suits traditional and coastal cottage styles. If you love inset shaker doors, a face frame is the natural choice.
Is frameless cheaper than framed?
Not reliably. Frameless construction came out of factory production, where it is efficient to machine. In a custom shop, cost follows other choices more than the box type: the door material, the finish and the precision required. High-gloss slab doors, grain-matched veneer runs and perfectly consistent reveals take careful work.
On the framed side, inset doors are the costliest option because each door is fitted to its own opening. A full-overlay framed kitchen in a painted finish can come out close to a frameless one in a similar finish. The box material matters for frameless as well: the USDA Wood Handbook notes that plywood holds fasteners placed near panel edges well, a useful property when hinge plates and slides screw straight into the box sides.
Which system is easier to fit to crooked walls and floors?
Framed cabinets are more forgiving. The face frame can be built with a little extra width at the wall, then scribed and planed to follow a wavy plaster surface, and neighboring boxes are clamped and screwed together through their stiles so small differences disappear into the frame. Out-of-level floors are taken up with shims under the box before the toe kick goes on.
Frameless boxes give away less room for error. Because every reveal is narrow and uniform, a run that is out of level or twisted shows up immediately as a tapering gap between doors. These boxes are often set on adjustable leveling legs with a clip-on toe kick, and they rely on separate filler and scribe panels where they meet a wall, since the box side itself cannot be planed away. The steps for a frameless run look like this:
Find the high point of the floor
Every base cabinet is set level from the highest spot along the run, so the countertop line stays straight.
Check the walls for plumb and bow
A wall that leans or bulges decides how wide the scribe panels at each end must be.
Set and level the boxes
Legs or shims bring each box to the line, and boxes are fastened together so faces stay in one plane.
Fit scribe and filler panels
Panels are cut to follow the wall, giving doors and drawers the clearance they need to open past it.
Hang doors and adjust the reveals last
Hinges are tuned so every gap matches before the countertop is templated.
In older Sarasota houses with settled slabs and hand-troweled plaster, that extra care is the main reason frameless installs take longer than people expect, not the cabinets themselves.
Framed vs frameless cabinets for Sarasota-area homes
House style is a strong guide. Sarasota has a deep modernist streak, from Sarasota School of Architecture houses to recent glass-walled builds, and those rooms suit the clean planes of frameless cabinetry. Waterfront condos on Siesta Key often go the same way, with slab doors and minimal hardware.
Older bungalows, Mediterranean Revival houses and cottage-style homes usually look more at ease with framed cabinets and inset or partial-overlay doors. Mixing is possible too: a framed perimeter with a frameless island, or the reverse, if the finishes tie together.
See our modern European cabinets for frameless and handleless work, or our custom kitchen cabinets page for framed and inset kitchens. Both are part of the shop's wider custom cabinetry.
The bottom line
Neither system is better in the abstract. Frameless gives you full access and clean modern lines; framed gives you inset doors, traditional detail and an easier fit against imperfect walls. Pick the one that suits the house and how you store things, then let the finish and hardware carry the style. To compare both for your kitchen in drawings and a 3D model, get in touch by phone or through our contact page.