
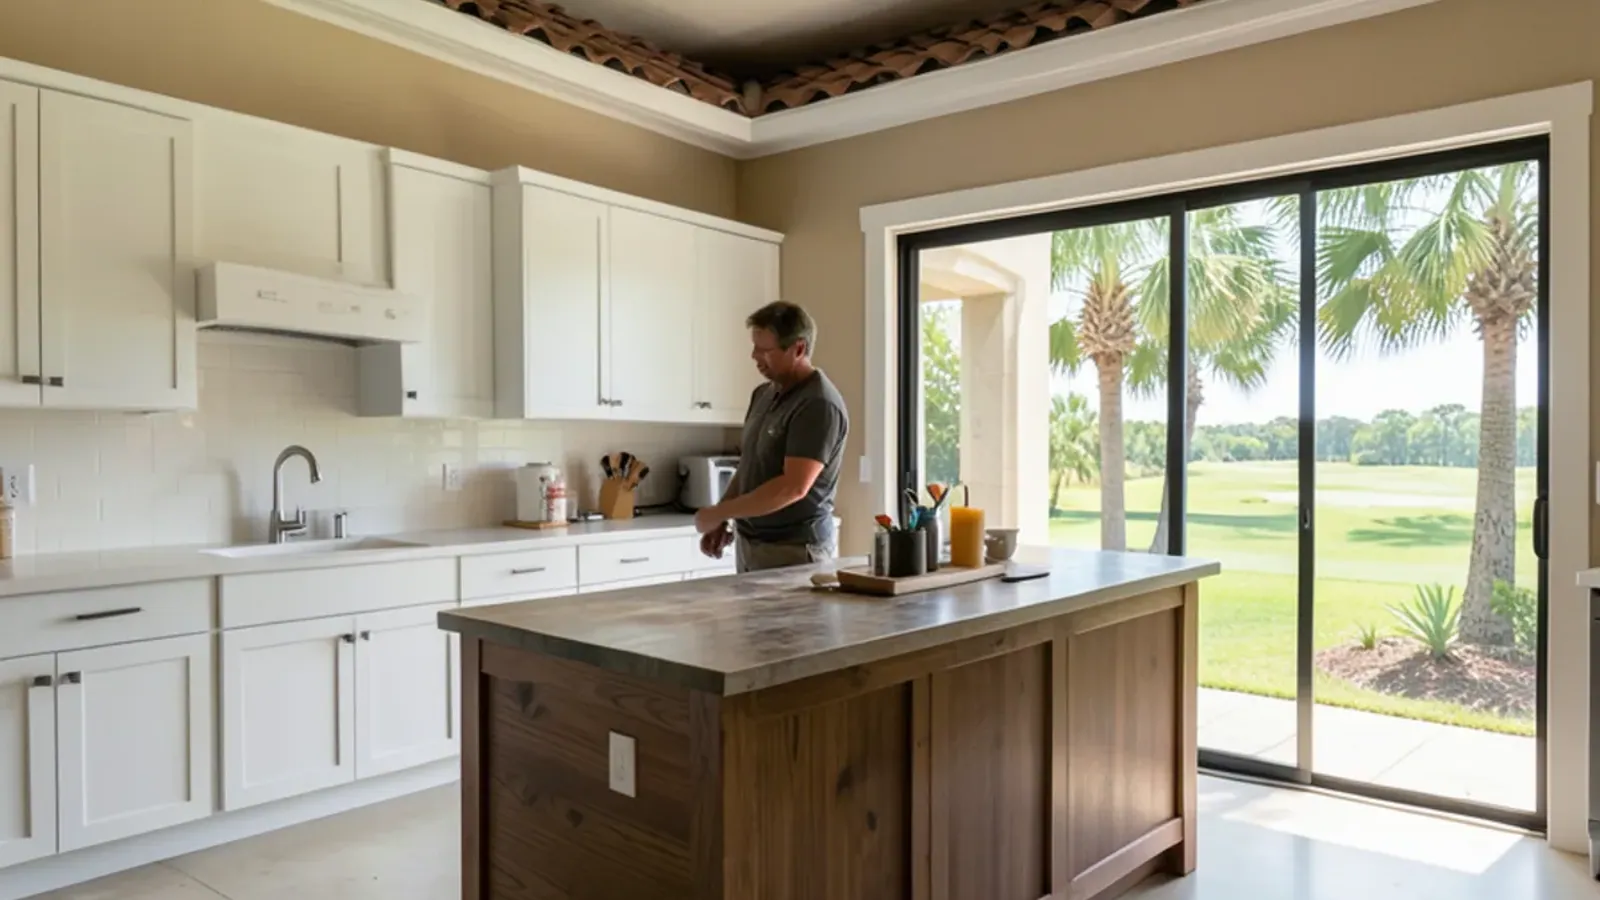
Sarasota County · about 30 min (18 mi) from the shop
Kitchen Remodeling in Laurel, FL
Custom kitchens, built-ins and vanities for Laurel Road homes, from older bayside houses to gated communities east of I-75.
- Built in our Sarasota shop since 2011
- 4.4★ from 52 Google reviews
- 3D model before anything is built
- Solid-wood boxes, dovetail drawers
Laurel sits along Laurel Road between Osprey and Nokomis, about 30 minutes and 18 miles south of our Lewis Ave shop, and kitchen remodeling here usually means one of two things. West of I-75, older bayside homes need layouts rethought; east of it, communities built since the 2000s have builder-grade kitchens owners have outgrown.
We design, build in our own shop and install, so a Laurel project can include the kitchen, a media wall and the baths without juggling separate cabinet suppliers.
West and east of the Laurel Road interchange
Laurel Road runs from US 41 east to its I-75 interchange and beyond toward Knights Trail Road, with Pinebrook Road and Albee Farm Road crossing it on the way. The western stretch holds older single-story homes on larger lots near the bay, many with original cabinetry and screened pools. The eastern stretch is newer: gated golf and lifestyle communities with open great rooms, tall ceilings and kitchens fitted at the time of construction.
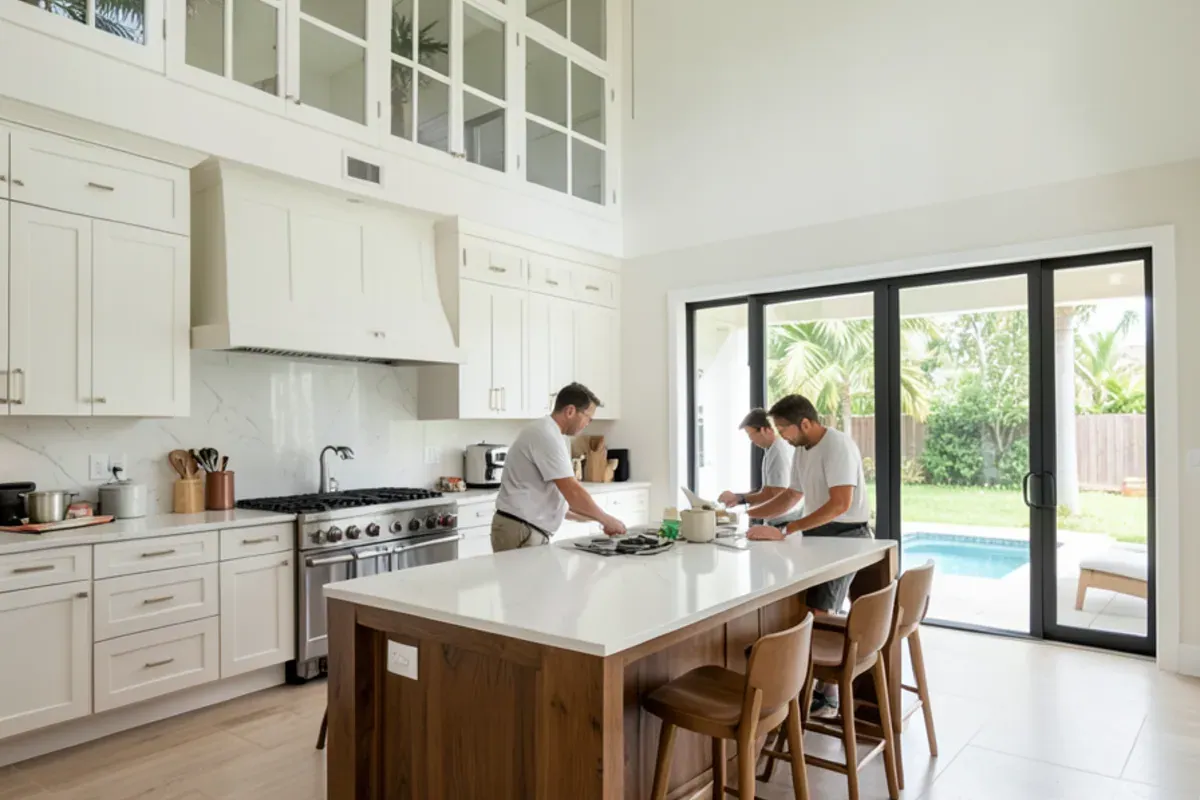
In those newer homes the shell is good but the cabinets are usually stock or semi-custom boxes with thin backs and stapled drawers. Swollen sink bases, drooping doors and unused space above the uppers are typical complaints. Replacing them with furniture-grade boxes, adding stacked uppers to the ceiling and building matching cabinetry into the great room changes the whole living space. Our comparison of custom, semi-custom and stock cabinets explains where the differences show up.
Those communities went up after the Florida Building Code took effect statewide in 2002, so the shells were built to the newer wind and opening-protection rules. The house is rarely the problem. The weak point sits inside: 30-inch uppers under a ceiling that leaves a dusty gap, and sink bases that have already taken a leak or two.
Cabinetry, built-ins and baths for newer Laurel communities
Laurel projects often reach beyond the kitchen, so the list covers the rooms owners ask us to coordinate.
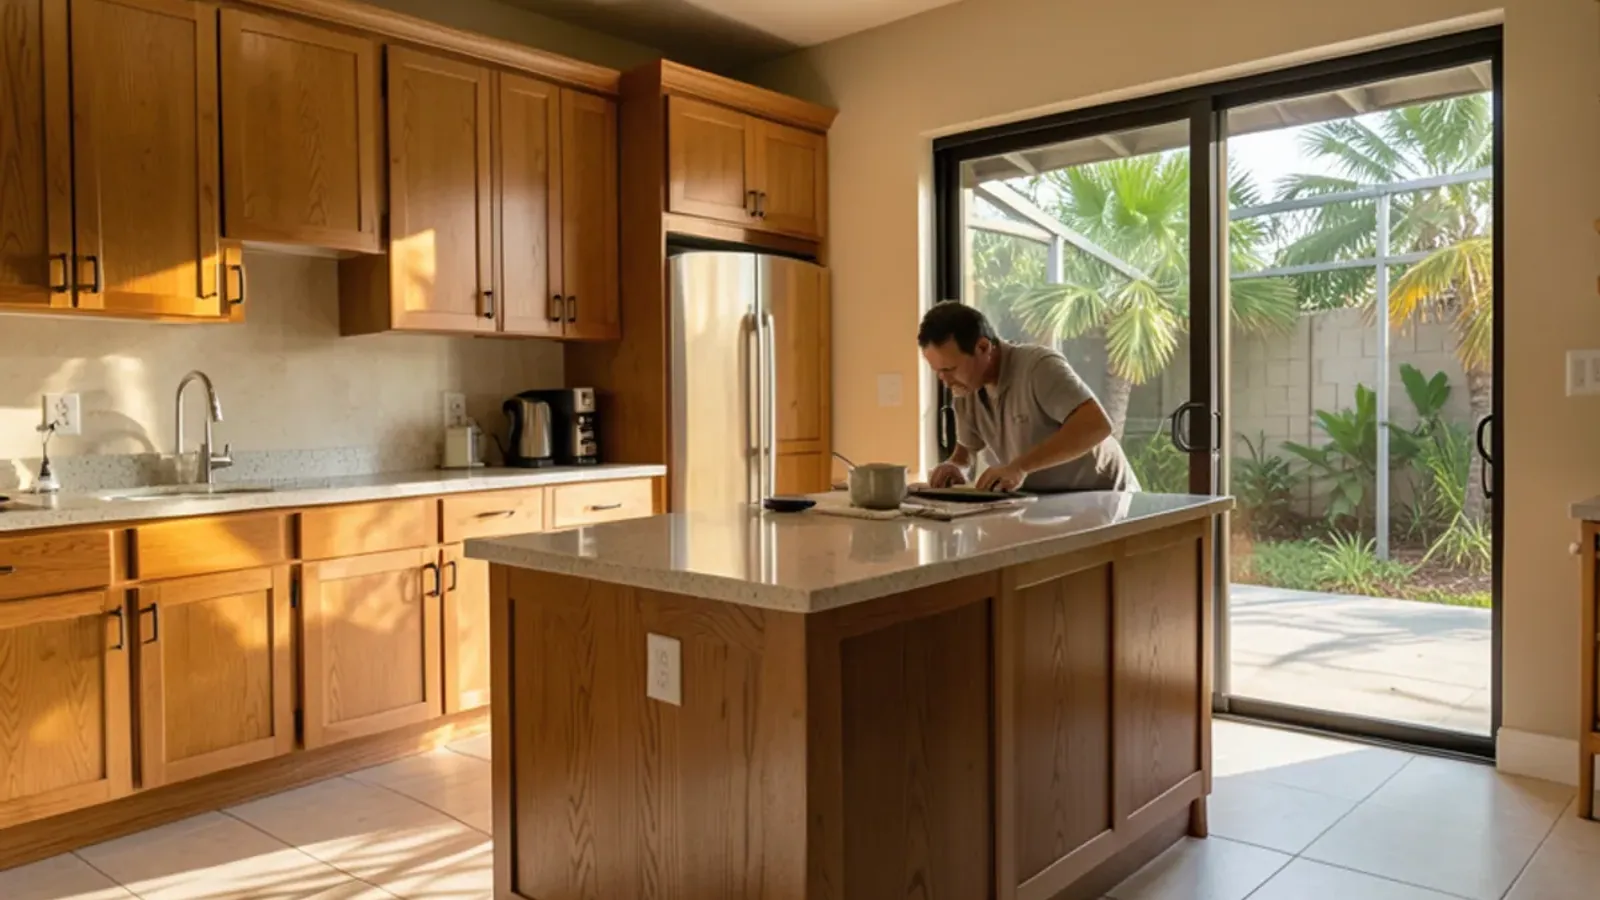
Kitchen Remodeling
Open great-room kitchens east of I-75 reward a redesign that adds an island, stacked uppers and a proper pantry. The 3D model shows how the island sits against the great-room sightlines before anything is ordered.
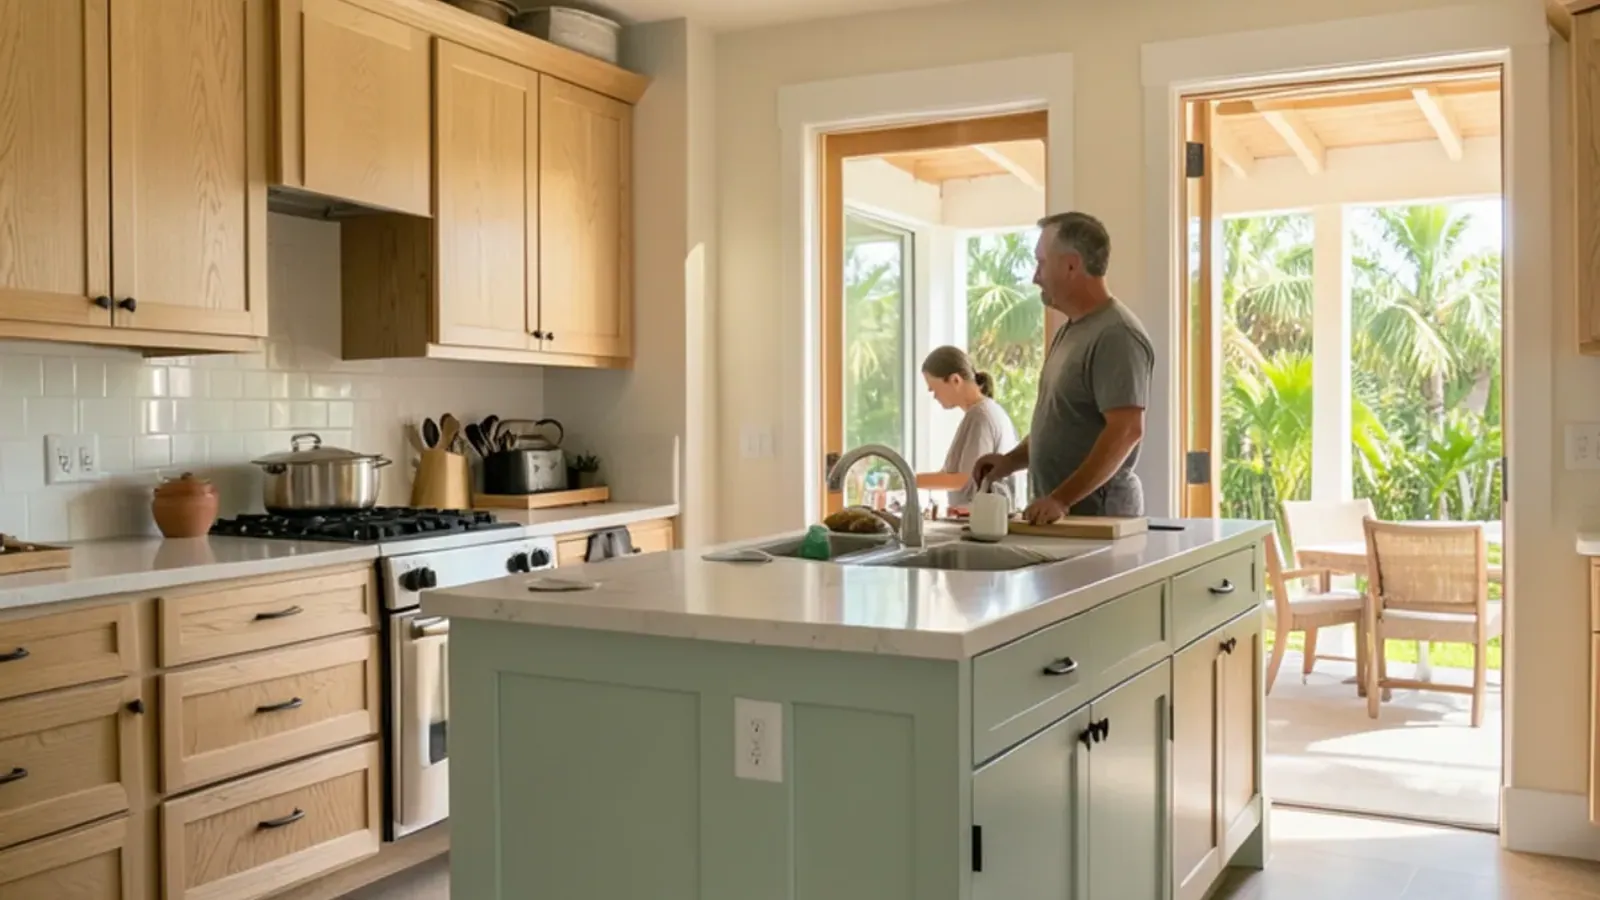
Custom Cabinetry
Replacing stock boxes with solid wood cabinets fixes swelling sink bases and sagging builder doors for good. Builder boxes in homes barely twenty years old are often the first thing to go.
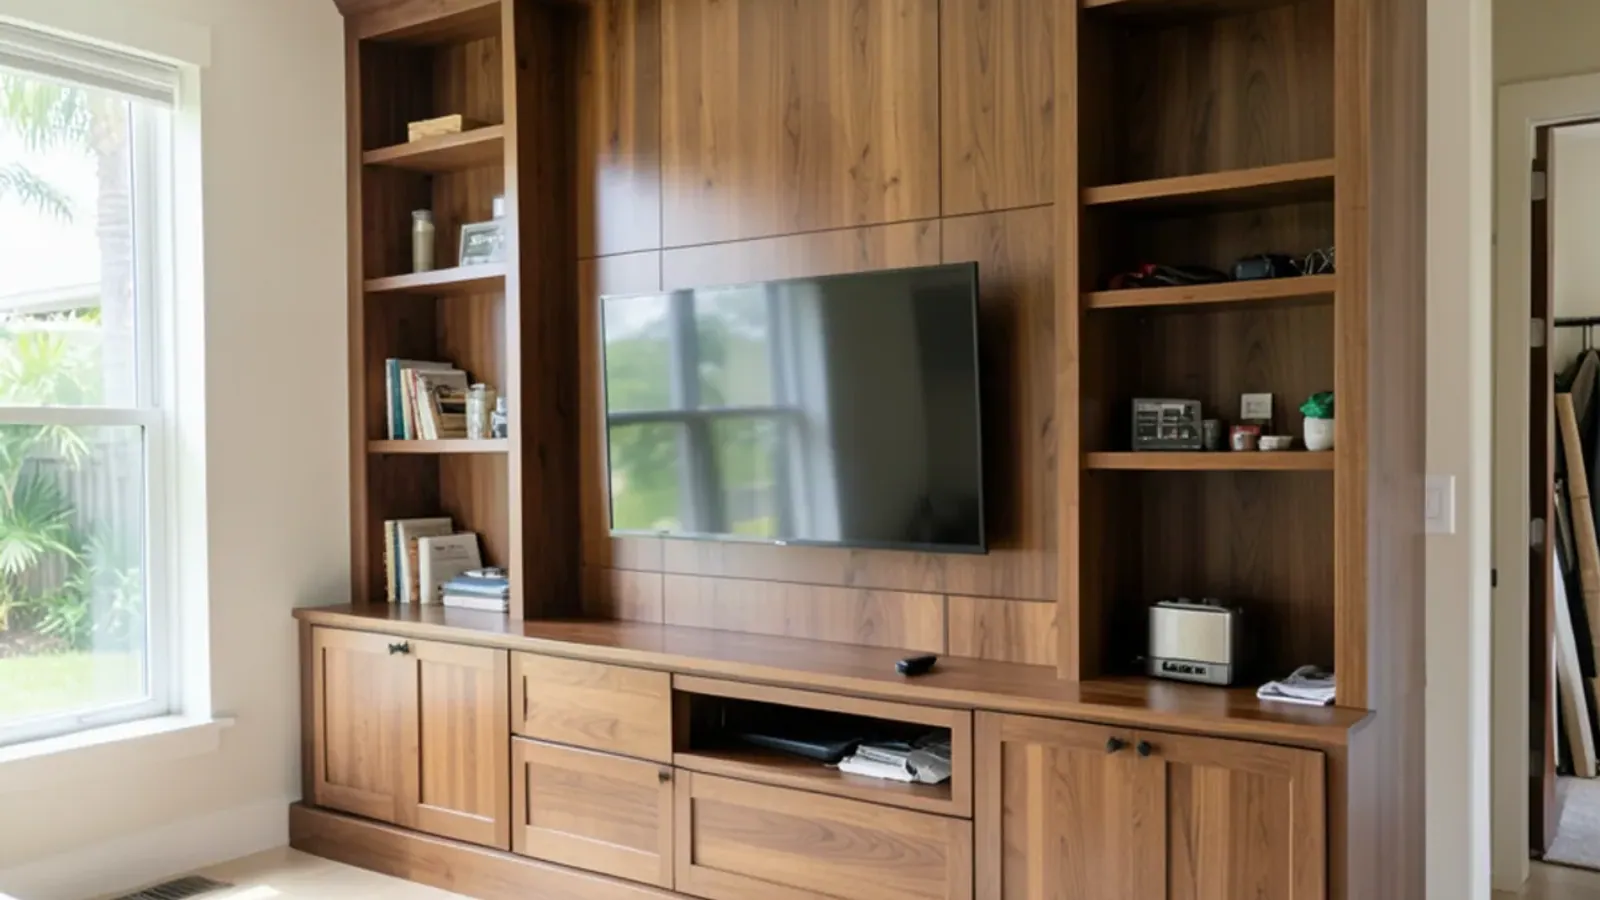
Entertainment Centers & TV Walls
Tall great-room walls are made for a built-in TV wall that matches the new kitchen's wood and finish. Ceilings in these great rooms leave space for display cabinets above the screen.
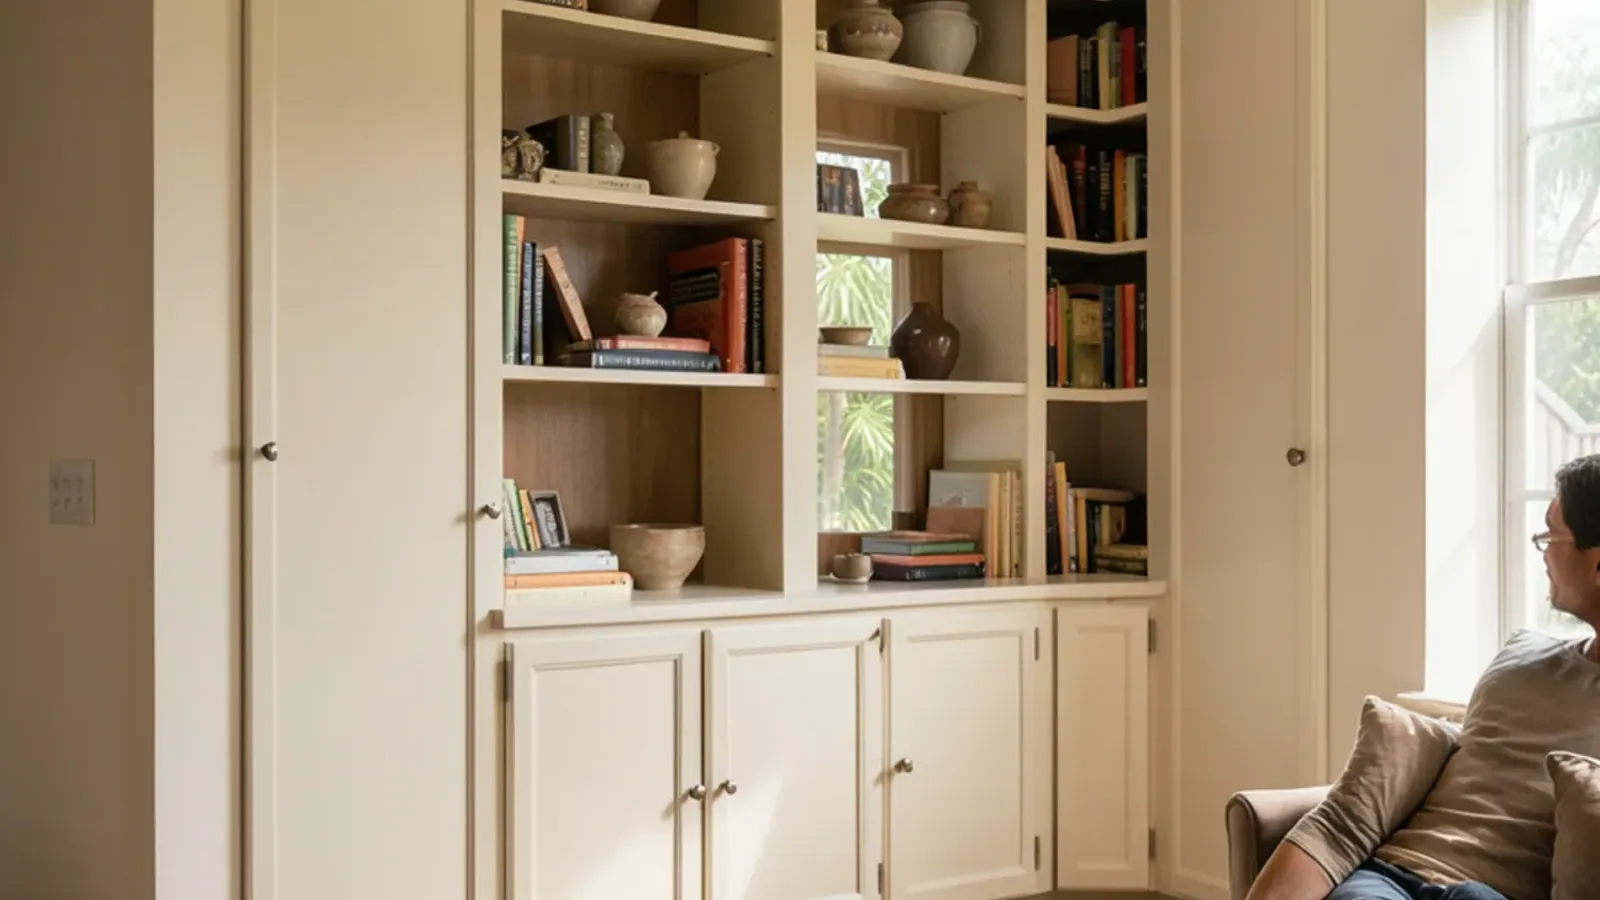
Custom Built-Ins
Dens, laundry rooms and closets in newer homes gain storage from built-ins drawn in the same 3D model. Garage-side mudroom lockers suit the family homes along the corridor too.
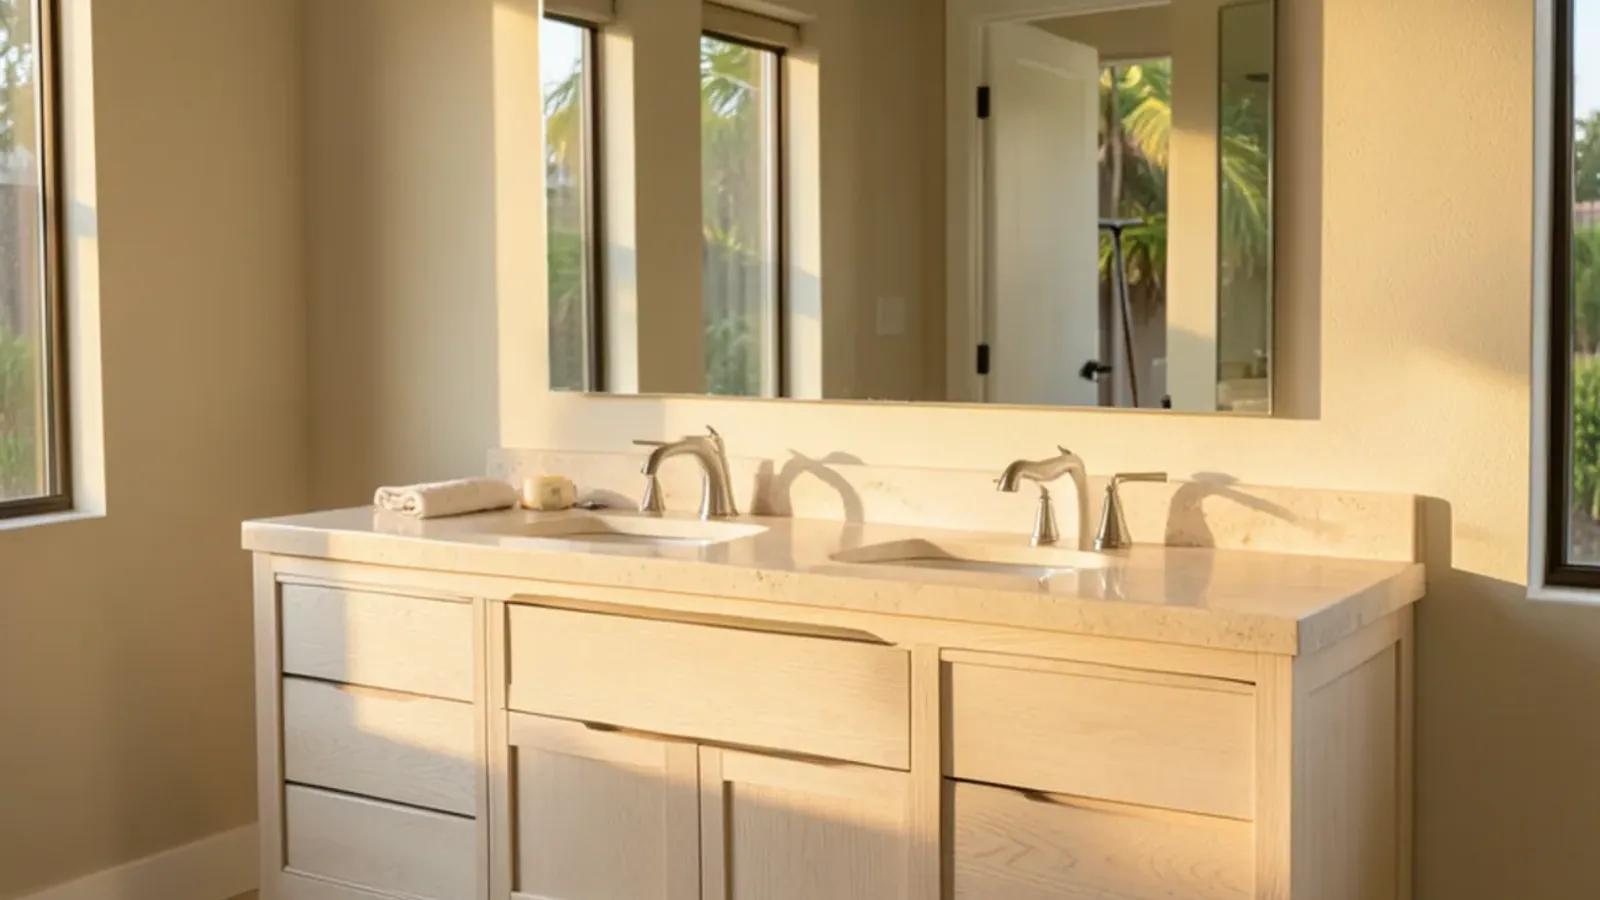
Custom Bathroom Vanities
Builder vanities in primary baths can be replaced with hardwood units that match the kitchen. Builder vanities from the 2000s tend to swell at the toe kick and the sink cutout first.
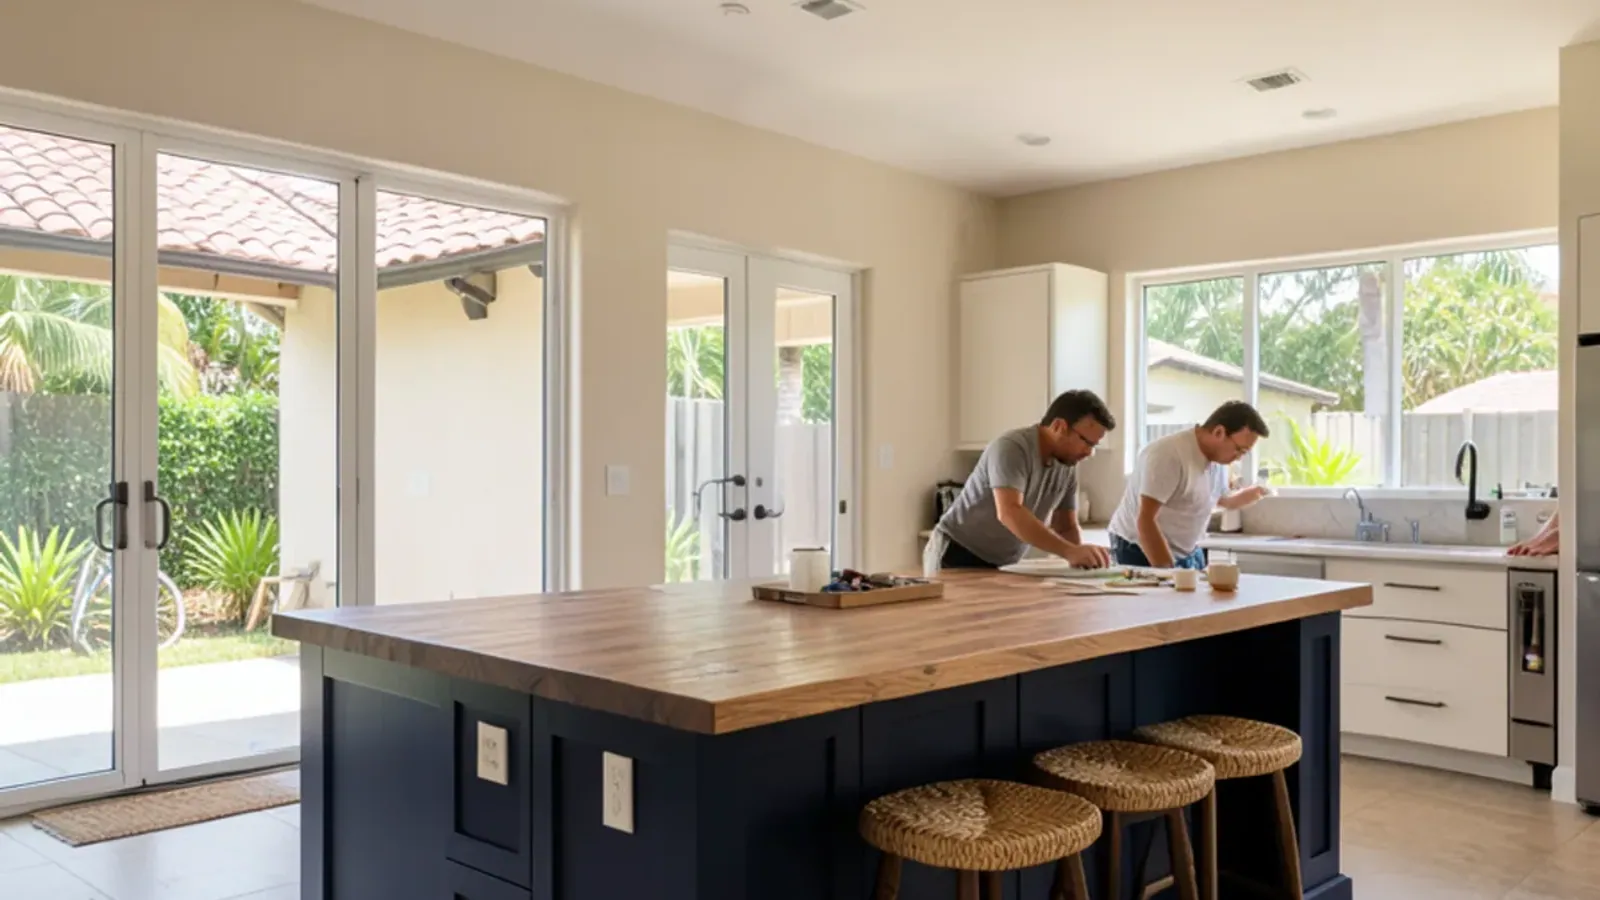
Custom Kitchen Islands
Great rooms east of I-75 usually have the floor area for a real island, not a single base run with an overhang. We build it with storage on both sides and seating where the room needs it.
Kitchen remodeling in Laurel: one plan for kitchen, great room and baths
We measure every room in scope on one visit, then draw them together so door styles, wood species and finishes line up from the kitchen to the custom built-ins across the great room. You see the full house in a 3D model and approve working drawings before we cut any lumber.
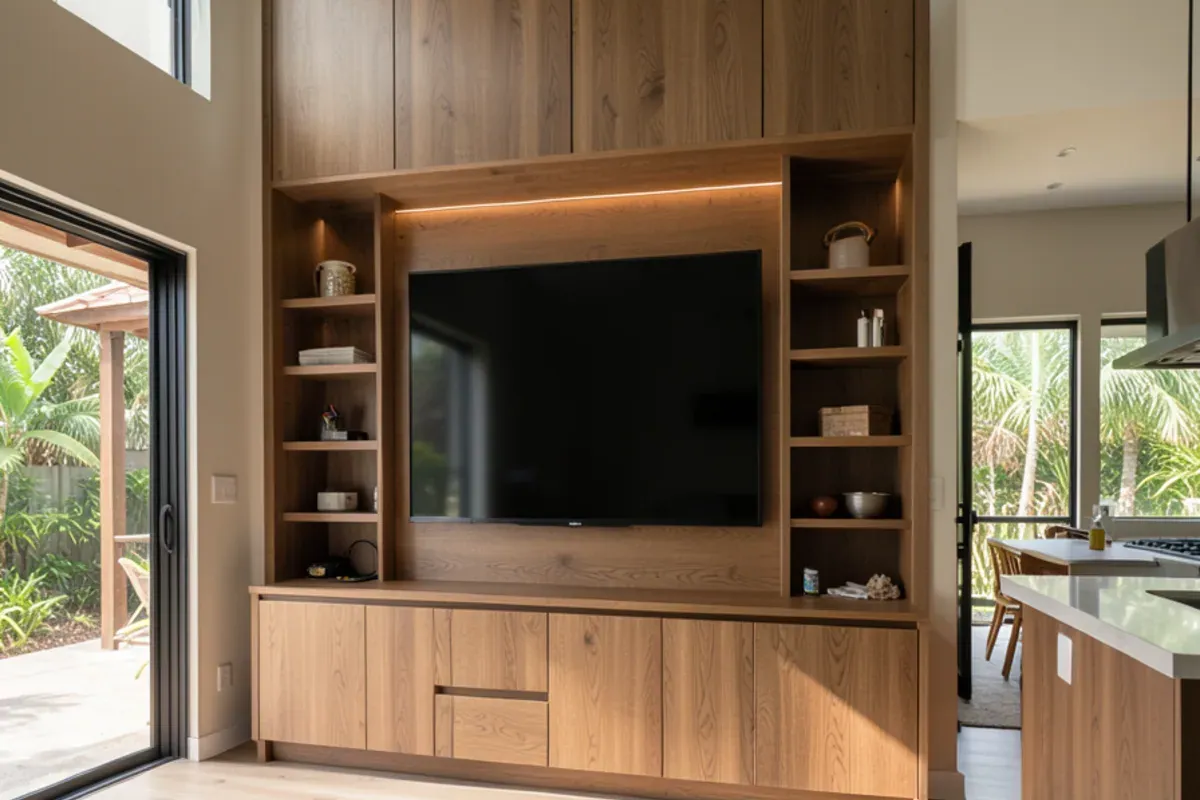
Building happens in our Sarasota shop: dovetail drawers, mortise-and-tenon face frames and hardwood boxes. Installation runs room by room so the kitchen is back in use as early as possible, and the stone fabricator templates once the cabinets are set. Gated communities often require contractor passes and approved work hours, which we arrange with the association.
Permits and roads between Osprey, Nokomis and Venice
Most Laurel addresses are unincorporated and permit through Sarasota County, while some newer communities along the Laurel Road corridor lie inside Venice city limits and use the City of Venice building department. We confirm which applies before plumbing or electrical changes are scheduled with licensed trades.
Landmarks help sort that jurisdiction question. Sarasota Memorial Hospital–Venice opened in 2021 on a 65-acre campus at Laurel and Pinebrook roads, and its plans went before the Venice City Council, a sign of how far the city line now reaches along the corridor. Farther west toward US 41, many of the older homes remain unincorporated county land. The requests we expect along Laurel Road are builder kitchens replaced in 2000s communities, great-room media walls and primary-bath vanities that match the new kitchen.
The I-75 exit at Laurel Road puts us on site quickly, and neighbors include Osprey to the north and Nokomis along the bay.
Reviews
What customers near Laurel say
4.4★ average from 52 reviews on Google. Quotes are from public Google reviews, shortened where marked.
“We recently had a remodel done in our home in which all the custom cabinetry was beautifully done by SRQ Woodworks Co. Graham made cabinets for our kitchen, feature wall, dining room, and powder room. The quality is amazing and we are so happy with the wonderful attention to detail!”
“No fancy showroom. No pretentious anything. Just evidence of a working shop that builds and repairs cabinetry & furniture and that does a wide variety of other work involving wood and engineered wood alternatives. Everything they've done for me has been top notch.”
FAQ
Laurel kitchen remodeling questions
Our Laurel home is only a few years old. Is it worth replacing the builder cabinets?
Often yes, if the boxes are already swelling or the layout wastes space. Builder kitchens east of I-75 commonly use thin particleboard boxes; solid wood replacements with dovetail drawers outlast them. If the layout works, refacing or new doors may be enough, and we show both options in drawings.
Can you build a TV wall and kitchen in the same project?
Yes, and drawing them together keeps wood species, door style and finish consistent across an open great room. We model the kitchen, media wall and any other built-ins in one 3D view, build them in our Sarasota shop and install the kitchen first so you have it back sooner. Laurel great rooms often run taller than the kitchen ceiling, so we align both walls in the model.
Does my HOA need to approve cabinet work?
Many Laurel associations require notice or architectural approval for remodels, plus contractor passes and set work hours. Interior cabinet replacement usually needs less review than exterior changes, but rules vary. We provide drawings and a scope for your application and follow the community's access rules on install days.
Nearby
Also serving near Laurel
- Nokomis, FLAbout 30 min (21 mi) from the shop
- Osprey, FLAbout 25 min (15 mi) from the shop
- Venice, FLAbout 35 min (22 mi) from the shop
- Vamo, FLAbout 20 min (12 mi) from the shop
- Palmer Ranch, FLAbout 20 min (11 mi) from the shop
1121 Lewis Ave, Sarasota
About a quarter mile east of US 301, off 12th Street. Shop visits are by appointment. Please call ahead before stopping by Lewis Ave.
Living Well Crafted
Planning a kitchen in Laurel? Talk it through with the shop.
- Built in our Sarasota shop since 2011
- 4.4★ from 52 Google reviews
- 3D model before anything is built
- Solid-wood boxes, dovetail drawers