The Lakewood Ranch kitchen upgrade that pays off fastest is usually storage, not surfaces: swap shelf-and-door base cabinets for deep drawers, turn the pantry closet into pull-outs, and run wall cabinets to the ceiling. Builder kitchens tend to get the countertop and appliance allowance right and cut corners inside the boxes, where you reach a hundred times a day.
We design and build custom cabinetry in our Lewis Ave shop in Sarasota, about 25 minutes from most Lakewood Ranch villages, and new-build kitchens are a steady part of that work. This guide covers what production kitchens typically leave out, which upgrades to tackle first, and how to plan around the trades, the county and the stone you may want to keep.
What do builder kitchens in Lakewood Ranch usually leave out?
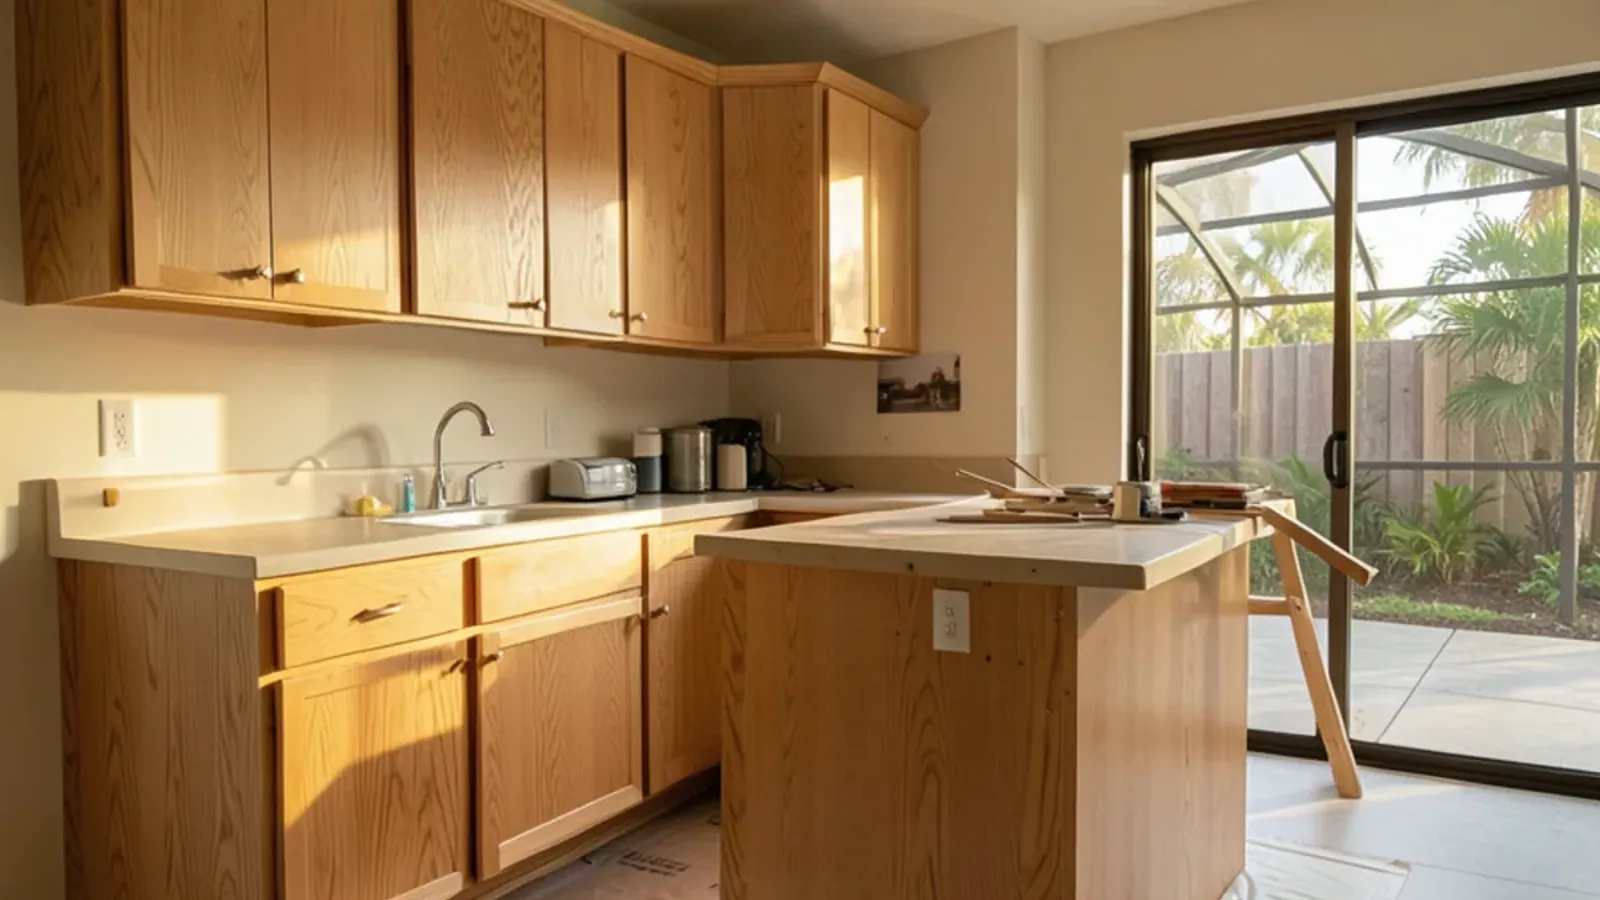
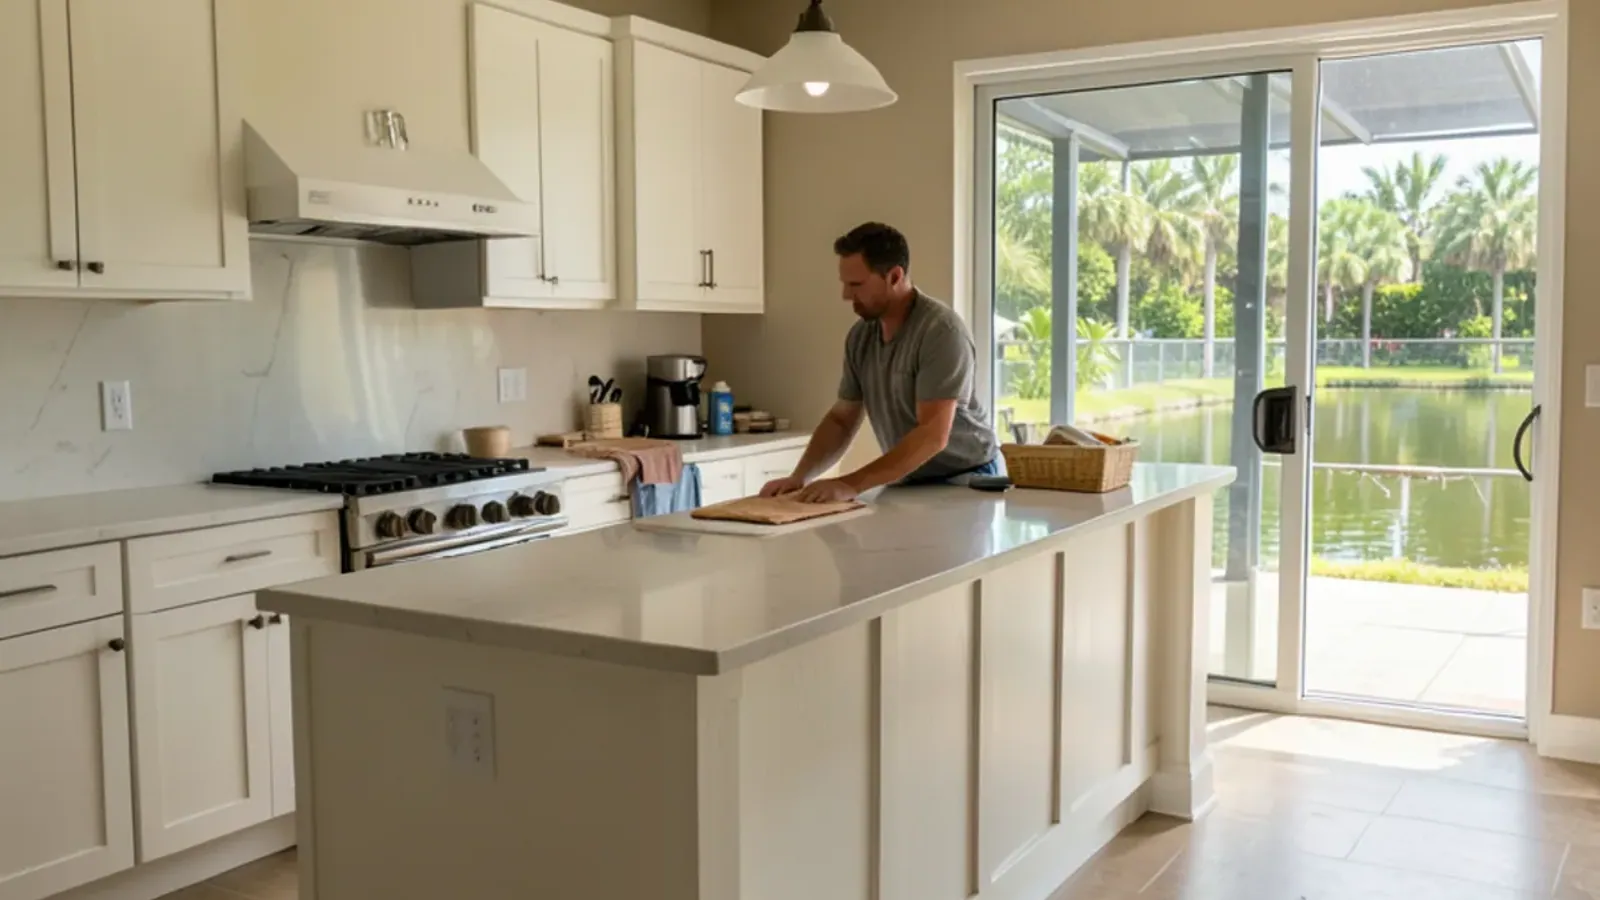
A production builder prices a kitchen to sell a floor plan, so the money goes where buyers look during a model-home tour: the island top, the backsplash, the appliance package. The cabinet boxes and their interiors are where budgets get trimmed. None of that is a defect. It simply means a three-year-old kitchen can still feel cramped once a household actually cooks in it.
- Shelves behind doors in the base cabinets, so pots live at knee height in the dark.
- Wall cabinets that stop short of the ceiling, leaving a dust shelf instead of storage.
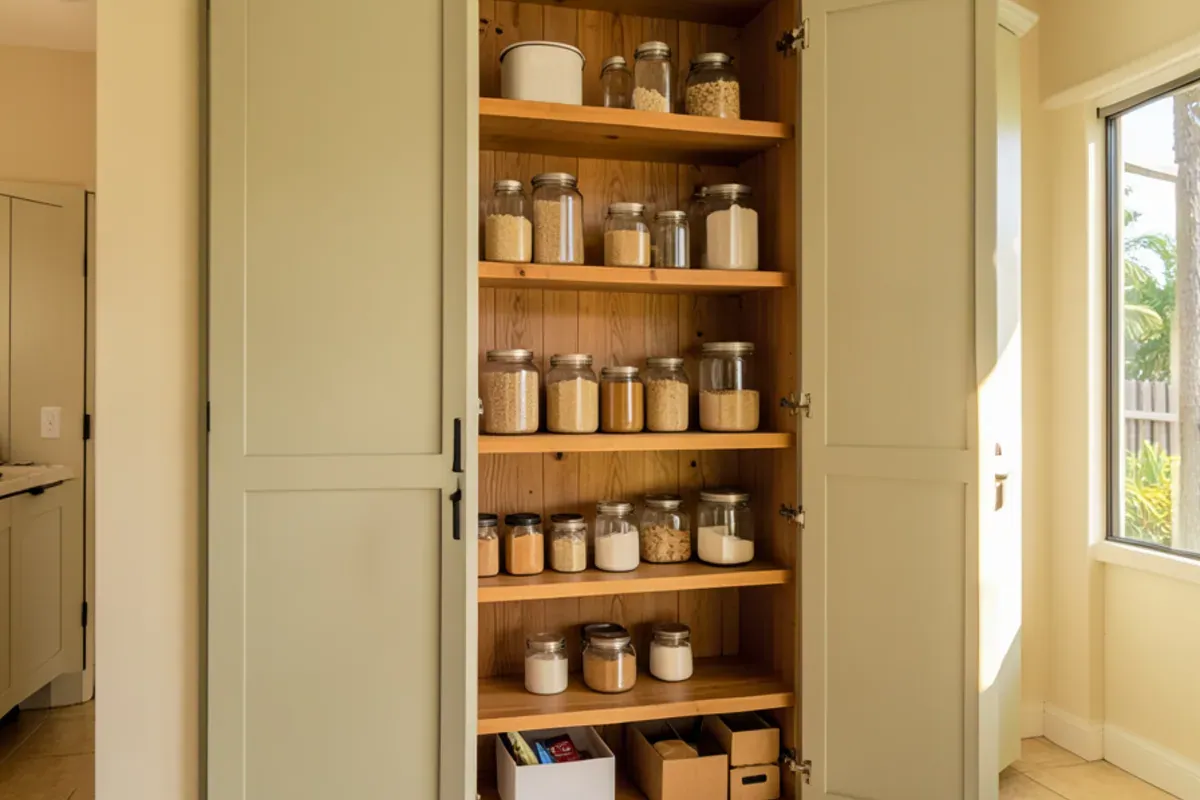
- A reach-in pantry with fixed wire shelving that loses half its depth to clutter.
- Fillers and blind corners where stock widths did not fit the room.
- Particleboard or MDF boxes with stapled drawer boxes that loosen in Florida humidity.
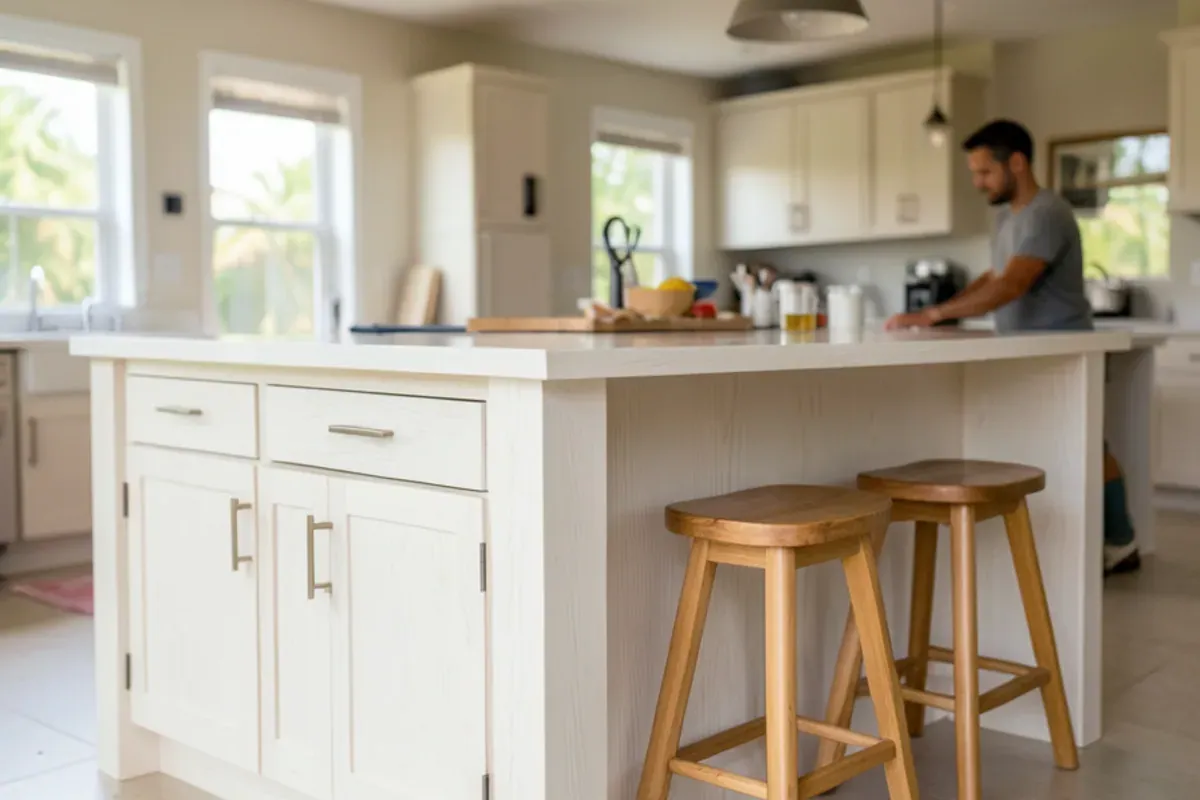
- An island with no real knee space, so the stools sit sideways.
Lakewood Ranch kitchen upgrades ranked by daily payoff
Ranking upgrades by how often you touch them keeps a budget honest. The list below runs from the change most owners feel every day to the ones that matter mainly for looks or resale. The right-hand column flags where another trade gets involved, because that changes both schedule and permits.
| Upgrade | What changes day to day | Trades beyond cabinetry |
|---|---|---|
| Drawer bases in place of door bases | Pots, lids and pantry goods pull out to you | None |
| Pantry pull-outs or a built-in pantry wall | Everything visible from the front | Electrician only if lighting is added |
| Wall cabinets to the ceiling | More storage for seldom-used items; no dust shelf | None |
| Island rebuilt with seating overhang | Stools tuck under; prep space grows | Electrician if outlets move |
| Solid wood boxes with dovetail drawers | Drawers stay square and smooth for years | None |
| Relocated sink or range | A better work layout | Licensed plumber, electrician or gas contractor, plus a permit |
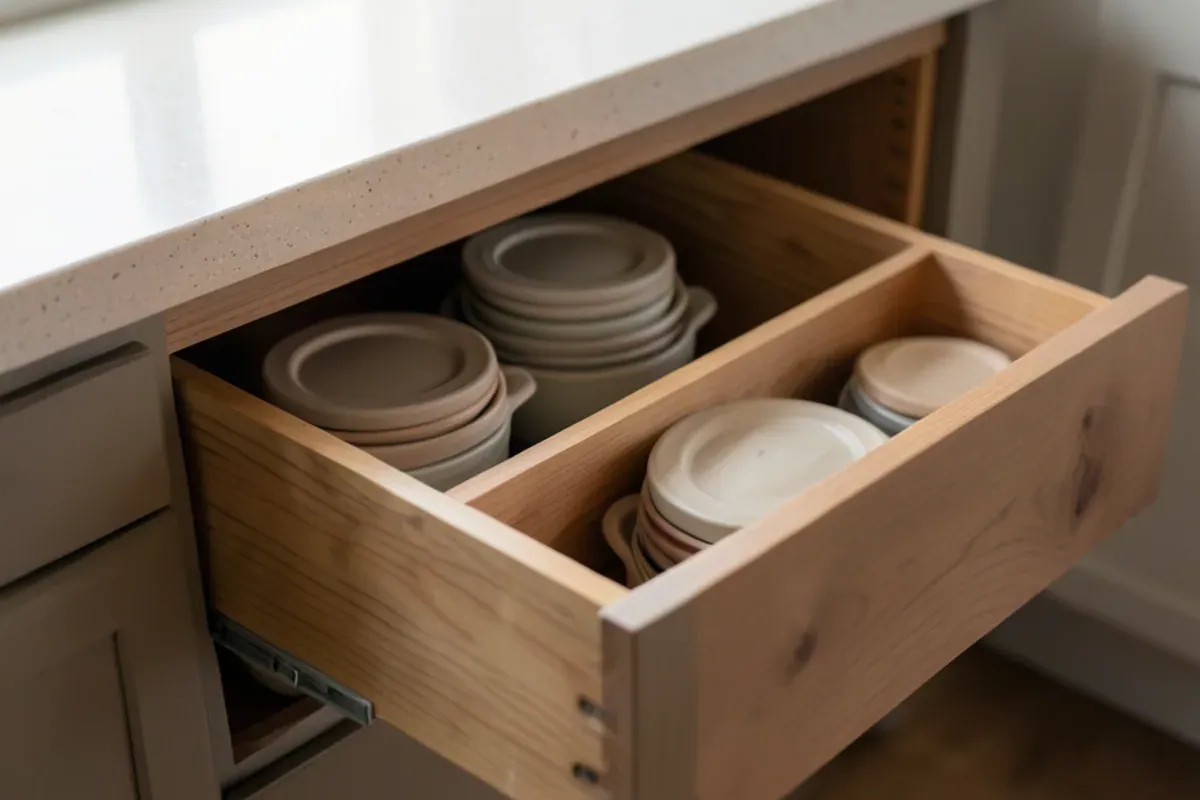
If you only do one thing, convert the base cabinets nearest the range and sink to drawers. Our custom pantry cabinets page shows the pull-out and organizer options we build for the pantry side of the room.
How much storage should the kitchen have?
The National Kitchen & Bath Association gives a yardstick in its Kitchen Planning Guidelines. Guideline 27 measures storage as shelf and drawer frontage: cabinet width in inches, times the number of shelves and drawers, times cabinet depth in feet. Its recommended totals scale with the size of the room.
| Kitchen size | Floor area | Total frontage |
|---|---|---|
| Small | Under 150 sq ft | 1,400 in. |
| Medium | 151 to 350 sq ft | 1,700 in. |
| Large | Over 350 sq ft | 2,000 in. |
Run that arithmetic on a production kitchen and the shortfall tends to sit in drawers and pantry rather than wall cabinets. Two more NKBA checks are worth a tape measure. Guideline 28 wants a set share of the storage within 72 inches of the main sink centerline, at least 480 inches in a medium kitchen, and Guideline 29 asks for a working storage device in at least one corner cabinet. A blind corner holding one bare shelf fails that second test outright.
Replace the builder cabinets or build around them?
Owners of young homes often hesitate to tear out cabinets that look new. Sometimes a partial approach is right: keep the perimeter run, rebuild the island, add a pantry wall and extend the uppers. Other times the boxes themselves are the problem, with swelling at the sink base or doors that will not stay aligned, and patching them only postpones the job.
The countertop usually decides it. Stone tops rest on the cabinets beneath them, so swapping those cabinets means lifting the slab. That can work, but it carries real risk of a crack, and seams rarely line up perfectly on a reset.
Partial upgrades raise a finish question as well. Builder cabinets usually carry a factory-applied paint or stain, and new stacked uppers or a pantry wall have to sit right beside it. We make a sample door in the proposed finish and hold it against your existing cabinets in your own light, because a white that matches under shop lights can read cooler or warmer next to west-facing sliders.
Permits, trades and the county line
Lakewood Ranch straddles the Manatee and Sarasota county line, so any permit for trade work runs through whichever county your lot sits in. Cabinet-only upgrades that leave plumbing, wiring and gas untouched are a different conversation from moving a sink. Once pipes, circuits or gas lines change, a Florida-licensed plumber, electrician or contractor does that work and pulls the permit for it; we build and install the cabinetry around it.
The same pattern shows up north of the river. New subdivisions around Ellenton and Parrish have similar production kitchens, and owners there run into the same shallow pantries and door-front bases. Before you schedule anything, check whether your builder still has open punch-list items in the kitchen; finish those first so nobody argues later about who touched what.
What should you gather before the first measure?
A first visit goes faster, and the first round of drawings lands closer to right, when a few things are already on the counter. None of it is required. Each item simply removes a guess.
- The appliance list with model numbers, so drawer widths and any panels fit the units you own or plan to buy.
- Countertop paperwork, if the builder named the stone and the fabricator, so a reset or a matching slab can be discussed honestly.
- Open builder punch-list or service tickets that touch the kitchen, cabinets or plumbing.
- A list of what does not fit today: the stockpot, the stand mixer, sheet pans, the recycling bin.
- Your county, from the tax bill or closing papers, because Lakewood Ranch addresses fall in Manatee or Sarasota County and that decides which office handles any trade permit.
How does a new-build upgrade run from our Lewis Ave shop?
Measure and listen
We visit, measure the room and the existing cabinets, and ask how you actually cook, shop and store.
Working drawings and a 3D model
You see the new layout, drawer counts and finishes in a rendering before any wood is cut.
Shop build
Boxes, mortise-and-tenon face frames and dovetail drawers are built in our Sarasota shop from domestic or exotic hardwoods.
Install and coordinate
We set the cabinetry, then coordinate stone templating with the fabricator and sequence any licensed trades your scope needs.
Walkthrough and adjustments
With tops set and hardware on, we walk the kitchen with you, tune doors and drawer slides and clear any punch-list items.
That process is the same one we follow for full kitchen remodeling in Sarasota, scaled down to the parts of the room you are changing.
The bottom line
A builder kitchen is a starting point, not a verdict. Put the first dollars into drawers, pantry and full-height storage, keep stone where it makes sense, and bring in licensed trades only when the layout truly needs to move. If you want a measured plan and a 3D model of your own kitchen, call our shop or send us a note through the contact page.