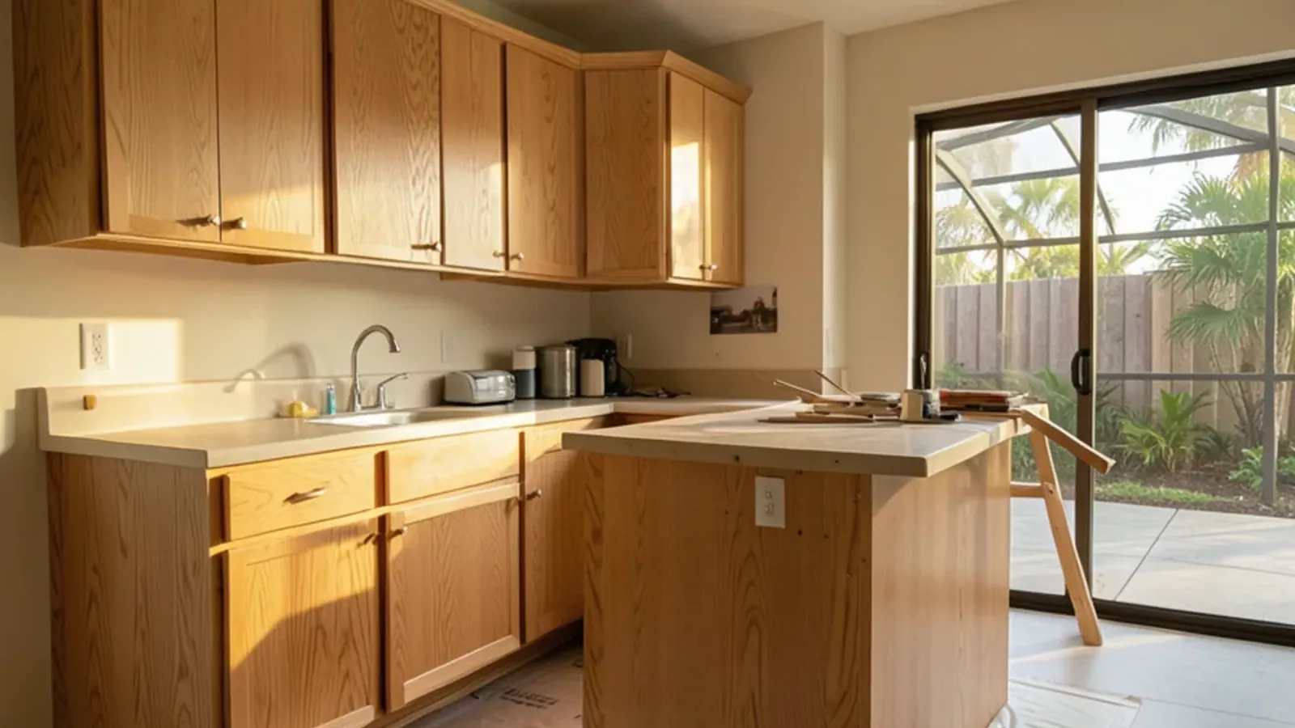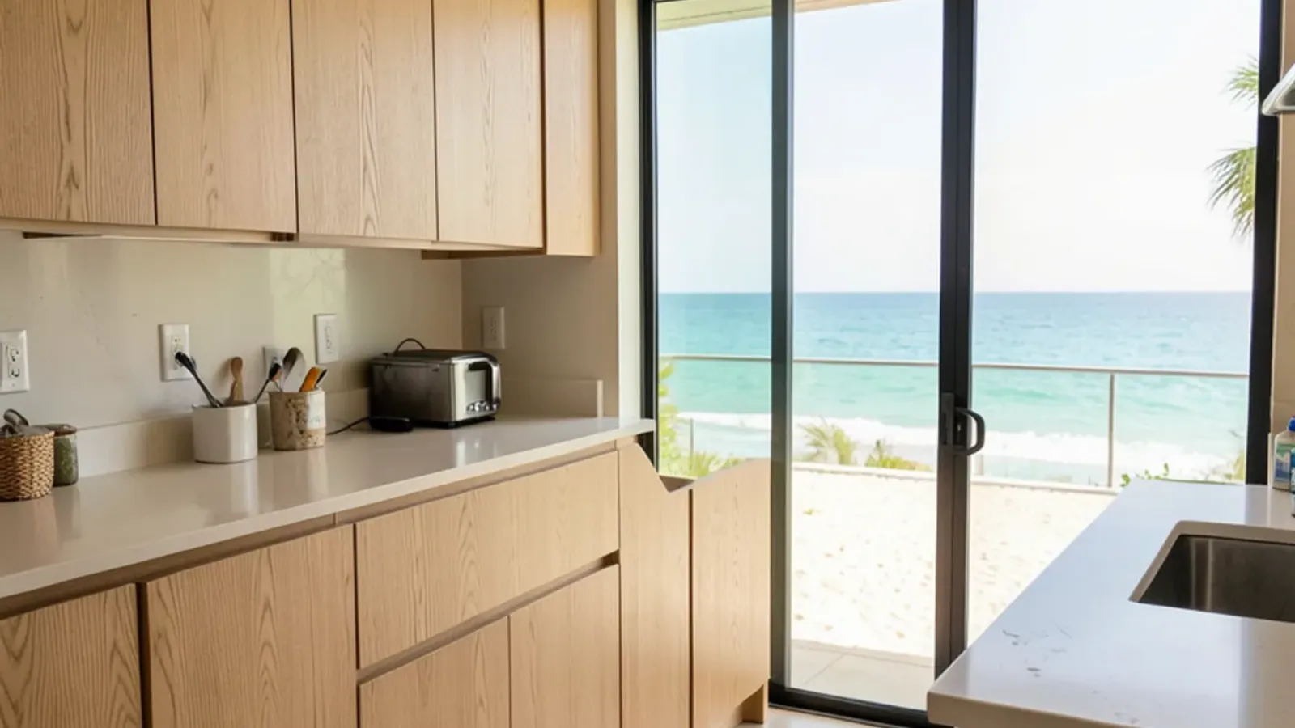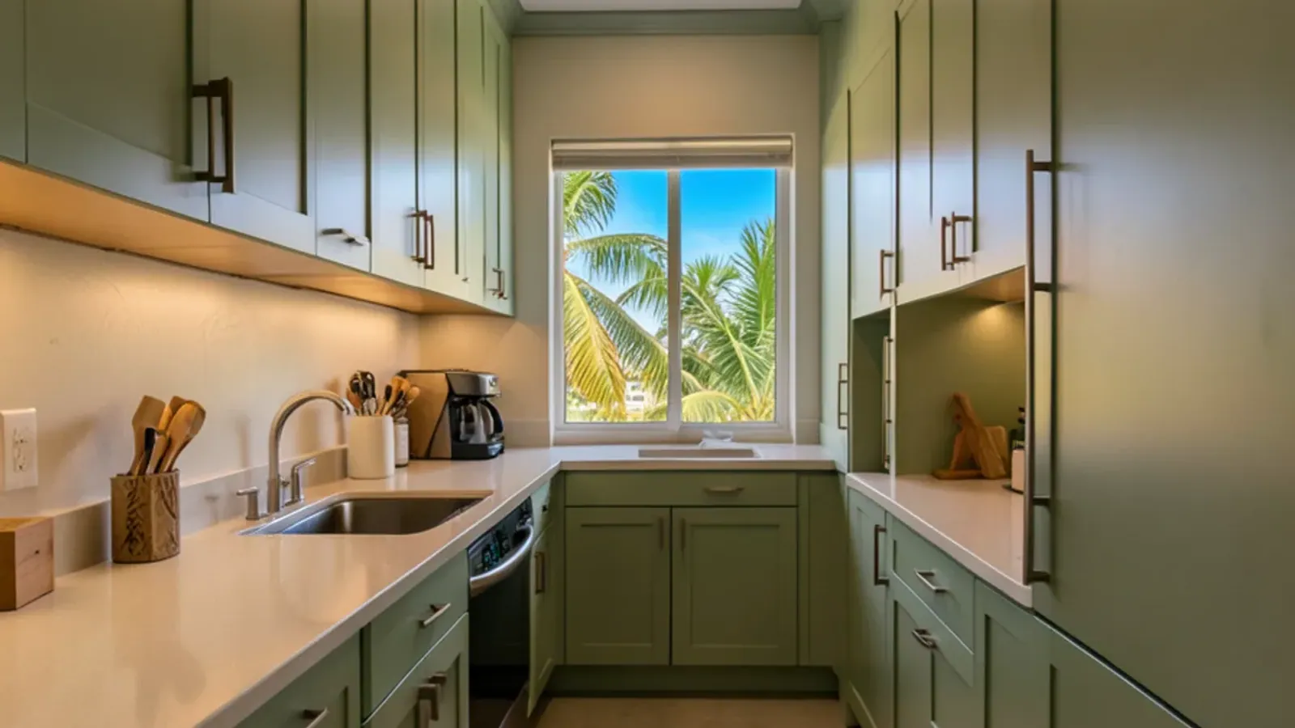
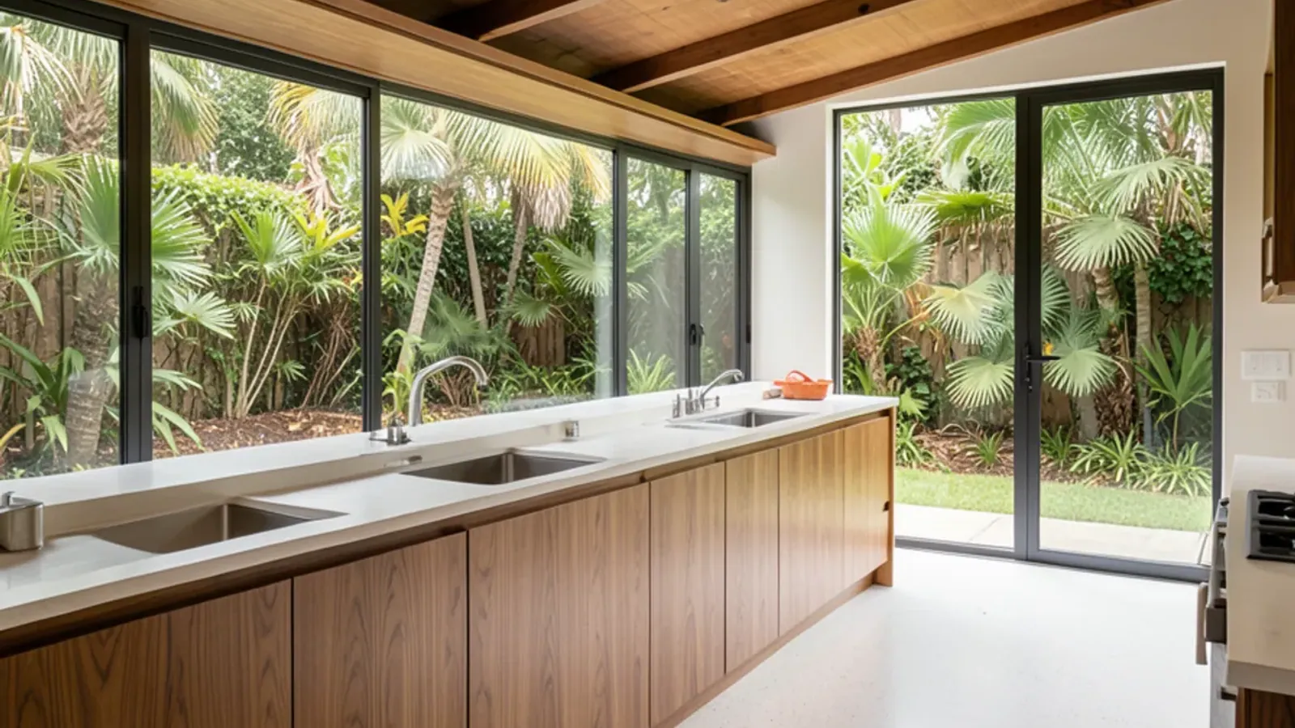
A mid-century kitchen remodel in Sarasota works when the new kitchen follows the house's own logic: horizontal lines, honest materials, daylight and cross-breezes. Whether you own a Sarasota School design or a 1950s ranch, the goal is modern function such as deep drawers, good task light and ventilation, without fighting the low ceilings, glass walls and terrazzo that make the house worth keeping.
We draw these kitchens and model them in 3D before a single board is cut, which matters more in a mid-century house than almost anywhere else. One heavy-handed cabinet run can undo the proportions an architect spent months on. Here is how we approach them.
What Made Sarasota School Houses Different?
Between roughly 1941 and 1966, a group of architects working around Sarasota developed a regional strain of modernism now called the Sarasota School of Architecture. Ralph Twitchell is generally credited as its founder; Paul Rudolph first worked for him in 1941, returned after the war as his partner, and became the most widely known voice of the group. Victor Lundy, Gene Leedy, Tim Seibert and Jack West were among those who carried the ideas forward.
Their houses were built for heat and humidity before air conditioning was common. Flat roofs with deep overhangs shaded the walls. Sliding glass doors, jalousie windows and clerestories pulled breezes through open plans. Floors were often terrazzo, and the materials were modest: concrete block, plywood, dimensional lumber and local cypress.
Fewer of these houses survive each decade. A 2014 Architectural Record article noted that a 1997 county survey counted 340 Sarasota School structures and that the number has dropped since. Every kitchen remodel in one of them is a small preservation decision.
Which Original Features Should a New Kitchen Respect?
| Original feature | Kitchen response |
|---|---|
| Terrazzo floor | Set new cabinets on the existing floor and scribe toe kicks to it; avoid cutting terrazzo for plumbing where possible |
| Low flat ceiling | Skip crown molding; stop wall cabinets at a consistent line or use open shelving |
| Window walls and clerestories | Keep glass clear; push storage into base cabinets and a single tall wall |
| Post-and-beam structure | Align cabinet breaks and appliance openings with the structural grid |
| Original wood paneling | Match species and grain direction in exposed cabinet ends and panels |
| Jalousie or awning windows | Leave clearance for cranks and swing; avoid deep sills that block airflow |
Not every original element is worth saving. Undersized wiring, failing galvanized pipe and worn-out laminate counters can go without guilt. The test is whether the feature belongs to the architecture or just to the year.
Wood, Doors and Hardware That Suit the Era
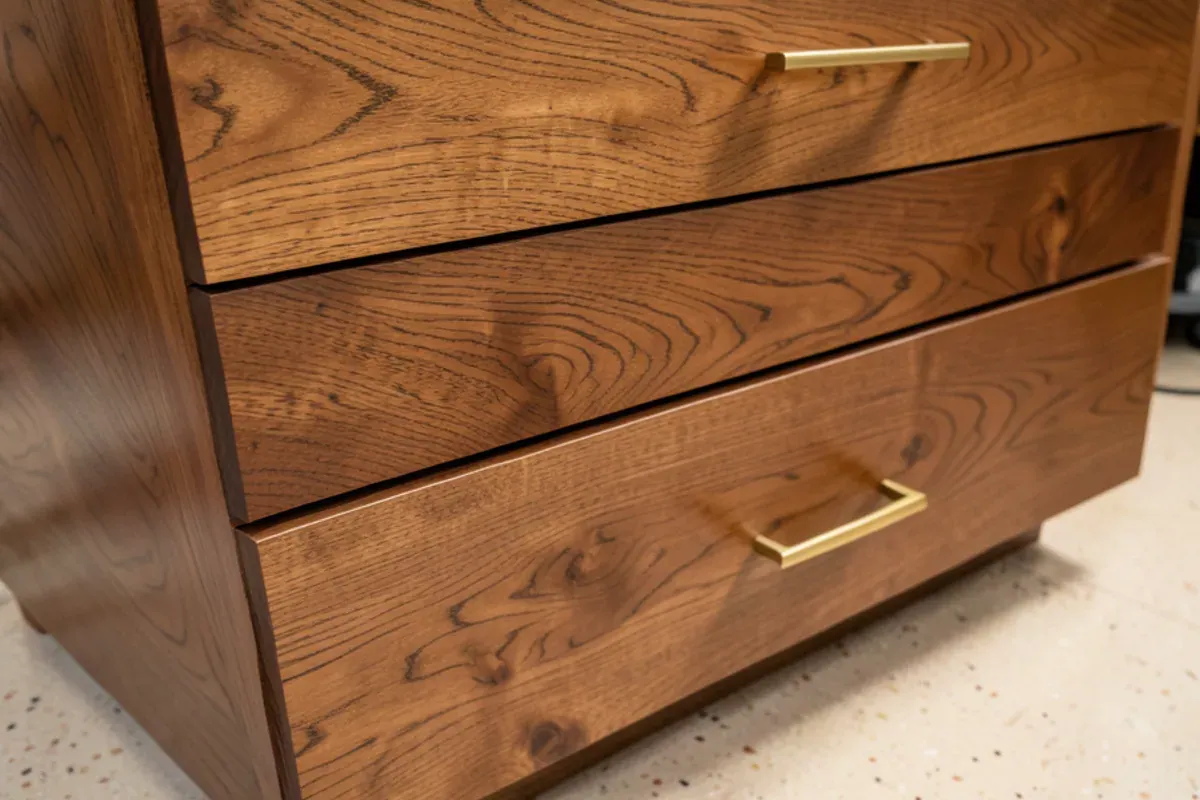
Flat slab doors are the natural fit. In walnut, rift white oak or teak-toned hardwoods, they read as furniture rather than as cabinets. Painted slabs in a warm white or muted color work as well, especially in houses where the walls carry the color. Integrated finger pulls or slim edge pulls keep the horizontal line unbroken.
Matching the woods of the period
Houses of the 1950s used what was local and affordable: cypress, mahogany and birch plywood show up again and again in paneling and original built-ins. Where the original furniture leaned on a dark, figured tropical wood, we match the look with walnut or a responsibly sourced exotic that reads the same from across the room, because we never work with endangered species.
Counters that keep the profile thin
Mid-century kitchens look right with a thin, crisp counter edge rather than a thick built-up stone profile. A thin-edge stone top, templated by a fabricator after the cabinets are set, or a walnut or maple top built in our shop both keep the line low. See countertop installation for how the stone side is coordinated.
How Do You Open a Closed 1950s Kitchen Without Losing Its Character?
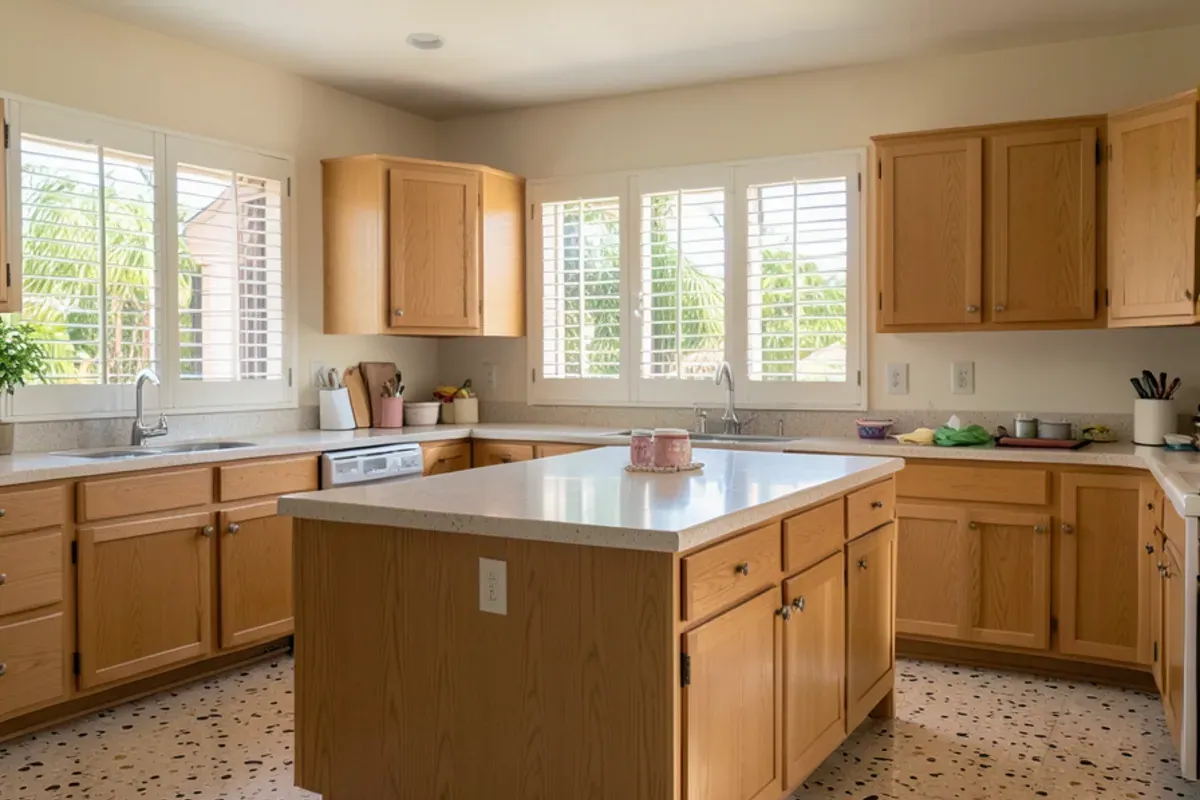
Many postwar ranches in Southgate, which grew up around a shopping center that opened in the 1950s, still have closed kitchens behind a wall. Opening them is popular, and it can suit the era's open-plan spirit, but it is structural work. A licensed general contractor handles the wall under a building permit from Sarasota County, since Southgate is unincorporated, with an engineer if the wall carries roof load.
The hidden cost is the floor. Where a wall stood on terrazzo, the patch rarely matches. We often plan an island or a change in floor material along the old wall line so the seam becomes part of the design. Inside city limits in Sarasota, the City of Sarasota's building division handles the permit instead; our post on kitchen remodel permits in Sarasota County explains the difference.
What Should You Check Before Demolition in a 1950s House?
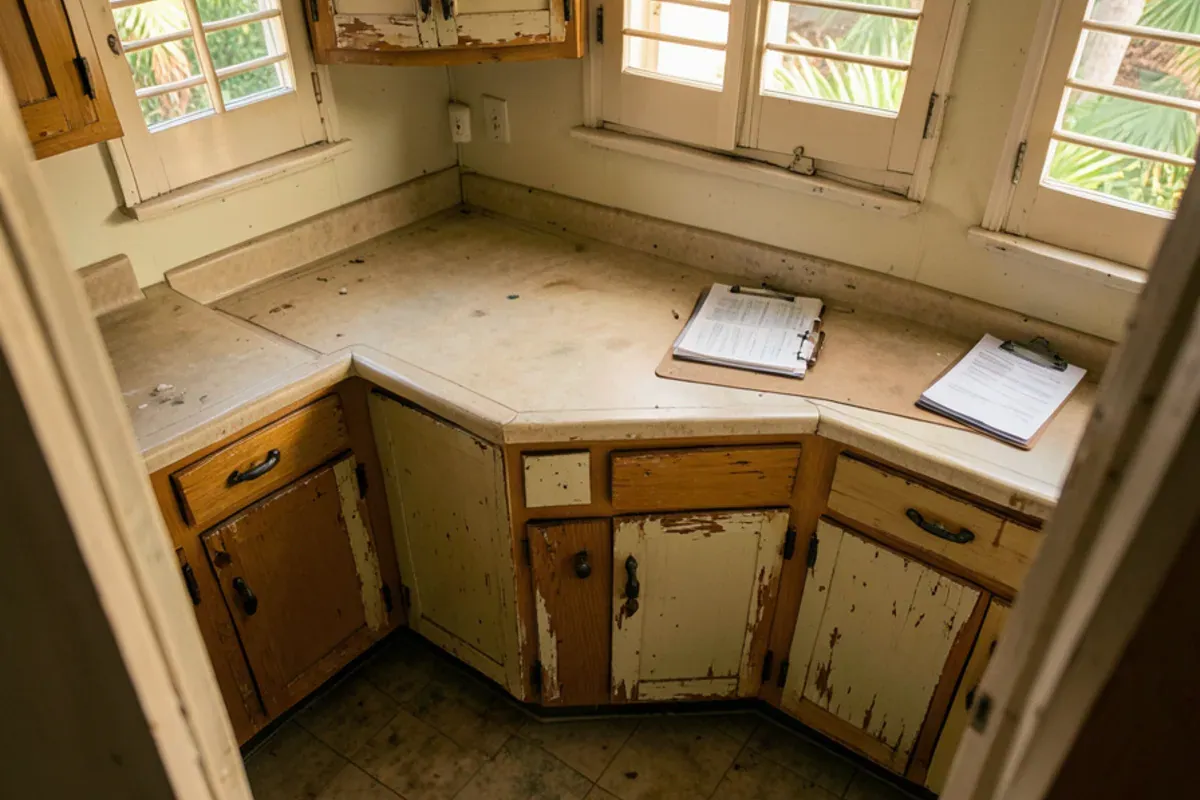
A house from this era can hide materials and systems that a newer home does not. Finding them before the old cabinets come out keeps the schedule and the budget honest, and the work they trigger belongs to specialists and licensed trades, not to the cabinet shop.
- Lead paint: the EPA's Renovation, Repair and Painting Rule applies whenever someone is paid to disturb paint in a pre-1978 home, and it treats demolition of painted surfaces as covered no matter how small the area. Ask whoever does the tear-out for their EPA firm certification.
- Possible asbestos: old resilient flooring, its backing and adhesive, and pipe insulation are worth testing. The EPA recommends an inspection by a trained, accredited asbestos professional before a remodel and says removal must be done only by one.
- Wiring: two-prong outlets, cloth-insulated cable or a small panel mean a licensed electrician should evaluate capacity before an induction range or new circuits are planned.
- Drains under the slab: a licensed plumber can camera-inspect old cast-iron lines before new cabinets are set over them.
- Terrazzo condition: note cracks and old patches now, so the new layout can work with them instead of exposing them.
A Mid-Century Kitchen Remodel in Sarasota, Updated for How People Cook Now
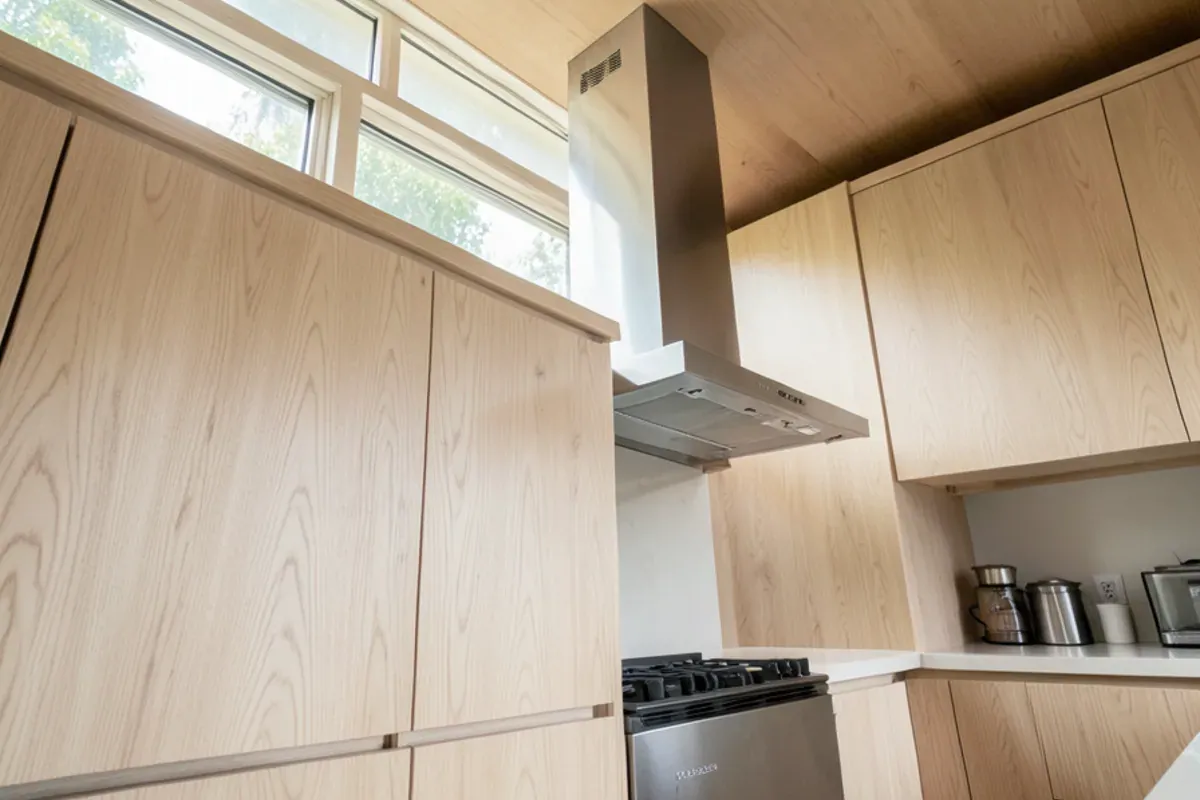
- Panel-ready appliances: wood panels on the dishwasher and refrigerator keep a long run quiet and uninterrupted.
- Ventilation: a slim hood or downdraft avoids a bulky canopy under a low ceiling; ducting through a flat roof needs careful flashing by the roofing and mechanical trades.
- Lighting: under-cabinet strips and a few well-placed fixtures, wired by a licensed electrician, replace the single ceiling light many of these kitchens started with.
- Storage: deep drawers instead of door cabinets, and a tall pantry on the one wall without windows.
Our kitchen design and 3D renderings let you see the new kitchen against the existing glass, beams and floor before deciding. For the full scope of kitchen remodeling in Sarasota, the same measure-draw-build sequence applies.
The bottom line
A mid-century house rewards a kitchen that knows where it is. If you own a Sarasota School home or a 1950s ranch and want a design that fits its lines, give us a call or message us from the contact page; we will come out, measure and talk through what to keep.
Sources
- Architectural Record — Sarasota Scrambles to Save Its Unique Brand of Regional Modernism (Nov. 12, 2014)
- Wikipedia — Sarasota School of Architecture
- U.S. EPA — Renovation, Repair and Painting Program
- U.S. EPA — Renovation, Repair and Painting Program: Contractors (minor repair thresholds; demolition always covered)
- U.S. EPA — Protect Your Family from Exposures to Asbestos