Commercial millwork for a restaurant or shop needs four decisions made early: which pieces are custom, what materials will survive daily abuse, which code requirements apply to wall finishes and counters, and when installation can happen without closing the doors. Settle those during design and the millwork arrives on time; leave them until after drywall and they delay the opening.
Our Sarasota shop takes on commercial finish carpentry and millwork such as bar fronts, back bars, display fixtures and paneled walls. This guide covers what owners, designers and contractors should plan before the first board is cut.
What counts as commercial millwork?
In practice, it is any built-in woodwork made for a specific space rather than bought from a catalog. For hospitality and retail, the usual list looks like this:
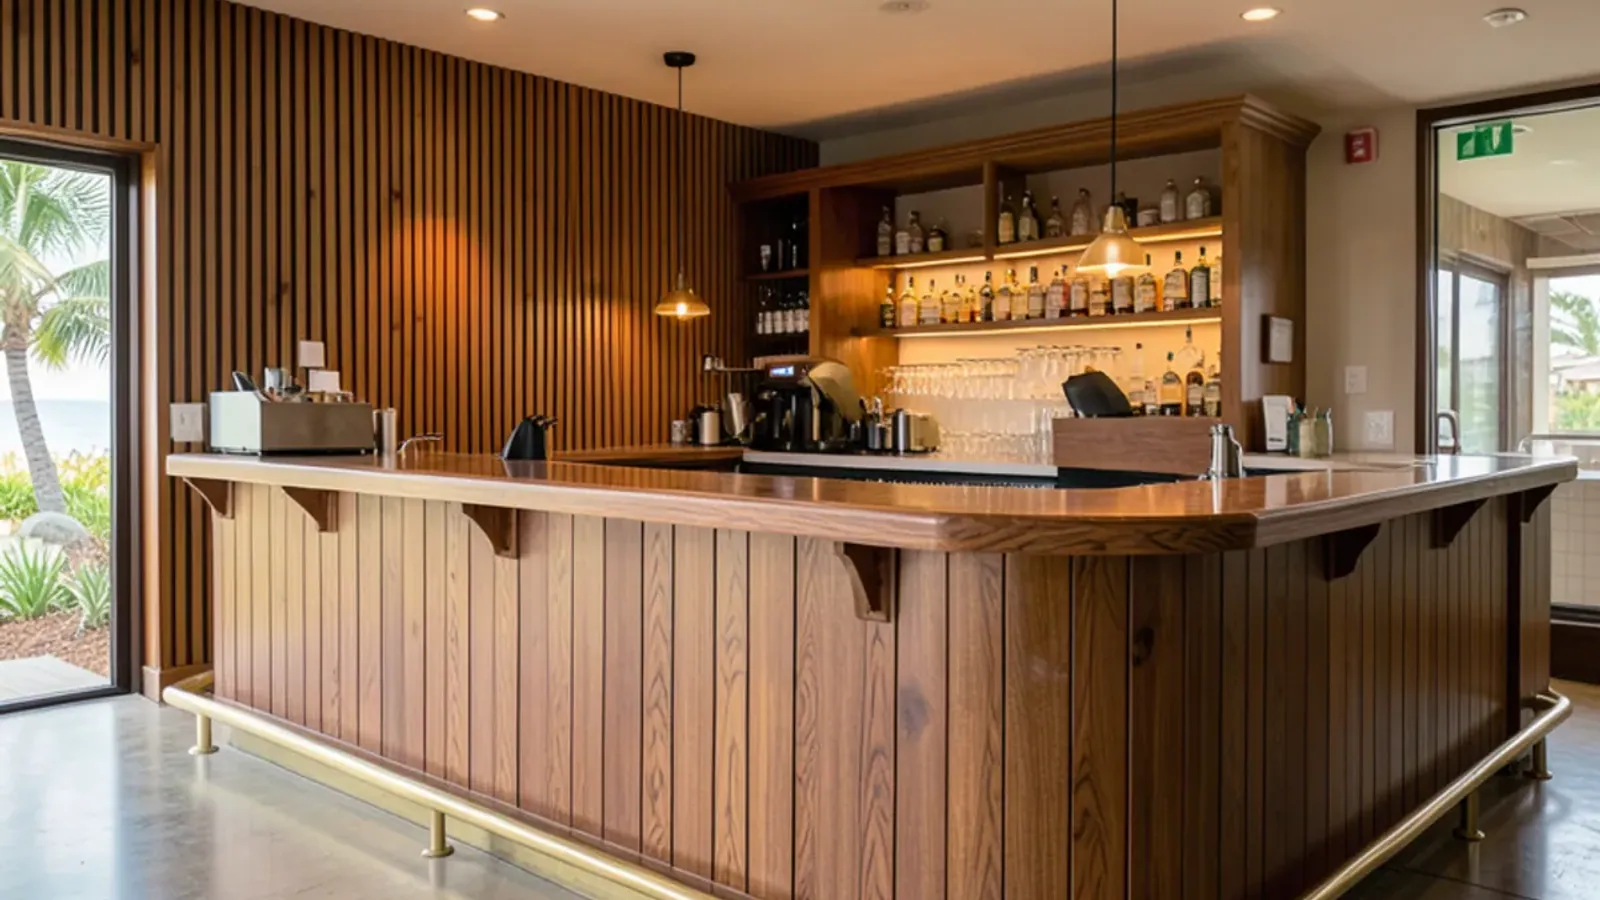
- Bar die walls, bar tops, back bars and liquor display shelving
- Host stands, service stations and wait-staff counters
- Banquette backs and seating platforms
- Retail display fixtures, wall shelving and cash-wrap counters
- Paneled walls, slat walls and wood ceiling features
- Trim, casings and doors that tie the space together
Each piece is drawn to the room's real dimensions. Before we cut anything, the owner, designer and general contractor all review the same working drawings and 3D model, so questions about heights, reveals and equipment openings surface on paper instead of on site.
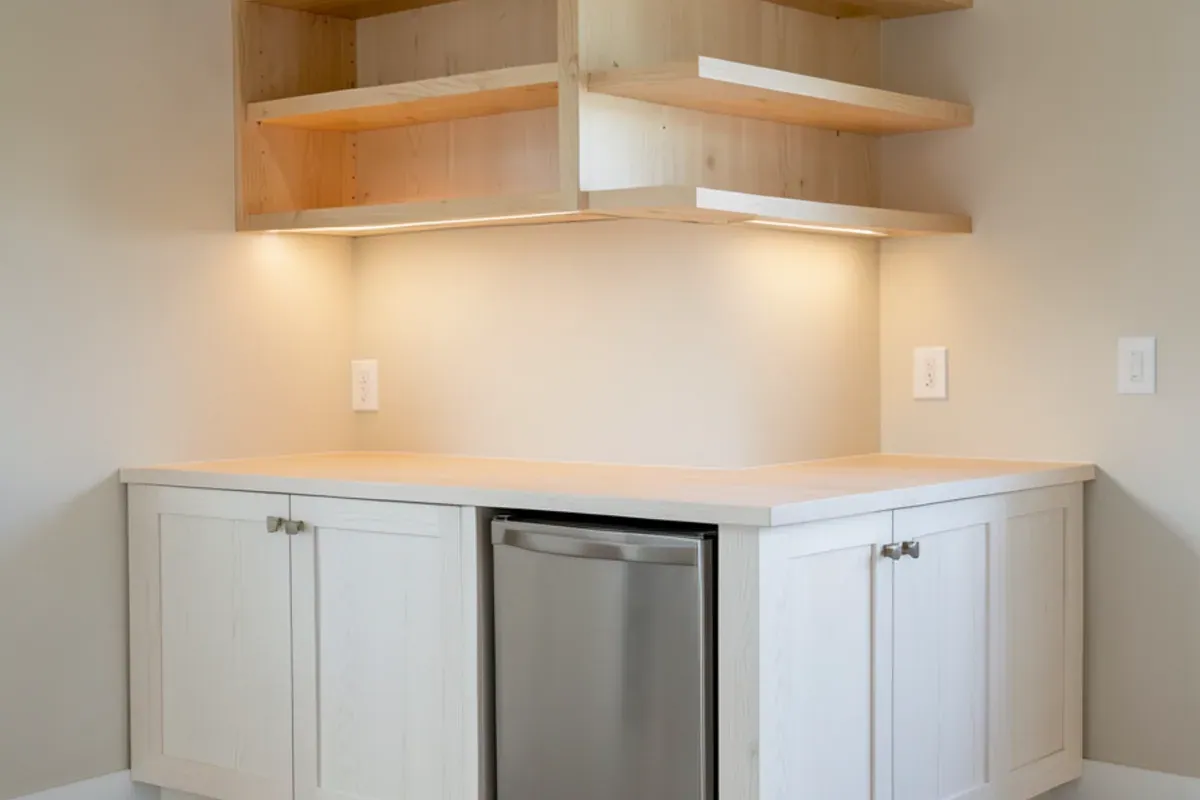
Materials that hold up to a busy dining room
| Element | Material approach | Reason |
|---|---|---|
| Bar top | Solid hardwood with a durable, water-resistant finish, or stone templated by a fabricator | Spills, glass rings and elbows all day |
| Bar die wall and footrail zone | Hardwood face with a tough finish; kick area detailed for scuffs | Shoes, stools and mop water |
| Display fixtures | Hardwood plywood carcasses with solid hardwood edges | Weight of product and constant handling |
| Wall paneling | Species and finish chosen to meet the wall finish class the project requires | Fire performance rules for interior finishes |
| Service counters | Hardwood edges, replaceable wear strips where carts hit | Daily impact from staff and equipment |
Finish matters as much as species. Commercial pieces get more coats and harder finishes than most residential work, and anything near a dish area or ice well should be detailed so water drains away instead of sitting on end grain.
What moves a commercial millwork budget
- How many pieces are one-offs versus repeated fixtures built in a run
- Species, veneer matching and the finish system specified
- Equipment cutouts, integrated lighting and the power a licensed electrician brings to them
- Fire-retardant-treated or tested materials when the finish class calls for them
- Phased or after-hours installation, loading dock and elevator access, and parking
- Stone, metal or glass parts supplied by other fabricators and coordinated into the millwork
Where can wood go in a food service space?
Health rules draw a line between the dining room and the working side of the bar. Florida's Division of Hotels and Restaurants, part of DBPR, licenses and inspects public food service establishments and adopts the equipment and physical-facility chapters of the FDA Food Code by rule. The Food Code bars wood from food-contact surfaces, with narrow exceptions such as hard maple or an equally hard, close-grained wood for cutting boards, bakers' tables and utensils.
Two more provisions shape bar and counter millwork. Non-food-contact surfaces exposed to splash, spillage or frequent cleaning must be corrosion-resistant, nonabsorbent and smooth, and walls, floors and ceilings in prep areas, warewashing areas and walk-in coolers must be nonabsorbent. In practice that sorts the room like this:
- Guest side: bar die walls, top rails, back-bar display shelving, host stands and banquettes can all be finished hardwood.
- Work side: under-bar stations, ice wells and dish areas are usually stainless equipment, with the millwork stopping short of the splash zone.
- Bar top: if staff cut garnishes on the bar, give them a separate maple board or a stainless work surface so prep never happens on the finished top.
- Kitchen pass and expo shelf: expect nonabsorbent materials on the kitchen side, with wood trim, if any, limited to the dining-room face.
The people approving the restaurant's plans have the final word, so have the designer or general contractor confirm each surface before millwork drawings are finalized.
Who decides the fire rating of wall paneling?
Wood on the walls and ceilings of a commercial space is an interior finish, and interior finishes are regulated. Chapter 8 of the Florida Building Code, Building limits the flame spread and smoke development of wall and ceiling finishes according to the occupancy of the space, and the Florida Fire Prevention Code, adopted by the State Fire Marshal, carries its own interior finish provisions. A restaurant, a retail shop and an office can each land in a different class, and exit corridors are often held to a stricter one.
The project's architect or licensed general contractor determines which class applies and how compliance will be shown, for example with a rated species, fire-retardant-treated material or a tested coating. We build to that specification. Settle it before paneling is ordered, because changing material after a plan review comment costs time. For the panel styles themselves, see our wainscoting and wall paneling page.
How do you plan an accessible service counter?
Under the 2010 ADA Standards published by the U.S. Access Board, a sales or service counter needs an accessible section. For a parallel approach, that section must be at least 36 inches long and no higher than 36 inches above the floor; for a forward approach, at least 30 inches long and no higher than 36 inches, with knee and toe space below. Florida applies its own accessibility code alongside the federal standard.
The space in front of that section matters as much as its height. The same standards call for a clear floor space at least 30 by 48 inches, and where a forward approach is used, knee clearance at least 30 inches wide within the zone between 9 and 27 inches above the floor. Plan displays, queue stanchions and trash bins so they never land in that space.
Your architect confirms which rules apply and where the accessible section goes. Our part is building it in so it looks like part of the design rather than a lowered afterthought: matching materials, a deliberate step in the counter line, and a clear floor area that stays clear once displays arrive.
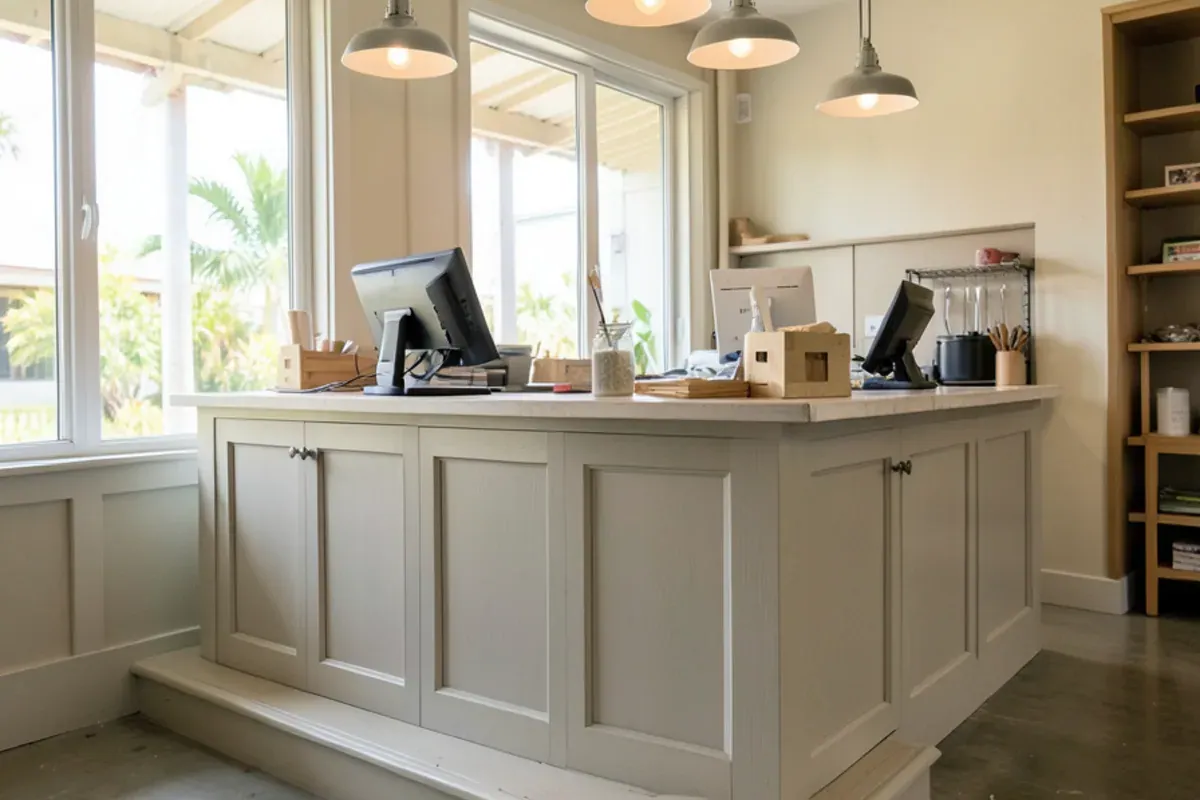
Lead times, field measures and after-hours installs
- Design and approvals. Drawings and the 3D model go to the owner, designer and general contractor for sign-off.
- Field verification. We measure the finished walls once framing and drywall are in, because built dimensions rarely match plans exactly.
- Shop build and finishing. Pieces are made and finished at our Lewis Ave shop, which keeps dust and fumes out of the space.
- Install window. In an occupied mall or a restaurant that is already open, installs are often scheduled after closing or before opening. Agree those hours with the landlord and contractor early.
- Punch list. Final adjustments happen before the health or building inspection, not after.
We work with restaurants and retailers in Sarasota and up to Bradenton, where the city has its own building department and the general contractor's permit covers the build-out.
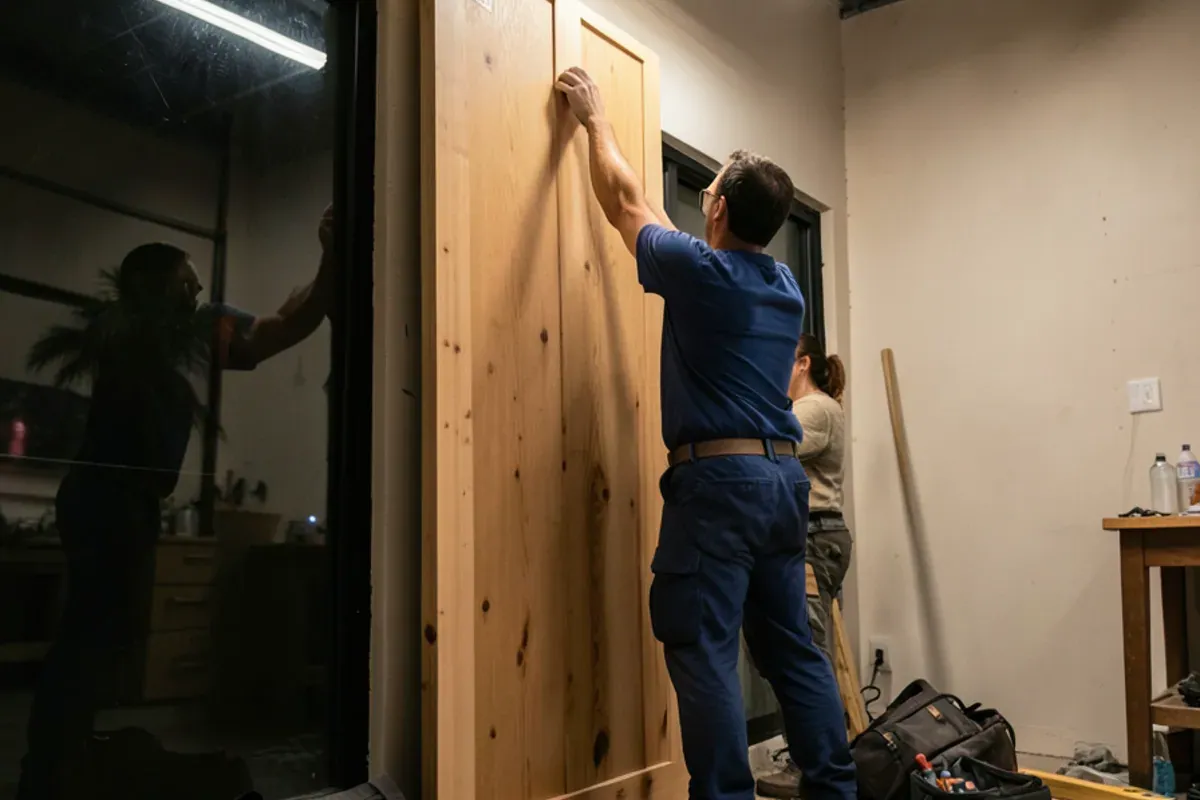
The bottom line
Well-planned commercial millwork looks deliberate, survives the dinner rush and goes in without costing you a day of sales. If you are opening or refreshing a restaurant or shop, call us or use the contact page to share your plans, and we will talk through scope, materials and timing.
Sources
- U.S. Access Board — ADA Accessibility Standards, Chapter 9: Built-In Elements
- Florida Division of State Fire Marshal — Florida Fire Prevention Code
- International Code Council — Florida Building Code, Building, 8th Edition (2023)
- U.S. Food and Drug Administration — Food Code 2022 (§ 4-101.17 Wood, Use Limitation; § 4-101.19 Nonfood-Contact Surfaces; § 6-101.11 Surface Characteristics)
- Florida Administrative Code — Rule 61C-1.001, Definitions (Food Code adoption), via Cornell LII
- U.S. Access Board — ADA Accessibility Standards, Chapter 3: Building Blocks (305 Clear Floor Space, 306 Knee and Toe Clearance)