
Bathroom Remodeling
Powder Room Remodeling in Sarasota, FL
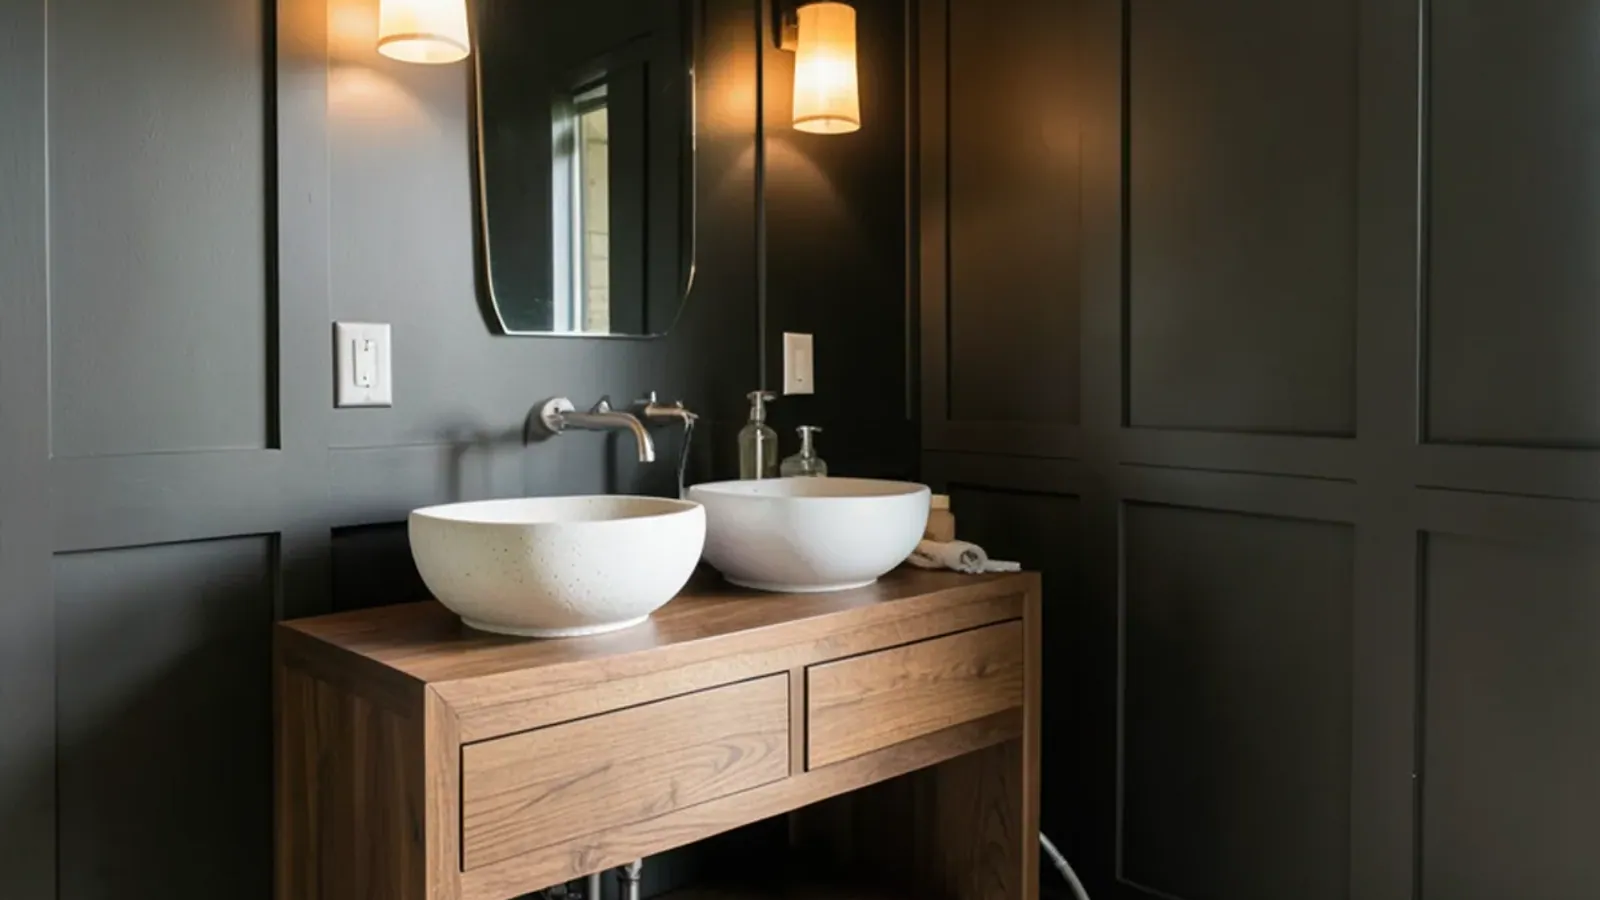
A statement vanity, paneled walls and smart storage that turn a plain half bath into the room guests remember.
- Built in our Sarasota shop since 2011
- 4.4★ from 52 Google reviews
- 3D model before anything is built
- Solid-wood boxes, dovetail drawers
A powder room remodel in Sarasota is the smallest bath project we take on and often the most fun. With only a sink and a toilet to work around, the budget can go into a vanity in figured walnut or white oak, paneling on the walls and trim that makes the room feel finished.
We design the room with you in 3D, build it at the shop on Lewis Ave and fit it in your home, as part of our wider bathroom remodeling work. Because plumbing rarely moves in a half bath, the job is usually woodwork first: a new vanity on the existing drain, wall paneling and a mirror frame. When a sink or toilet must shift, a licensed plumber does that part.
Why a Half Bath Remodel Earns Its Keep
The powder room is the one bathroom almost every visitor uses, and it is usually the plainest room in the house: a builder vanity, a flat mirror, beige paint. Its small size works in your favor. A few square feet of fine hardwood or paneling costs far less than the same treatment in a kitchen, yet changes the room completely.
In many Sarasota-area homes from the 1990s and 2000s, the half bath sits off the main living area, so it reads as part of the entertaining space. Treating it like a jewel box, with richer wood and darker paint than the rest of the house, is a design move that rarely works in a big room but suits a small one.
The signs it is time are easy to spot. Builder particleboard swells at the toe kick after years of mopping, a pedestal sink leaves nowhere for soap or a towel, and a flat mirror hangs over a blank wall. Pool homes add a local twist: a half bath that doubles as the pool bath takes wet swimsuits and dripping feet off the lanai, which ruins a particleboard base quickly and calls for sealed hardwood.
What Vanity Sizes Work in a Small Powder Room?
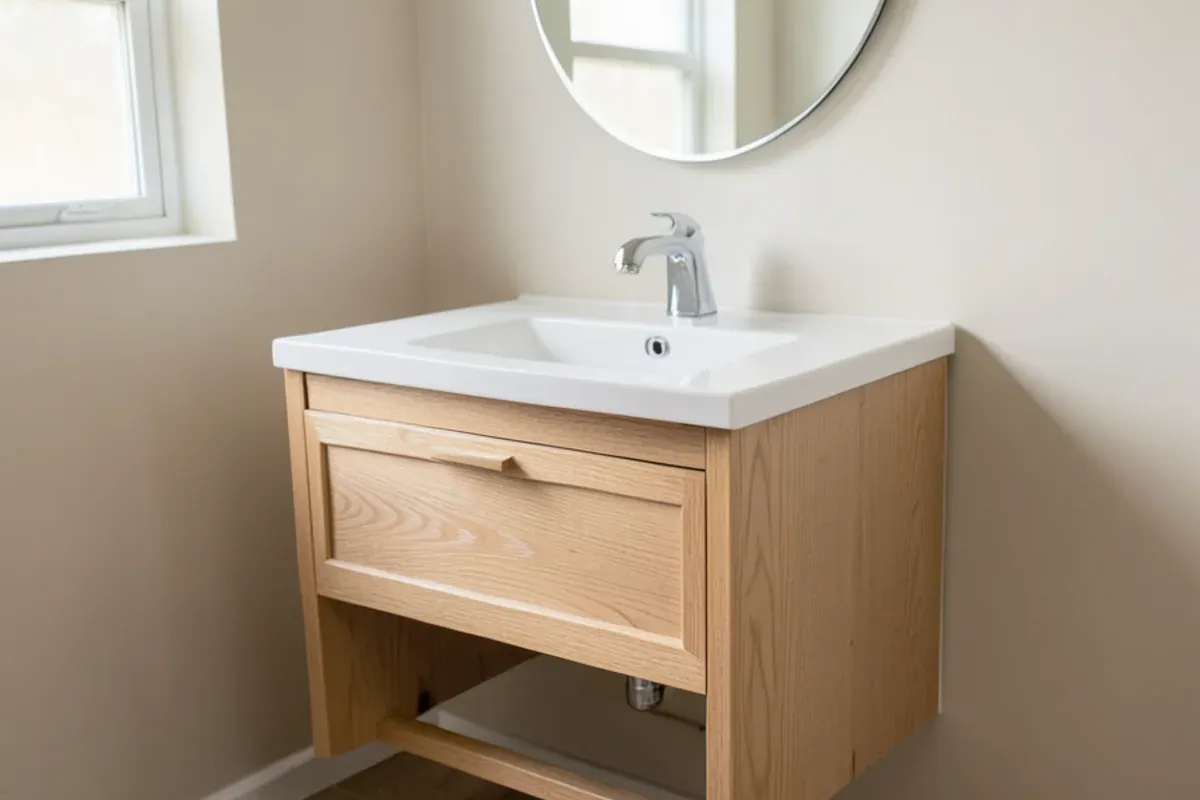
Width is set by the wall; depth is set by the door and the toilet. The Florida Building Code, Residential sets minimum fixture clearances: 15 inches from the center of the toilet to a side wall or obstruction, and 21 inches of clear space in front of the toilet and the lavatory. A powder room vanity has to fit within those lines.
| Type | Typical depth | Best for |
|---|---|---|
| Wall-mounted vanity | 12–18 in | Tight rooms where open floor makes the space feel larger |
| Narrow floor vanity | 16–18 in | Rooms that need a drawer or two of guest storage |
| Furniture-style console | 18–21 in | Statement pieces in walnut, cherry or exotic woods |
| Corner vanity | Varies | Rooms where the door swing blocks a straight wall |
Vessel or semi-recessed sinks let a shallower cabinet still hold a full-size bowl. Our page on custom bathroom vanities covers construction in more depth.
Paneling, Trim and Other Powder Room Design Moves
Paneling is where a powder room gets its character, and it handles a room without a shower well since there is little steam to deal with. Options we build:
- Board and batten to chair-rail height or two-thirds up the wall, painted a deep color.
- Raised or flat-panel wainscoting for traditional and Mediterranean-style homes.
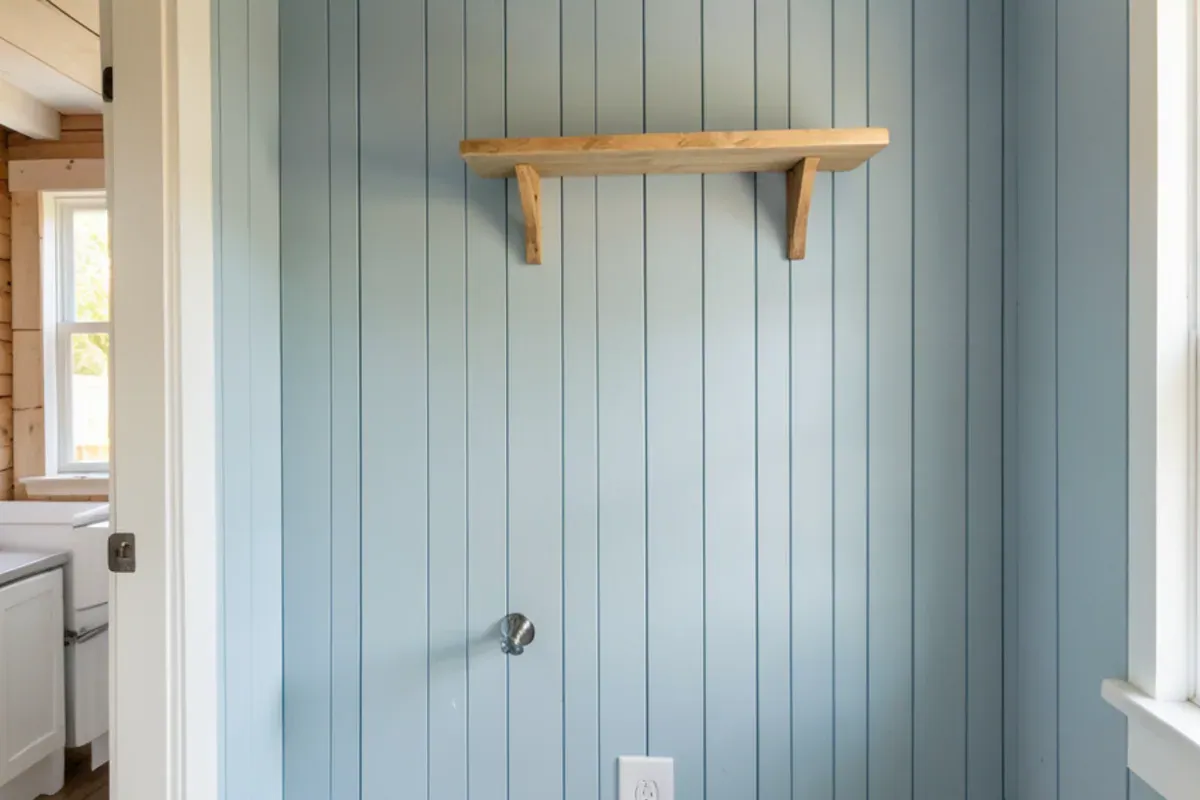
- Vertical shiplap or beadboard for a coastal look that suits Gulf Coast cottages.
- Full-height stained wood paneling in walnut or white oak, a strong backdrop for a stone vessel sink.
- A matching mirror frame and floating shelf milled from the same boards as the vanity.
More wall treatments are shown on our wainscoting and wall paneling page.
Storage is the other upgrade guests notice without realizing it: a recessed cabinet between studs for spare soap and paper, a shallow shelf above the toilet tank, or a vanity drawer for hand towels. In a room this size, each one is drawn to the inch.
Can a Powder Room Update Be Done in About a Week?
The on-site portion often can, when the plumbing stays put. The key is that the vanity and paneling are built in our shop first, so the room is only torn up for installation. The sequence looks like this:
Measure and choose
We measure the room, check drain and supply locations, and walk you through wood and paint samples.
Render and approve
A 3D model shows the vanity, paneling height and mirror together, with working drawings for the build.
Build in the shop
The vanity, panels, trim and mirror frame are made and finished at Lewis Ave while the room stays usable.
Removal and paneling
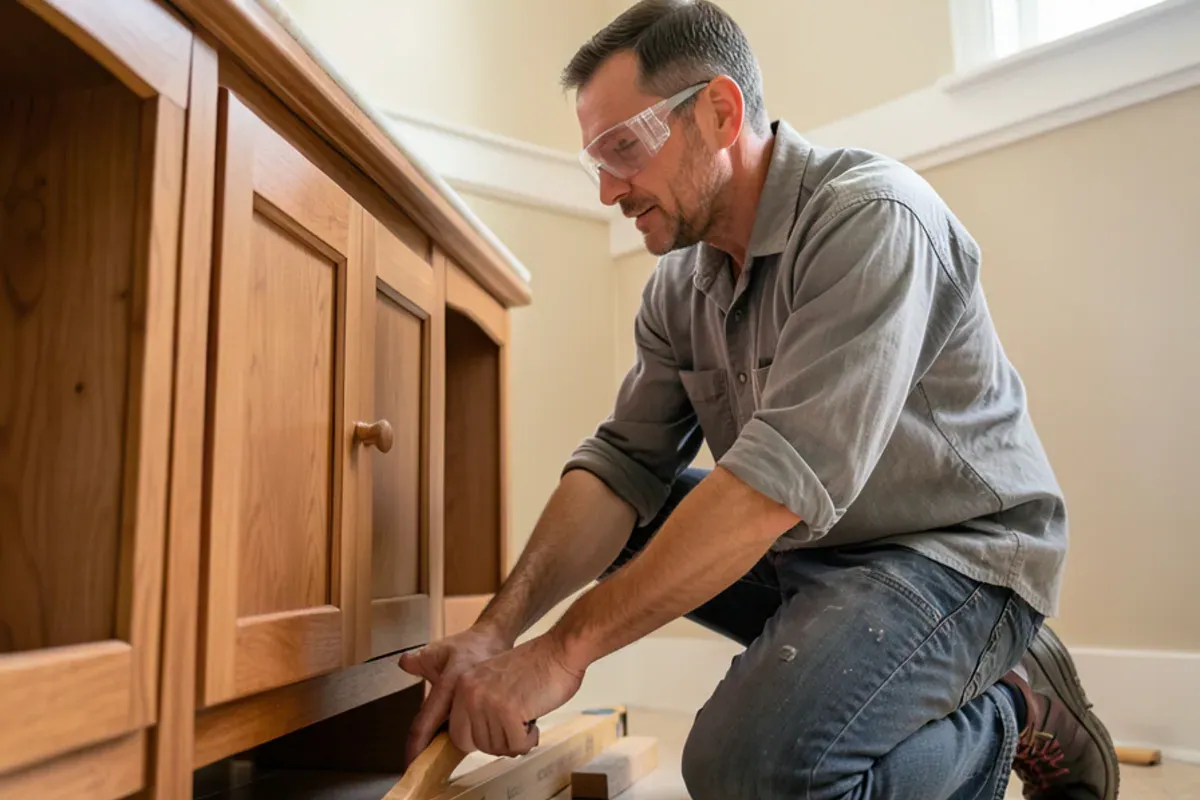
On install days we take out the old vanity, fit the paneling and trim, and patch walls as needed.
Vanity, top and hookup
The vanity goes in, a wood top is fitted or a stone top is templated, and the plumber reconnects the sink and faucet.
A stone top adds a fabricator's templating and cutting time, which can stretch the calendar even when the on-site work is short.
Permits and the plumbing side
A vanity set on the existing drain and supplies is cabinetry work. Converting to a wall-hung sink, moving the drain or adding a light circuit is not: under Chapter 489, Florida Statutes it belongs to licensed contractors regulated by the Florida DBPR, who pull permits from whichever building office covers the address. When a fixture moves, the toilet and lavatory clearances in the Florida Building Code, Residential apply again, so our drawings show them. In a condo, the association may also ask for plans and trade paperwork before the install days are booked.
Price Drivers for a Guest Bathroom Remodel
Powder rooms are small, but price is driven by choices more than square footage:
- Vanity species and style: painted maple sits apart from bookmatched walnut or an exotic hardwood.
- Paneling coverage: wainscot on one wall versus full-height paneling all around.
- Top: shop-built wood, or stone with a fabricator's cutout.
- Plumbing: relocating a drain or wall-mounting a sink means licensed plumbing work.
- Lighting changes, which a licensed electrician handles.
- Mirror frame, shelf or recessed cabinet milled to match the vanity.
- Wall condition: textured or wallpapered walls may need patching before paneling goes up.
In a room this small, the fixed parts of the job, the measure, the rendering and the install days, make up a larger share of the total than in a big bath. Adding the paneling or a mirror frame while we are already on site usually costs less than coming back for it later.
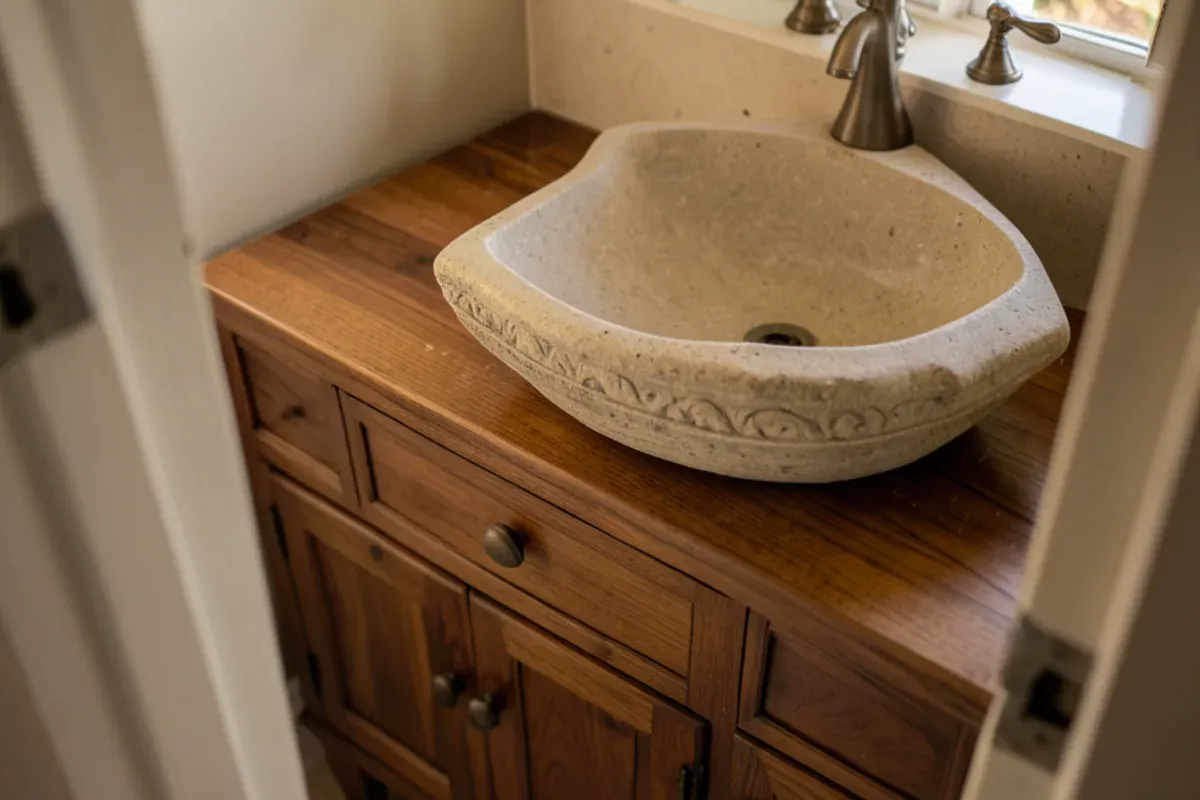
Materials for a Bath Without a Shower
A half bath sees splashes at the faucet rather than daily steam, which opens up woods and finishes we would think twice about beside a shower. Figured walnut, cherry and exotic species shine here. The places that still need care are the top edge behind the faucet and the toe kick, which gets wet when floors are mopped.
If the guest bath is the warm-up and the main suite comes next, a primary bathroom remodel can carry the same wood and profiles through the house.
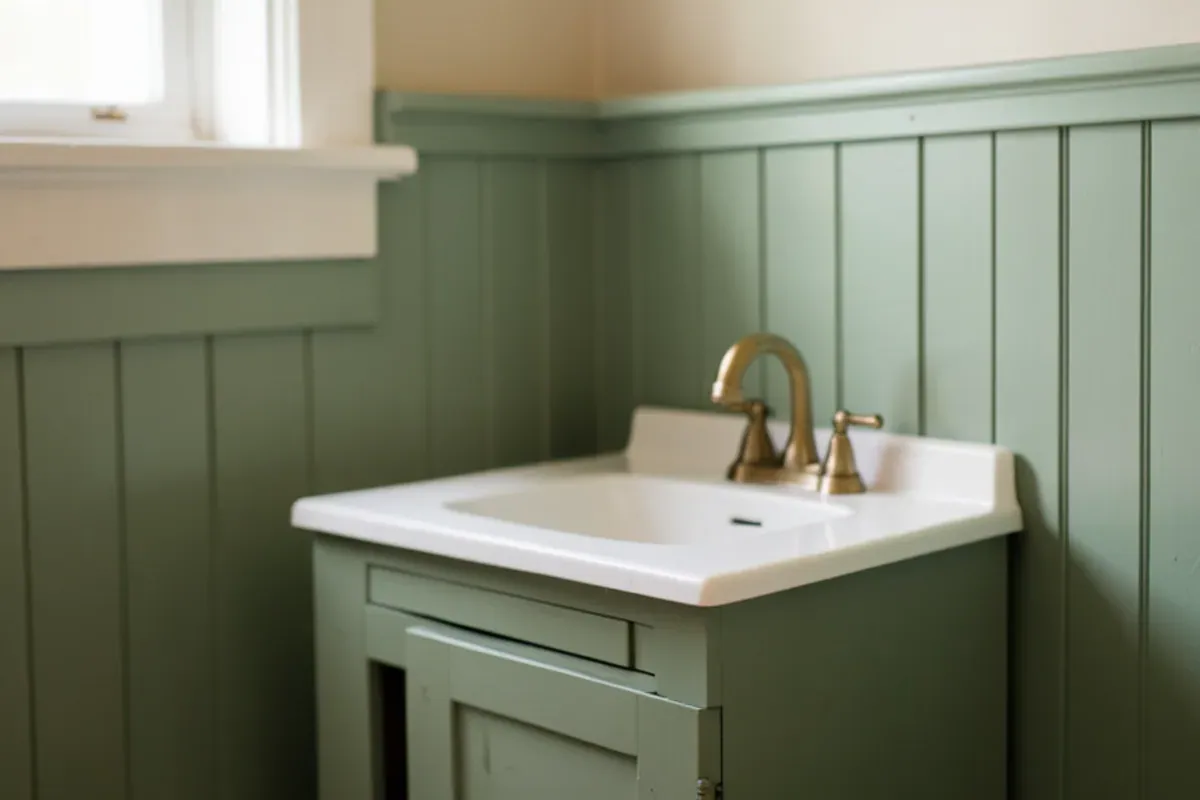
Why SRQ Woodworks
Why homeowners choose us for powder room remodeling
Statement wood, built locally
Domestic and exotic hardwoods, never endangered species, milled into your vanity at our Lewis Ave shop.
See the room before it exists
A 3D rendering lets you compare paneling heights and paint colors before a board is cut.
Furniture joinery at bath scale
Dovetail drawers and mortise-and-tenon frames, even on a vanity barely two feet wide.
One bench, one set of boards
Panels, trim, mirror frame and vanity are milled from the same boards in our shop, so grain and color match around the room.
Sample boards on Lewis Ave
Graham Custer's shop has worked for Sarasota-area homes since 2011; book a visit to compare woods and paint in person.
Reviews
Customers on our bathroom remodeling work
4.4★ average from 52 reviews on Google. Quotes are from public Google reviews, shortened where marked.
“We recently had a remodel done in our home in which all the custom cabinetry was beautifully done by SRQ Woodworks Co. Graham made cabinets for our kitchen, feature wall, dining room, and powder room. The quality is amazing and we are so happy with the wonderful attention to detail!”
Request a quote
Start your powder room remodeling project
Call first if you can: a quick conversation about the room, the timing and what you have in mind is the fastest way to a measure and drawings. Or send the form and the shop will call you back.
Where we work
We remodel powder rooms in Palmer Ranch, The Meadows, Bee Ridge and Osprey, where many homes from the 1970s through the 2010s still have their original half-bath vanity.
- Powder Room Remodeling in South Gate Ridge, FLMid-century homes here often keep a small original half bath that suits period paneling and a slim wall-hung vanity.
- Powder Room Remodeling in Ridge Wood Heights, FLCompact south-central Sarasota homes often have tight half baths where a 12-inch-deep wall-hung vanity keeps the door swing clear.
- Powder Room Remodeling in Desoto Lakes, FLClose enough to Lewis Ave that measuring the half bath and bringing back paneling samples fits into one morning.
- Powder Room Remodeling in Kensington Park, FLUnder two miles from the shop, its smaller homes often have a half bath where one painted board-and-batten wall changes the room.
- Powder Room Remodeling in Anna Maria, FLOld Florida cottages and elevated rentals suit beadboard or shiplap powder rooms, with finishes sealed against Gulf salt air.
- Powder Room Remodeling in Bradenton, FLVillage of the Arts bungalows invite a bolder half bath, such as a figured-walnut console against a deep-painted paneled wall.
- Powder Room Remodeling in St. Petersburg, FLOld Northeast and Kenwood bungalows often have tiny original half baths where a furniture-style console fits the 1920s character.
- Powder Room Remodeling in Gulfport, FLLow-lying streets flooded in Helene, so rebuilt half baths here favor wall-hung vanities and paneling that can be dried and refinished.
FAQ
Powder Room Remodeling questions
What vanity sizes work in a small powder room?
Most half baths take a vanity 18 to 36 inches wide and 12 to 18 inches deep. The Florida Building Code, Residential requires 21 inches of clear space in front of the toilet and the sink, which often limits depth. A wall-mounted vanity or a vessel sink on a shallow cabinet helps when the room is tight.
Can a powder room update be finished in about a week?
The on-site work often can be, when the plumbing stays where it is. We build the vanity, paneling and trim in our Lewis Ave shop first, so the room is only out of use for installation. A stone top adds the fabricator's templating and cutting time, so a wood top is the faster route.
Do you add decorative wall paneling in powder rooms?
Yes. Board and batten, raised-panel wainscoting, shiplap and full-height stained paneling all suit powder rooms, since there is little shower steam to contend with. We mill the panels and trim in our shop, install them on site, and can match the paneling to your vanity's wood or paint color.
Can you install a new vanity on my existing plumbing?
Usually. We measure the drain height and supply valves and design the cabinet around them, so a licensed plumber only needs to reconnect the sink and faucet. If you want a wall-mounted sink or the drain must move, that becomes licensed plumbing work and may need a permit.
Which woods suit a powder room vanity?
Because a half bath sees little steam, almost any hardwood works: walnut and cherry for warmth, white oak for a lighter look, or an exotic species for a statement piece. We seal all sides, including the back and toe kick. You can see sample boards at our Sarasota shop by appointment.
Living Well Crafted
Planning powder room remodeling? Talk it through with the shop.
- Built in our Sarasota shop since 2011
- 4.4★ from 52 Google reviews
- 3D model before anything is built
- Solid-wood boxes, dovetail drawers